Save
Ask
Tour
Hide
Share
$674,900
7 Days On Site

424 Hidden Creek Boulevard NW
Calgary, AB T3K 6J1

For Sale|Single Family Residence|Active
3
Beds
3
Total Baths
1
Partial Bath
2,145
SqFt
$315
/SqFt
2005
Built
Subdivision:
Panorama Hills
Call Now: 403-918-1682
Is this the listing for you? We can help make it yours.
403-918-1682
424 Hidden Creek Boulevard NW424 Hidden Creek Boulevard NW424 Hidden Creek Boulevard NW424 Hidden Creek Boulevard NW
Save
Ask
Tour
Hide
Share

Mortgage Calculator

Monthly Payment (Est.)

Enter an interest rate to see your estimated monthly payment.
Calculator powered by Showcase IDX, a Constellation1 Company. Copyright ©2026 Information is deemed reliable but not guaranteed.

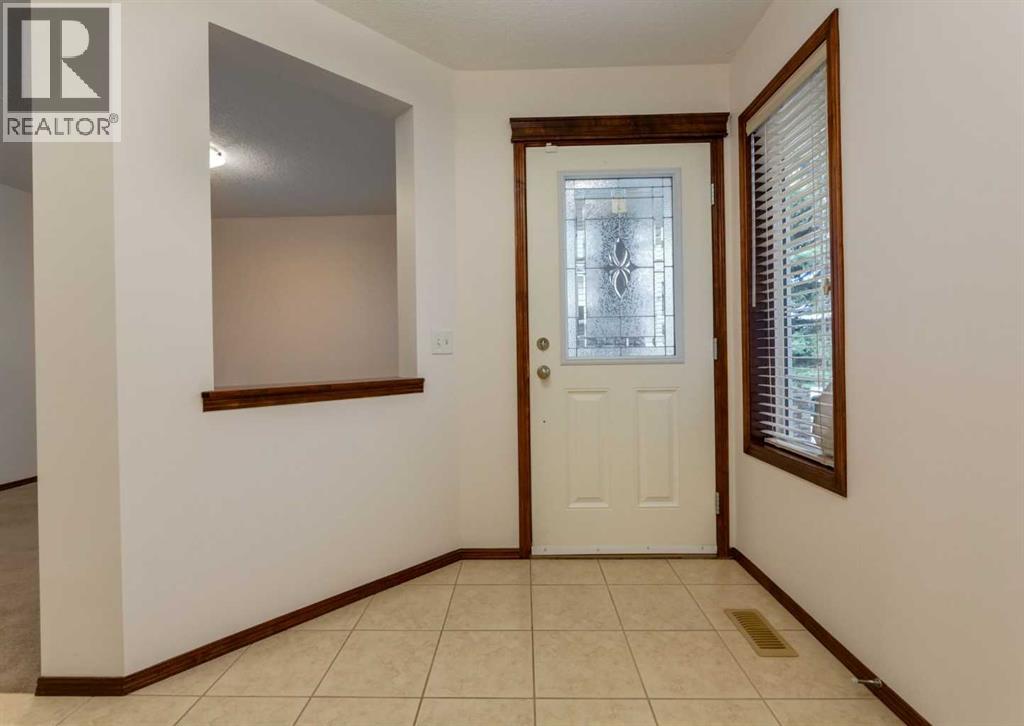
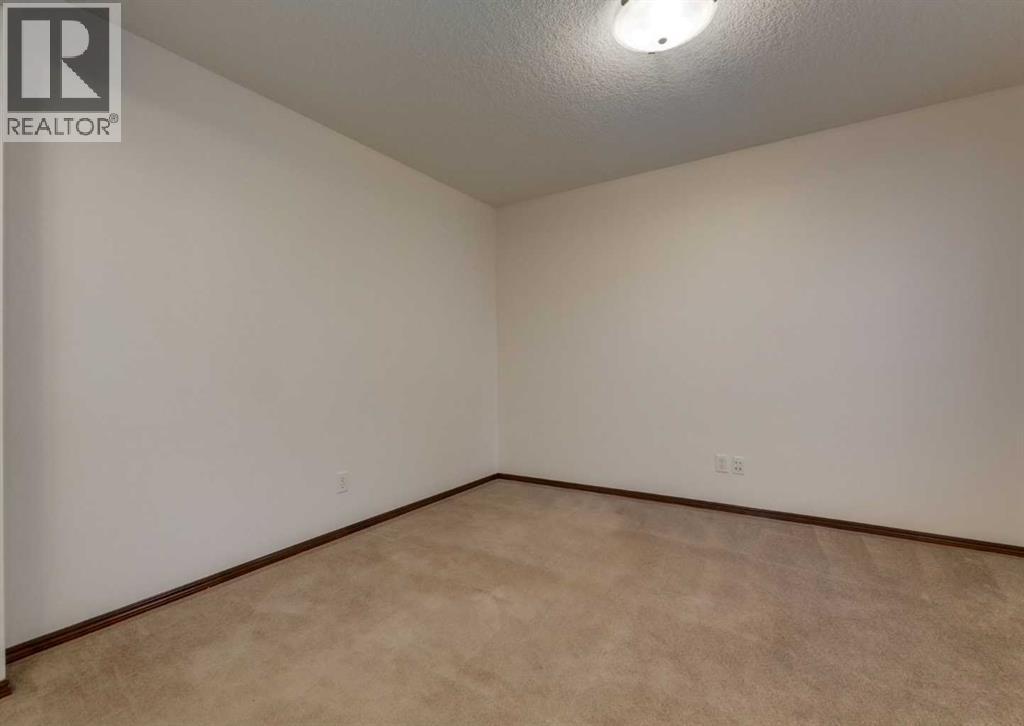
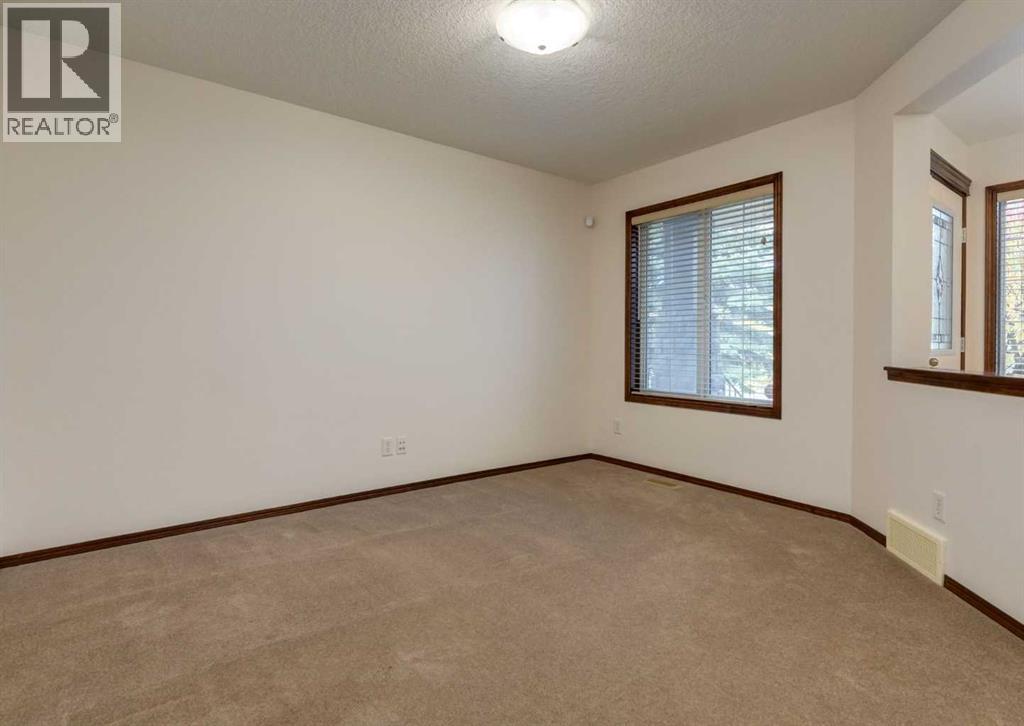
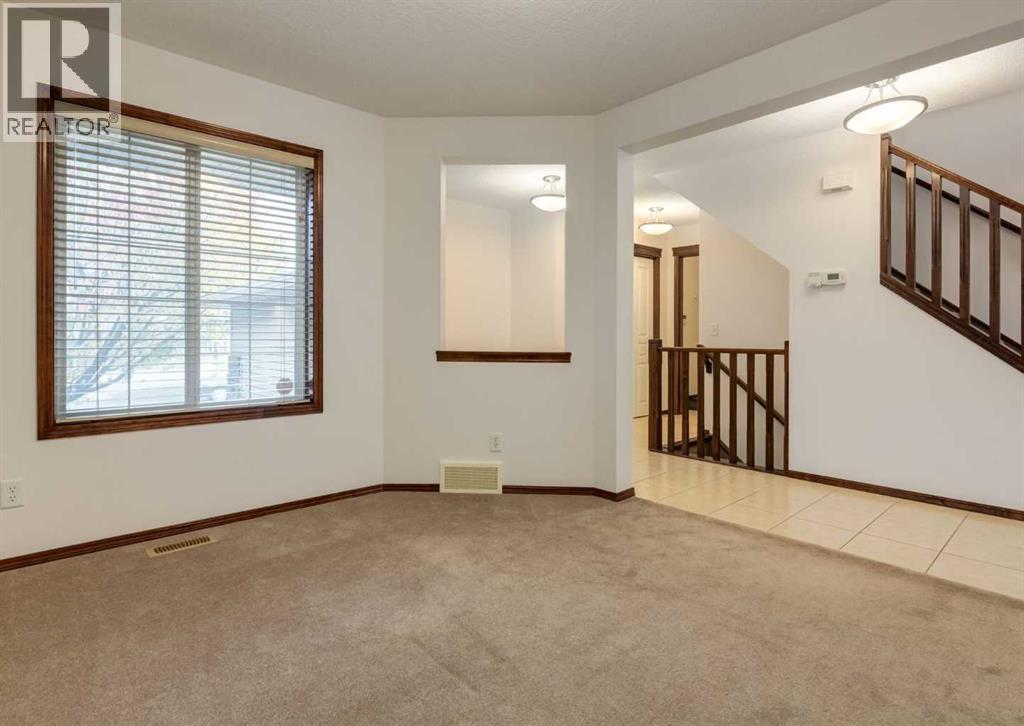
Welcome to 424 Hidden Creek Blvd located in the prestigious community of Panorama. This two storey home features a main floor with a large front den/office space. Large living room with a gas fireplace. Kitchen with hardwood floors, newer quartz countertops, stainless steel appliances, beautiful cabinetry, island with flush eating bar and a walkthrough pantry. Dining room with access to a rear deck and a great sized backyard with partial views. Main floor laundry room, 2pc bathroom and a tech space. The upper level features a large primary bedroom with walk-in closet and 3pc ensuite. 2 other good sized bedrooms, a full 4pc bathroom and a huge front bonus room. The basement is unfinished awaiting your personal touches. Other features include double front attached garage with exposed aggregate driveway, freshly painted throughout and large windows throughout bringing in great natural light. Easy access to major transportation routes. Minutes from shopping, restaurants and schools. This home is in great shape. Don’t miss out on this opportunity. Make your private showing today. (id:31684)

Save
Ask
Tour
Hide
Share
Listing Snapshot
Price 
$674,900
Days On Site 
7 Days
Bedrooms 
3
Inside Area (SqFt) 
2,145 sqft
Total Baths 
3
Full Baths 
N/A
Partial Baths 
1
Lot Size 
0.1008 Acres
Year Built 
2005
MLS® Number 
A2350920
Status 
Active
Property Tax 
$4,871
Maintenance Fees 
N/A
Sq Ft Source 
N/A
Friends & Family
Recent Activity
a week agoListing updated with changes from the MLS®
a week agoListing first seen on site
General Features
Attached Garage 
Yes
Building Features 
Recreation CentreClubhouse
Garage 
Yes
Number Of Stories 
2
Parking 
Garage Door OpenerAttached
Parking Spaces 
4
Property Sub Type 
Single Family Residence
SqFt Above 
2145
Zoning 
R-G
Interior Features
Appliances 
CooktopWasherRefrigeratorDishwasherDryerRange Hood
Basement 
UnfinishedFull
Fireplace 
Yes
Fireplaces 
1
Flooring 
CarpetHardwoodCeramic Tile
Heating 
Forced AirNatural Gas
Window Features 
Window Coverings
2pc Bathroom 
Dimensions - 4.67 Ft x 4.92 Ft
3pc Bathroom 
Dimensions - 4.92 Ft x 10.58 Ft
4pc Bathroom 
Dimensions - 4.92 Ft x 10.58 Ft
Bedroom 
Dimensions - 10.58 Ft x 11.08 Ft
Bonus Room 
Dimensions - 14.17 Ft x 18.00 Ft
Den 
Dimensions - 10.00 Ft x 12.42 FtLevel - Basement
Dining Room 
Dimensions - 6.33 Ft x 14.00 Ft
Kitchen 
Dimensions - 8.75 Ft x 11.83 Ft
Laundry 
Dimensions - 5.50 Ft x 5.92 Ft
Living Room 
Dimensions - 15.00 Ft x 15.33 Ft
Primary Bedroom 
Dimensions - 12.00 Ft x 18.00 Ft
Save
Ask
Tour
Hide
Share
Exterior Features
Construction Details 
StoneVinyl Siding
Fencing 
Fenced
Windows/Doors 
Window Coverings
Community Features
Association Amenities 
Recreation Facilities

Listing courtesy of: Dennis H. Hwang of RE/MAX First

The trademarks MLS®, Multiple Listing Service® and the associated logos are owned by The Canadian Real Estate Association (CREA) and identify the quality of services provided by real estate professionals who are members of CREA. Used under license.

The trademarks REALTOR®, REALTORS®, and the REALTOR® logo are controlled by The Canadian Real Estate Association (CREA) and identify real estate professionals who are members of CREA. These trademarks are owned or controlled by The Canadian Real Estate Association (CREA) and identify real estate professionals who are members of CREA (REALTOR®) and/or the quality of services they provide (MLS®).

This REALTOR.ca listing content is owned and licensed by REALTOR® members of The Canadian Real Estate Association.

Neighborhood & Commute
Source: Walkscore
Save
Ask
Tour
Hide
Share