

218 Coventry Close NECalgary, AB T3K 4A5
Mortgage Calculator
Monthly Payment (Est.)
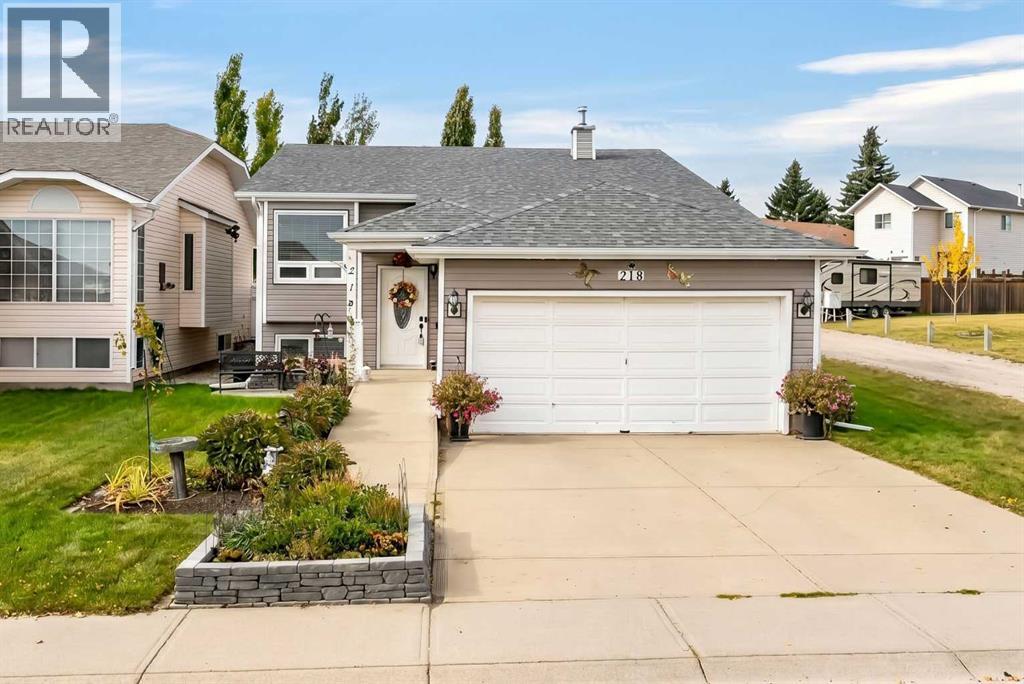
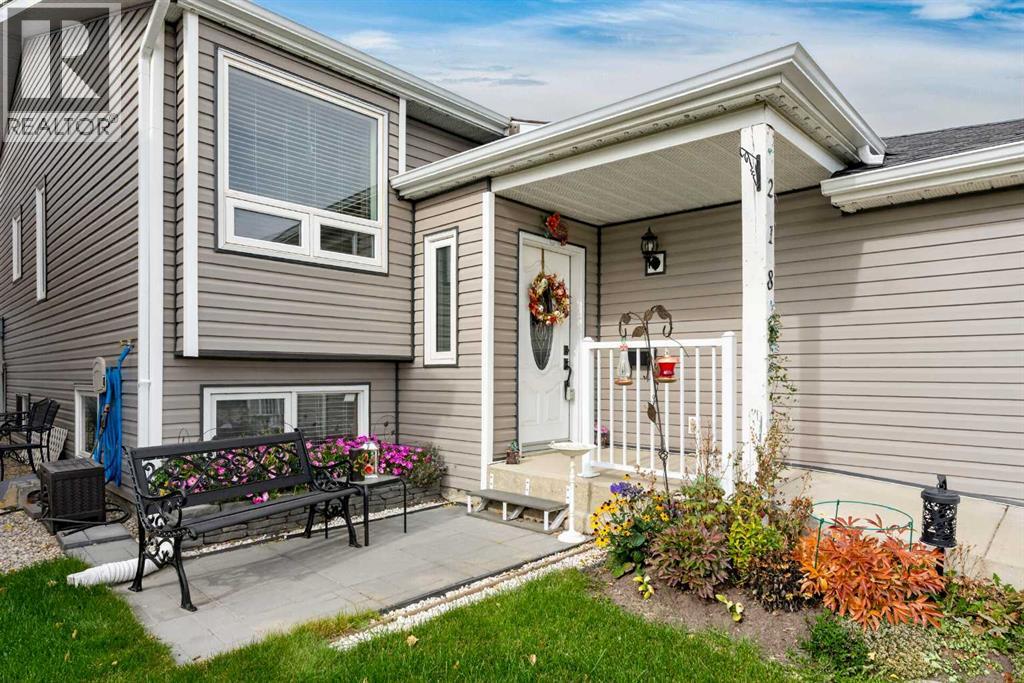
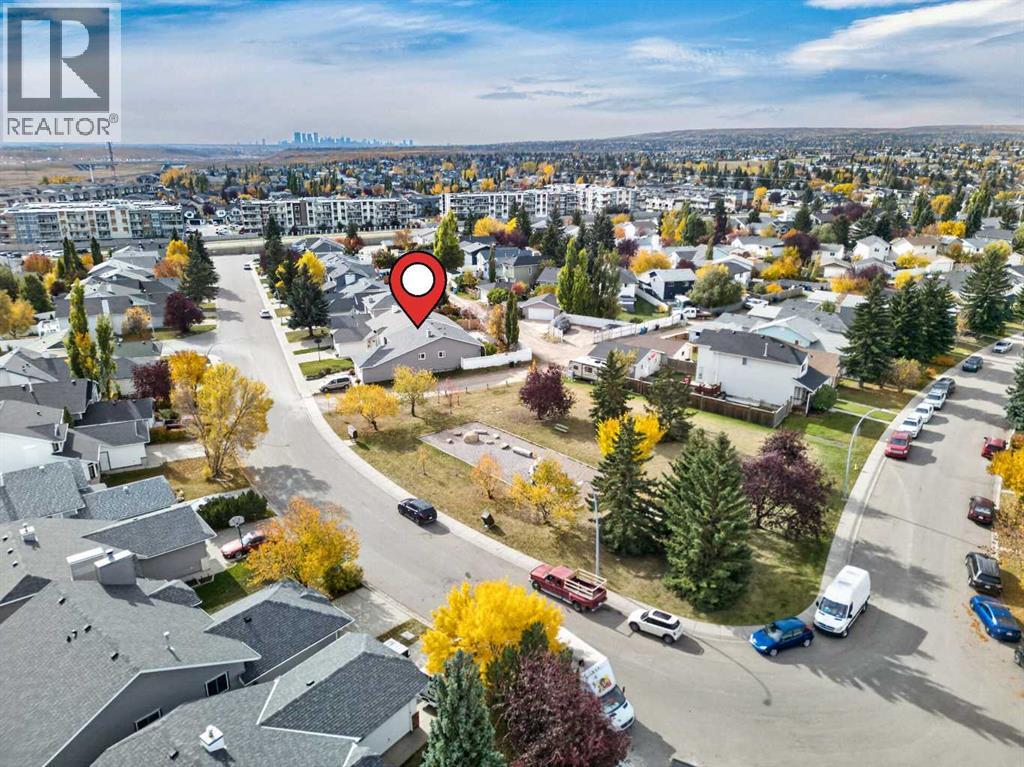
Enter an interest rate to see your estimated monthly payment.Welcome to 218 Coventry Close! This well-maintained bi-level offers an excellent combination of comfortable family living, a quiet location, and potential revenue opportunities. Featuring 4 bedrooms, 3 full bathrooms, and a bright, fully developed lower level, this home is an ideal choice for a growing family or buyers looking for added flexibility.The main level welcomes you with impressive vaulted ceilings, beautiful hardwood flooring, and an inviting living room perfect for relaxing or entertaining. The functional kitchen and adjoining eating area provide ample cabinetry and storage. The primary bedroom features a 4-piece ensuite, while two additional bedrooms are currently connected by an open doorway, offering flexibility for family living or a potential office and bedroom combination. A second 4-piece bathroom completes the main level.The fully developed lower level offers excellent additional living space, featuring a spacious family and recreation room filled with natural light, a fourth bedroom, a 4-piece bathroom, dedicated laundry area, and a generous storage room. The hot tub shown in the listing photos is being removed, providing an opportunity to further customize the space to suit your needs.Recent exterior upgrades include a roof and siding replaced last year. Outside, enjoy the west-facing backyard, fully enclosed with low-maintenance vinyl fencing, and an easy-care composite deck that's perfect for summer barbecues and outdoor entertaining. With only one neighbouring property beside the home and a large playground located on the other side, this is an appealing setting for families with young children.Conveniently located close to schools, shopping, restaurants, a movie theatre, Home Depot, Vivo Recreation Centre, and neighbourhood parks, this home also offers quick access to Stoney Trail, Deerfoot Trail, and Calgary International Airport.Whether you're looking for a comfortable family home or exploring the potential for additional income , 218 Coventry Close offers space, flexibility, and a fantastic location in Coventry Hills! (id:31684)
| 3 days ago | Listing updated with changes from the MLS® | |
| 3 days ago | Listing first seen on site |



The trademarks MLS®, Multiple Listing Service® and the associated logos are owned by The Canadian Real Estate Association (CREA) and identify the quality of services provided by real estate professionals who are members of CREA. Used under license.
The trademarks REALTOR®, REALTORS®, and the REALTOR® logo are controlled by The Canadian Real Estate Association (CREA) and identify real estate professionals who are members of CREA. These trademarks are owned or controlled by The Canadian Real Estate Association (CREA) and identify real estate professionals who are members of CREA (REALTOR®) and/or the quality of services they provide (MLS®).
This REALTOR.ca listing content is owned and licensed by REALTOR® members of The Canadian Real Estate Association.