

1109, 355 Nolancrest Heights NWCalgary, AB T3R 0Z9
Mortgage Calculator
Monthly Payment (Est.)
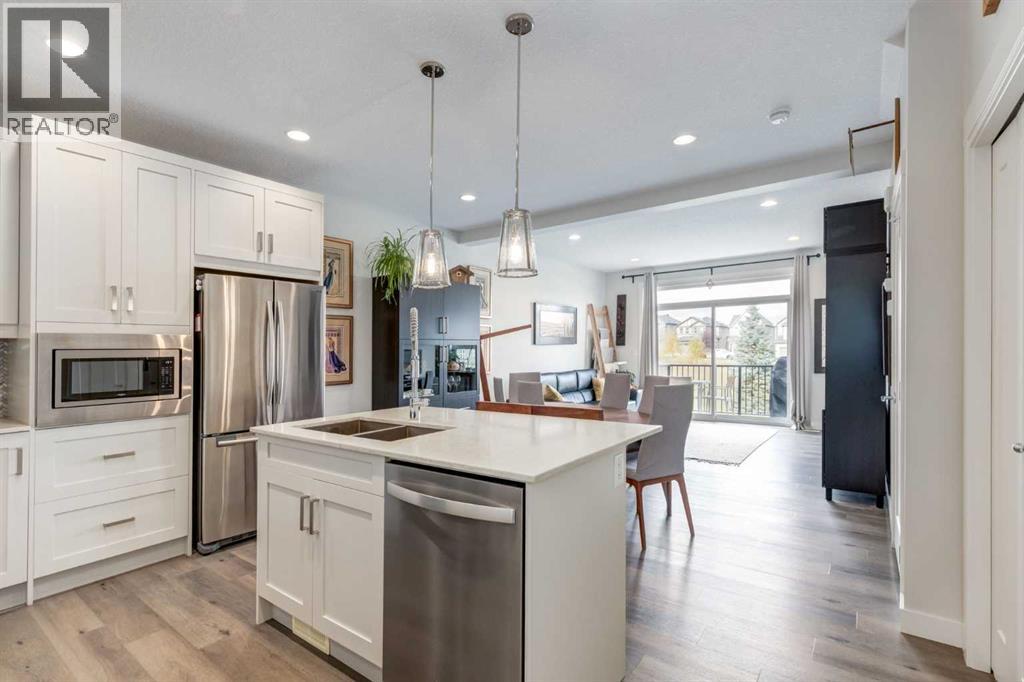
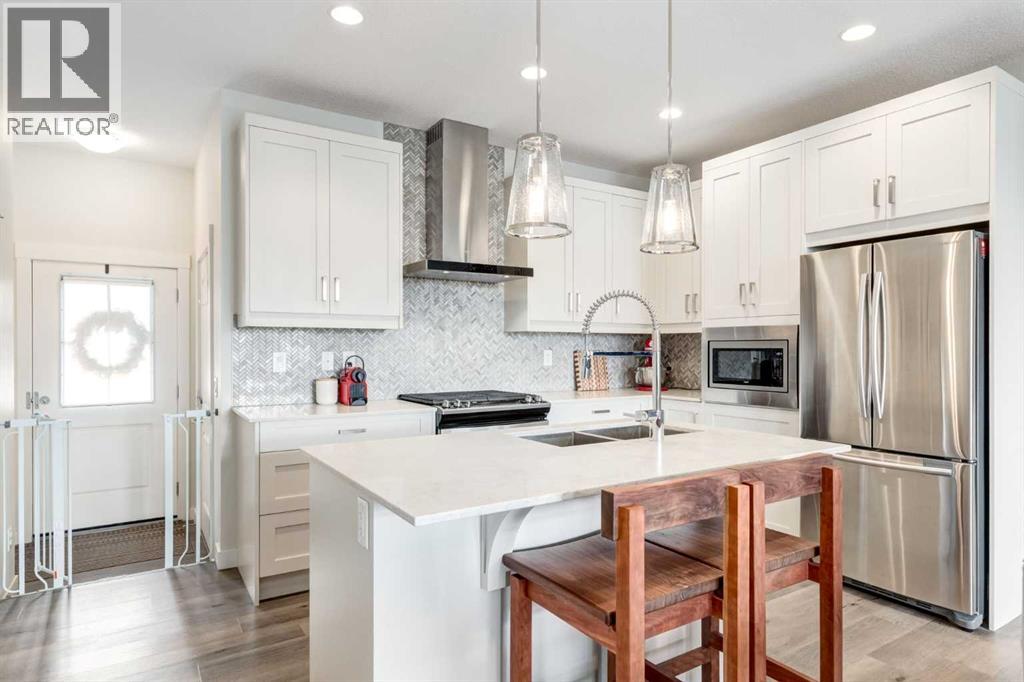
Enter an interest rate to see your estimated monthly payment.Welcome to this beautifully maintained 3-bedroom, 3.5-bathroom townhouse in the desirable community of Nolan Hill! Featuring a functional layout and stylish upgrades, this home offers comfortable living with plenty of space for the whole family. The main floor showcases an inviting open-concept design, with a well-appointed kitchen featuring upgraded cabinetry, ample storage, and a convenient central island. The kitchen flows seamlessly into the dining and living areas, with access to a private balcony where you can enjoy beautiful north-facing views overlooking peaceful green space and walking paths. Upstairs, you'll find three bedrooms and the convenience of upper-level laundry, with the washer and dryer included. The professionally renovated walkout basement offers an impressive extension of the home's living space, featuring a large open recreation area with matching flooring carried through from the main floor, a full bathroom, and a dedicated storage room. With its functional layout, upgraded finishes, and a location close to parks and walking paths, this property is an excellent opportunity for families, first-time buyers, or investors. The monthly condo fee is $324. Don't miss your opportunity to own in the sought-after community of Nolan Hill—book your private showing today! (id:31684)
| 15 hours ago | Listing updated with changes from the MLS® | |
| yesterday | Listing first seen on site |



The trademarks MLS®, Multiple Listing Service® and the associated logos are owned by The Canadian Real Estate Association (CREA) and identify the quality of services provided by real estate professionals who are members of CREA. Used under license.
The trademarks REALTOR®, REALTORS®, and the REALTOR® logo are controlled by The Canadian Real Estate Association (CREA) and identify real estate professionals who are members of CREA. These trademarks are owned or controlled by The Canadian Real Estate Association (CREA) and identify real estate professionals who are members of CREA (REALTOR®) and/or the quality of services they provide (MLS®).
This REALTOR.ca listing content is owned and licensed by REALTOR® members of The Canadian Real Estate Association.