

305, 12 Sage Hill Terrace NWCalgary, AB T3R 0W6
Mortgage Calculator
Monthly Payment (Est.)
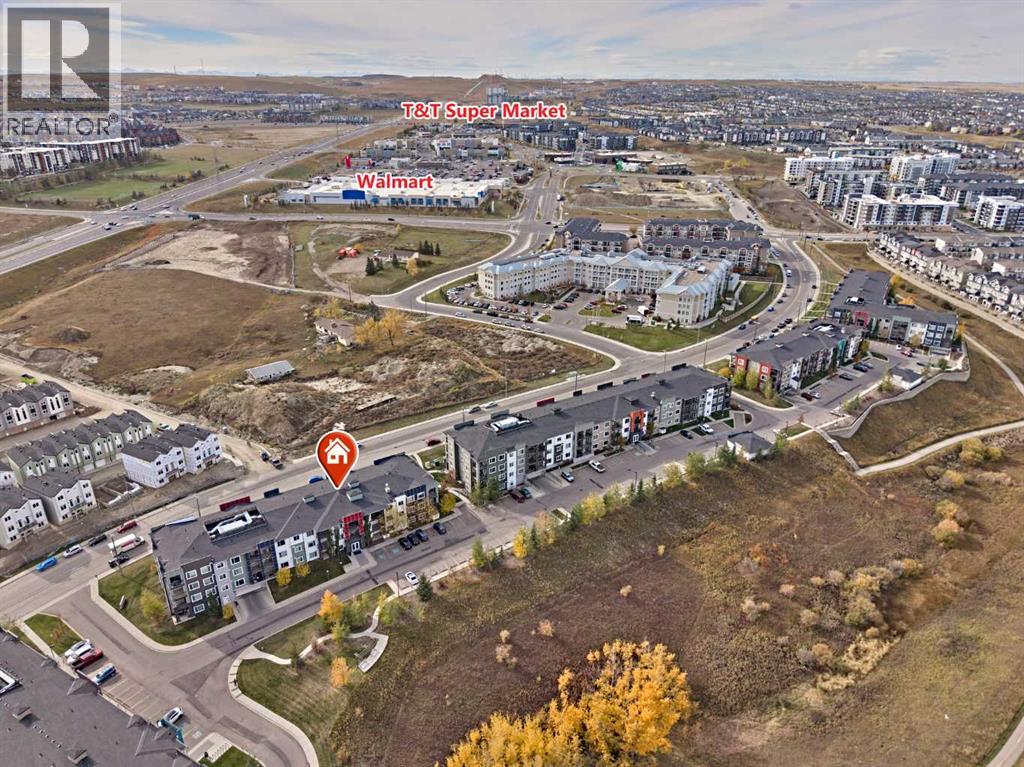
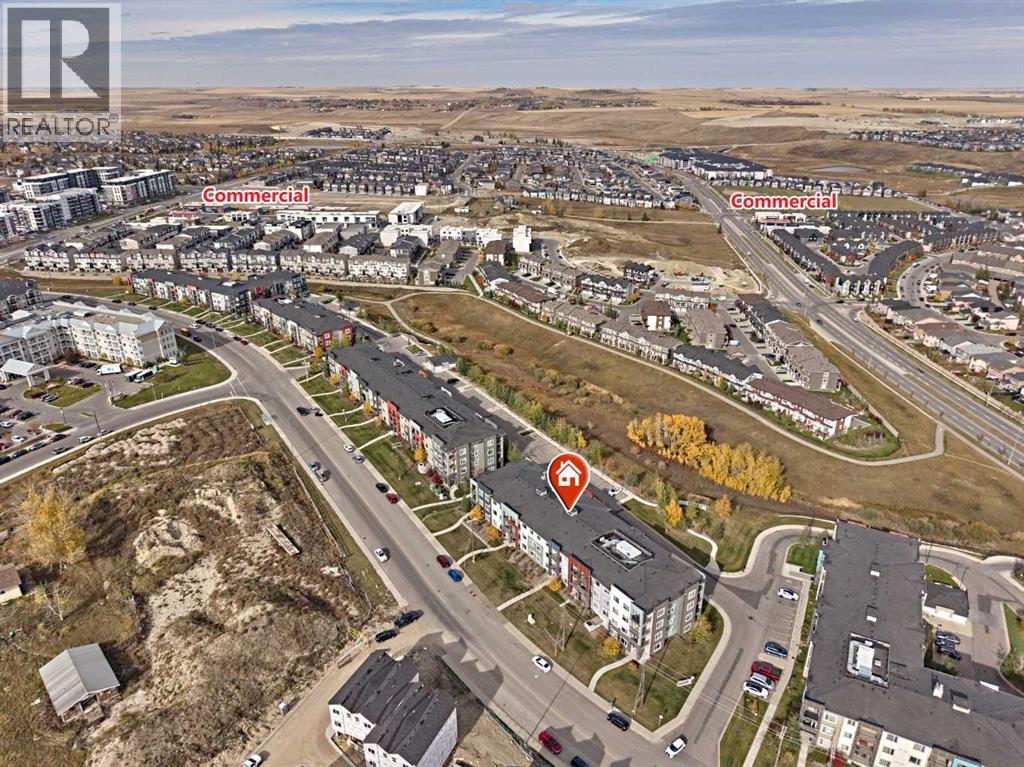
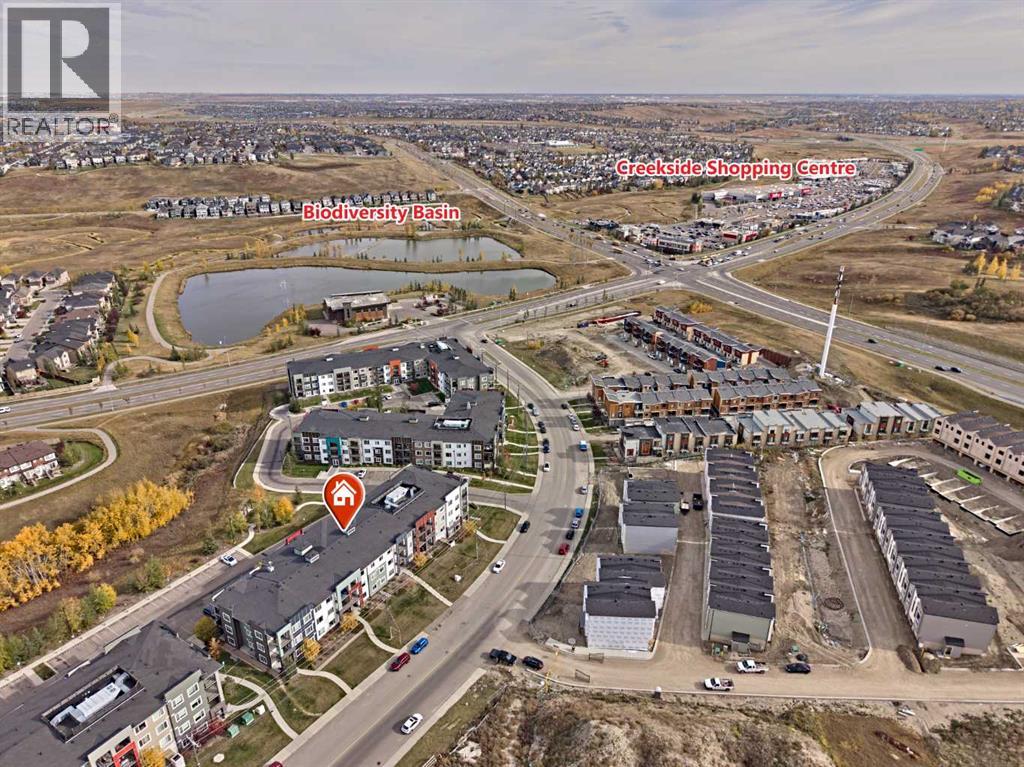
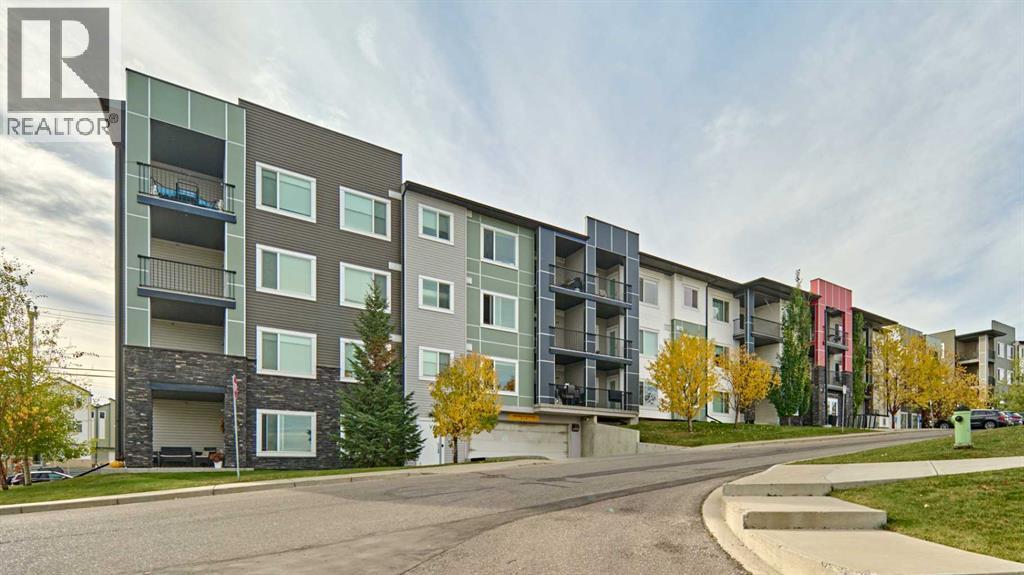
Enter an interest rate to see your estimated monthly payment.Enjoy top-floor living and sunny southwestern exposure at Viridian Court in Sage Hill! This spacious 2-bedroom, 2-bathroom condo offers a functional layout and titled underground parking. The open-concept kitchen features granite countertops, ample cabinetry, a pantry and an island with a breakfast bar, flowing seamlessly into the bright living area. Step outside onto your private southwest-facing balcony—an inviting spot to enjoy the afternoon sunshine or relax at the end of the day. The primary bedroom features a walk-through closet leading to a 4-piece ensuite, while the generously sized second bedroom is complemented by a separate 4-piece bathroom. In-suite laundry adds everyday convenience. Your titled underground parking stall is conveniently located near the bicycle storage area. With nearby walking and cycling pathways, shopping and everyday amenities, this home brings together comfort, convenience and an appealing northwest Calgary location. (id:31684)
| 10 hours ago | Listing updated with changes from the MLS® | |
| 10 hours ago | Price changed to $285,000 | |
| 10 hours ago | Status changed to Active | |
| 5 days ago | Listing first seen on site |



The trademarks MLS®, Multiple Listing Service® and the associated logos are owned by The Canadian Real Estate Association (CREA) and identify the quality of services provided by real estate professionals who are members of CREA. Used under license.
The trademarks REALTOR®, REALTORS®, and the REALTOR® logo are controlled by The Canadian Real Estate Association (CREA) and identify real estate professionals who are members of CREA. These trademarks are owned or controlled by The Canadian Real Estate Association (CREA) and identify real estate professionals who are members of CREA (REALTOR®) and/or the quality of services they provide (MLS®).
This REALTOR.ca listing content is owned and licensed by REALTOR® members of The Canadian Real Estate Association.