

250 Legacy Mount SECalgary, AB T2X 2G8
Mortgage Calculator
Monthly Payment (Est.)
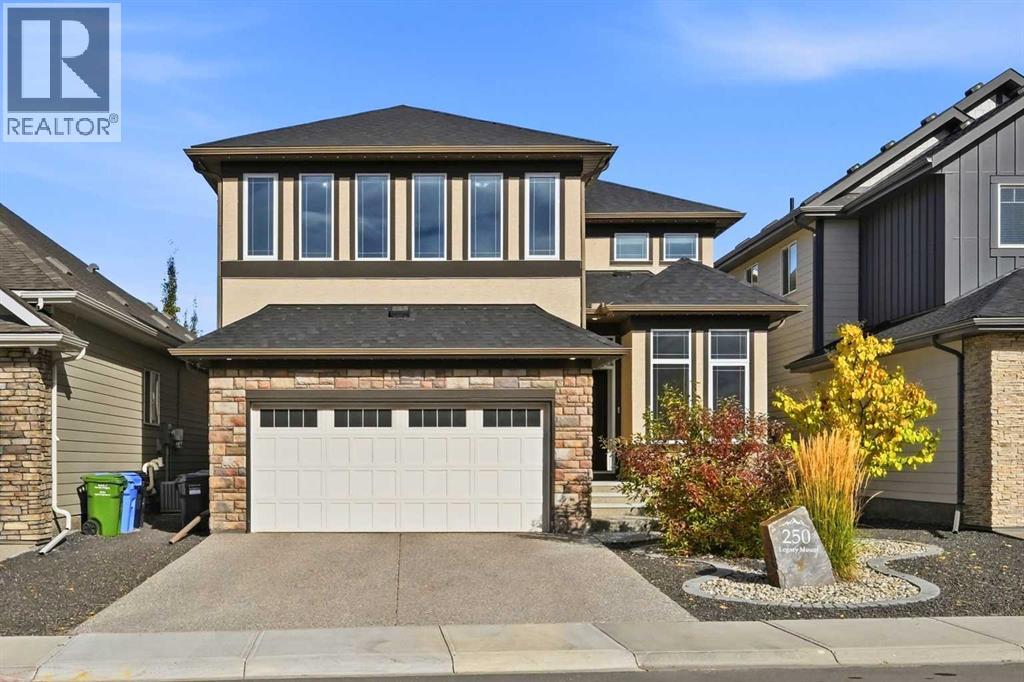
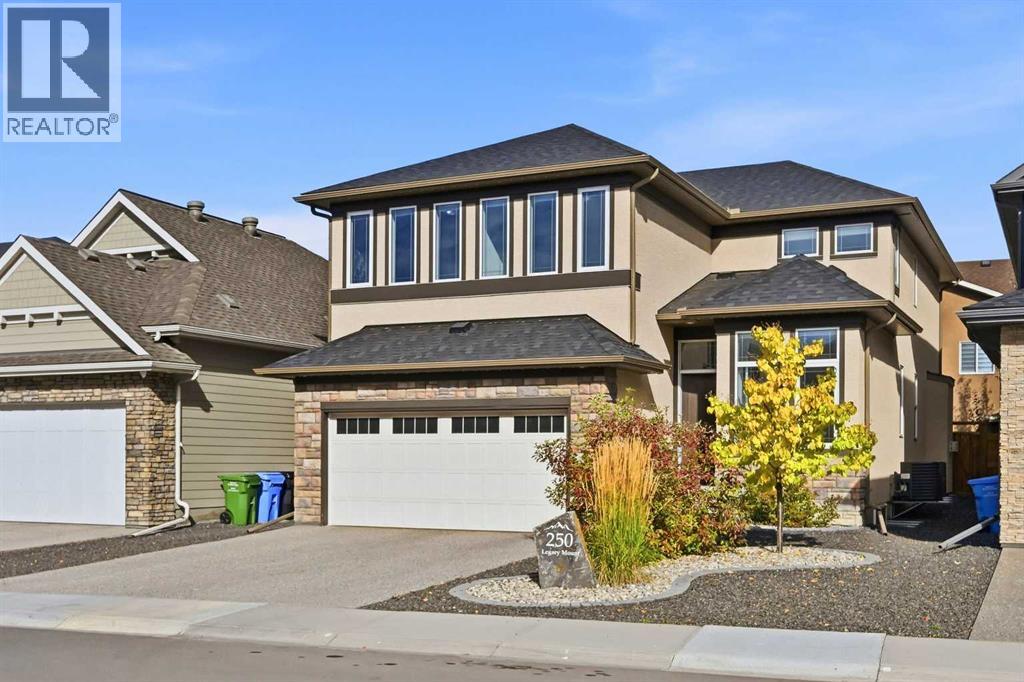
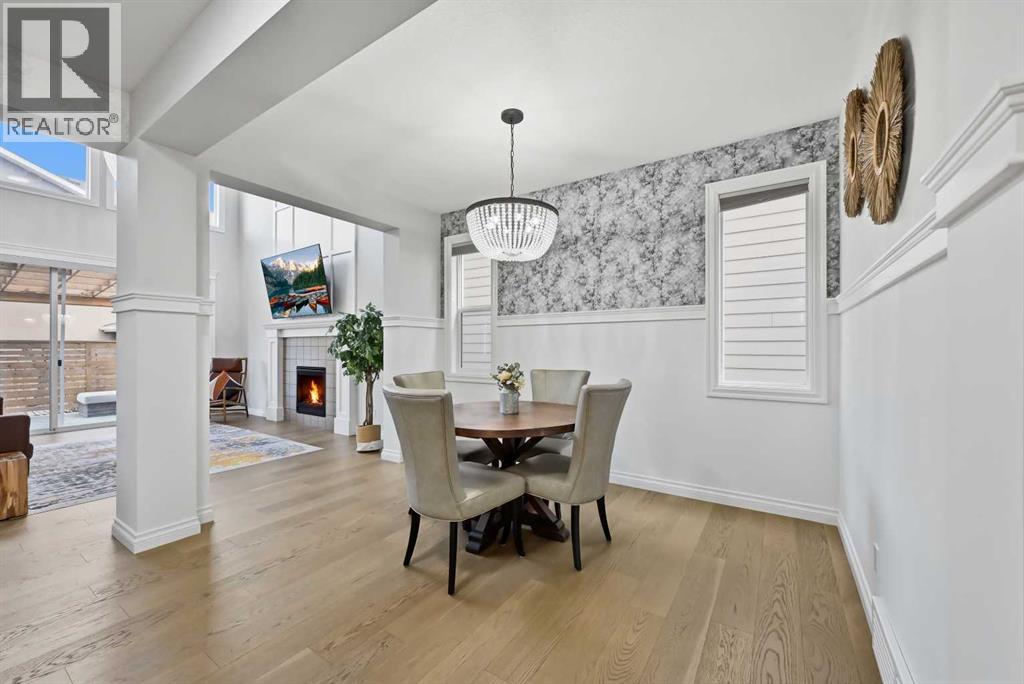
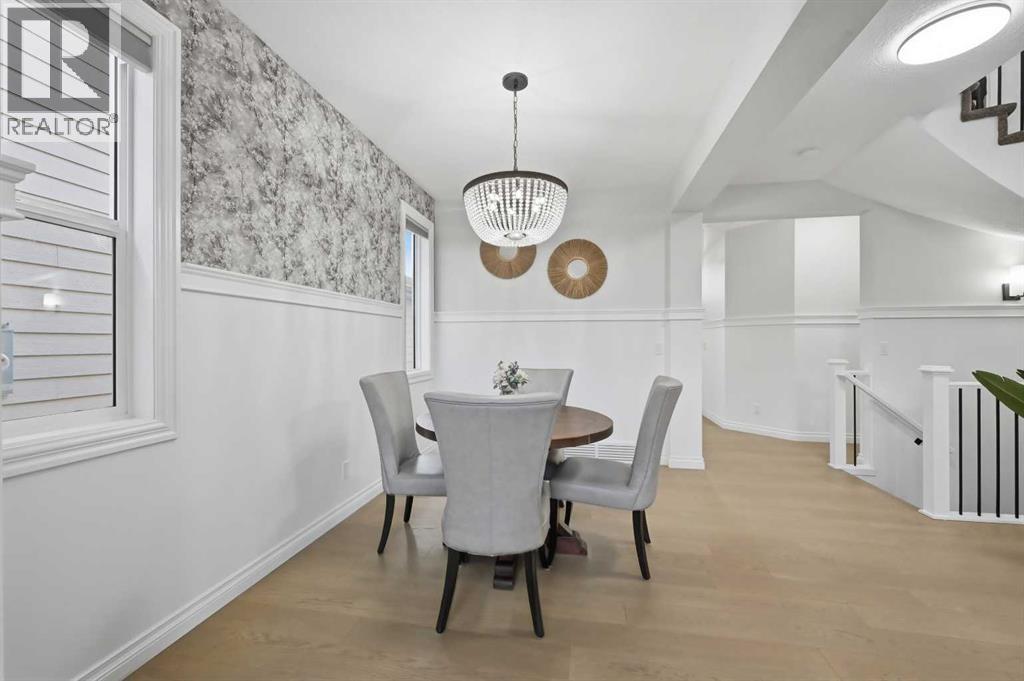
Enter an interest rate to see your estimated monthly payment.EXCEPTIONAL LEGACY TWO-STOREY | 2,604 SQ. FT. ABOVE GRADE | CURVEDSTAIRCASE | OPEN-TO-BELOW GREAT ROOM | 3 BEDROOMS + BONUS ROOM |FULLY FINISHED BASEMENT | TWO DINING AREAS | DOUBLE ATTACHEDGARAGEWelcome to this beautifully designed 2,604sq. ft. two-storey home in Legacy,Calgary SE, built in August 2021 and offering an impressive combination ofarchitectural elegance, spacious living areas and thoughtful family functionality.A stunning curved staircase immediately commands attention as a centralarchitectural feature of the main floor, creating an elegant focal point as you enterthe home and beautifully connecting the main and upper levels. Complementing thestaircase is a dramatic open-to-below great room with an energy-efficient gasfireplace, creating an impressive sense of space and openness. The main entrancefurther enhances the home grand feel with a 10-foot ceiling and 8-foot interiordoors.The main floor is designed around a sophisticated and highly functional kitchen andentertaining area. The gourmet-inspired kitchen features a dedicated dining/nookarea with a custom built-in bench, a separate formal dining area, full-heightdesigner backsplash and customized insert range hood. A separate butler pantrywith sink and a walk-in pantry with motion-activated lighting and extensive shelvingprovide excellent organization and storage. The main floor also includes beautifulengineered hardwood flooring, a private den/home office, powder room and aspacious mudroom with built-in bench and closets leading directly to the garage.The upper level provides a private and comfortable retreat, featuring a spaciousprimary suite with elegant double entry doors and a luxurious ensuite with a deluxedrop-in soaker tub, tiled shower with built-in bench, 10mm glass shower door andfull-width mirrors. Two additional bedrooms, a large bonus room, full bathroom and aconvenient walk-through laundry room complete the upper floor. (id:31684)
| a week ago | Listing updated with changes from the MLS® | |
| a week ago | Listing first seen on site |



The trademarks MLS®, Multiple Listing Service® and the associated logos are owned by The Canadian Real Estate Association (CREA) and identify the quality of services provided by real estate professionals who are members of CREA. Used under license.
The trademarks REALTOR®, REALTORS®, and the REALTOR® logo are controlled by The Canadian Real Estate Association (CREA) and identify real estate professionals who are members of CREA. These trademarks are owned or controlled by The Canadian Real Estate Association (CREA) and identify real estate professionals who are members of CREA (REALTOR®) and/or the quality of services they provide (MLS®).
This REALTOR.ca listing content is owned and licensed by REALTOR® members of The Canadian Real Estate Association.