

4102, 60 Panatella Street NWCalgary, AB T3K 0M4
Mortgage Calculator
Monthly Payment (Est.)
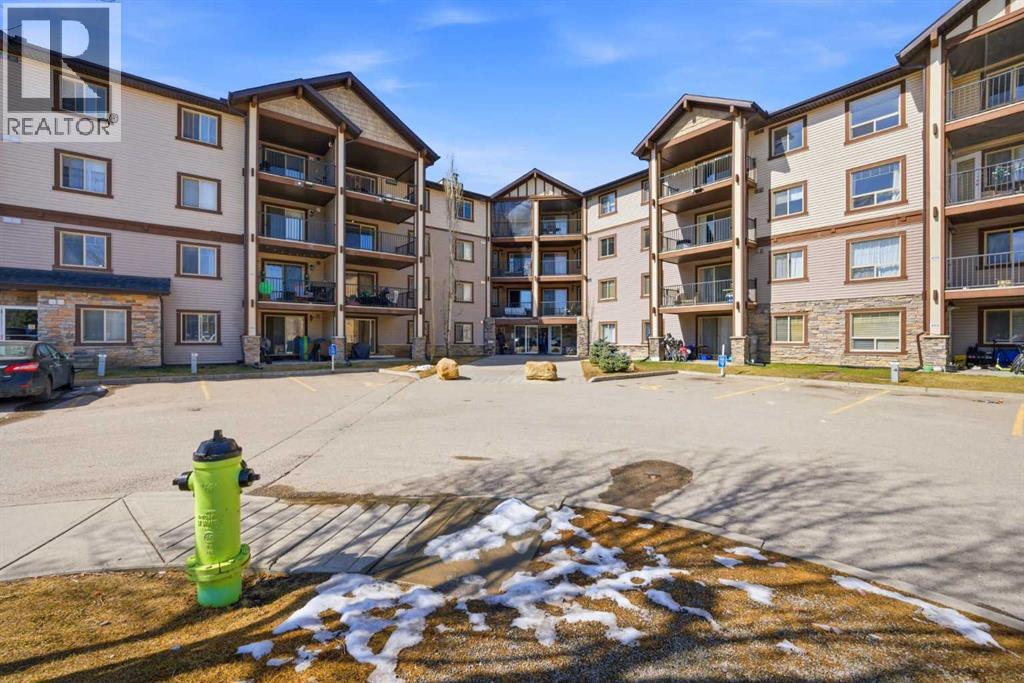
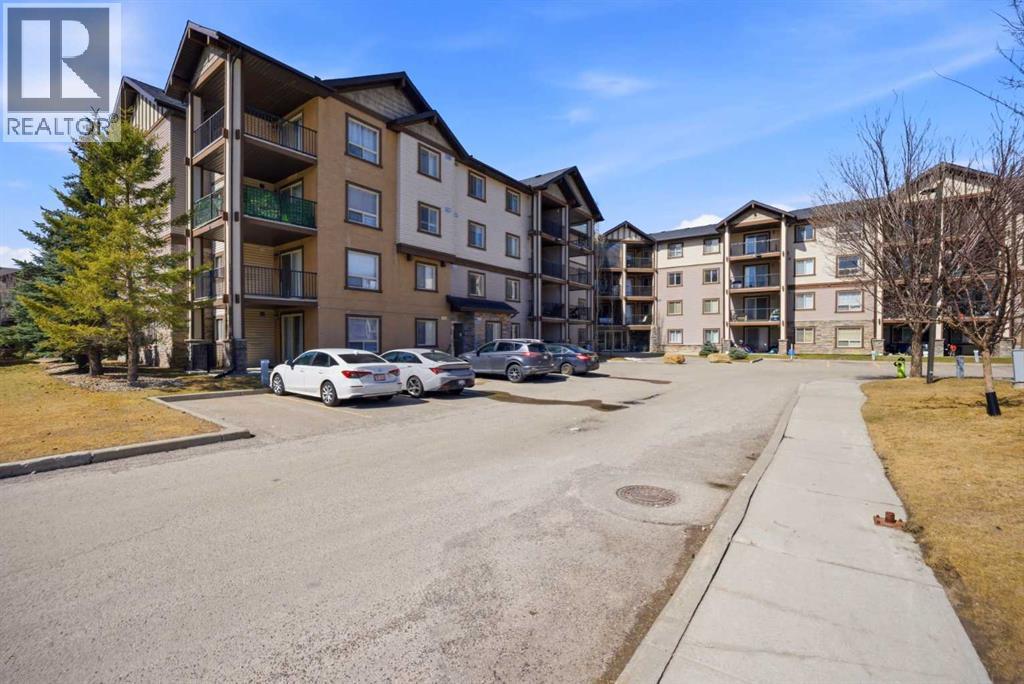
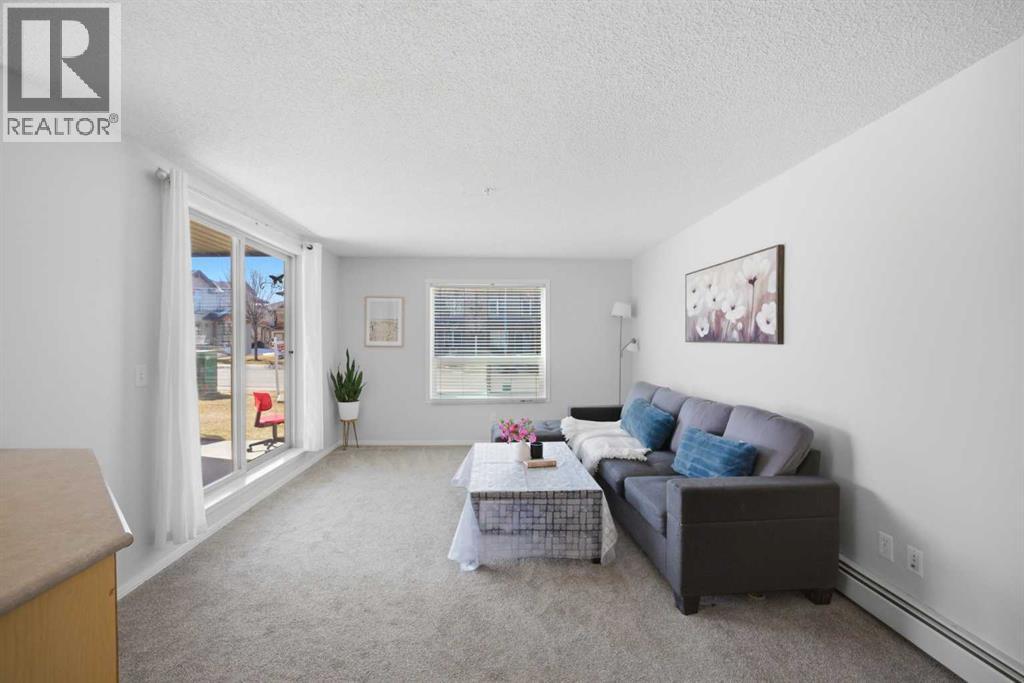
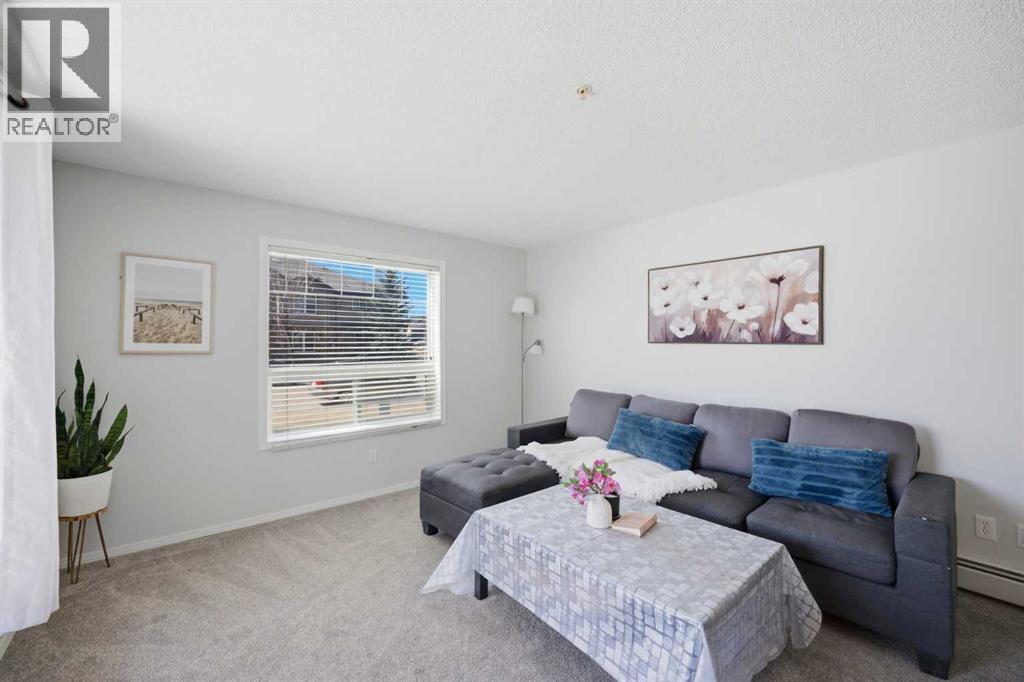
Enter an interest rate to see your estimated monthly payment.Welcome to this beautiful ground-floor corner unit in the highly sought-after community of Panorama Hills! This bright and spacious southwest-facing condo offers an abundance of natural light and a functional open-concept layout.Featuring 2 bedrooms and 2 full bathrooms, including a primary bedroom with a walk-in closet and private ensuite, this unit is perfect for comfortable living. The kitchen flows seamlessly into the dining and living areas, making it ideal for both everyday living and entertaining.Enjoy the convenience of private balcony access directly into the unit, offering easy entry and added accessibility. Being a corner unit, you’ll appreciate the extra privacy and space.Located close to shopping, schools, and with quick access to Stoney Trail, this home offers exceptional convenience and connectivity.A fantastic opportunity for first-time buyers, downsizers, or investors—don’t miss out! (id:31684)
| 3 hours ago | Listing updated with changes from the MLS® | |
| 3 hours ago | Status changed to Active | |
| 7 days ago | Listing first seen on site |



The trademarks MLS®, Multiple Listing Service® and the associated logos are owned by The Canadian Real Estate Association (CREA) and identify the quality of services provided by real estate professionals who are members of CREA. Used under license.
The trademarks REALTOR®, REALTORS®, and the REALTOR® logo are controlled by The Canadian Real Estate Association (CREA) and identify real estate professionals who are members of CREA. These trademarks are owned or controlled by The Canadian Real Estate Association (CREA) and identify real estate professionals who are members of CREA (REALTOR®) and/or the quality of services they provide (MLS®).
This REALTOR.ca listing content is owned and licensed by REALTOR® members of The Canadian Real Estate Association.