

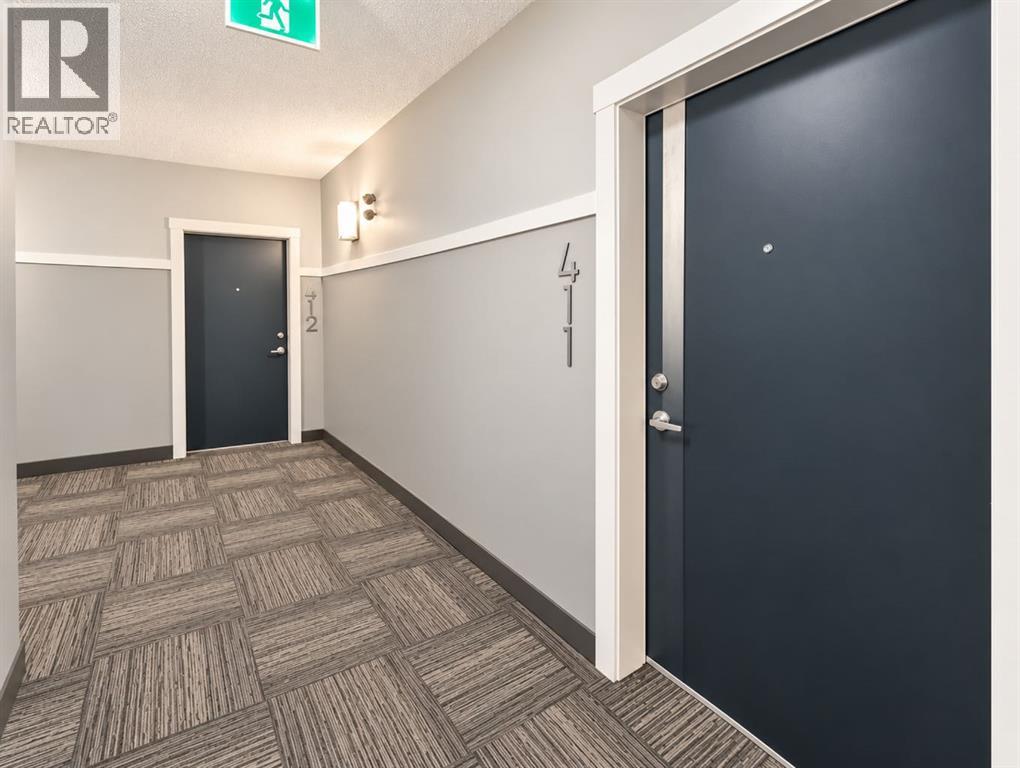
411, 40 Carrington Plaza NWCalgary, AB T3P 1X7
Mortgage Calculator
Monthly Payment (Est.)
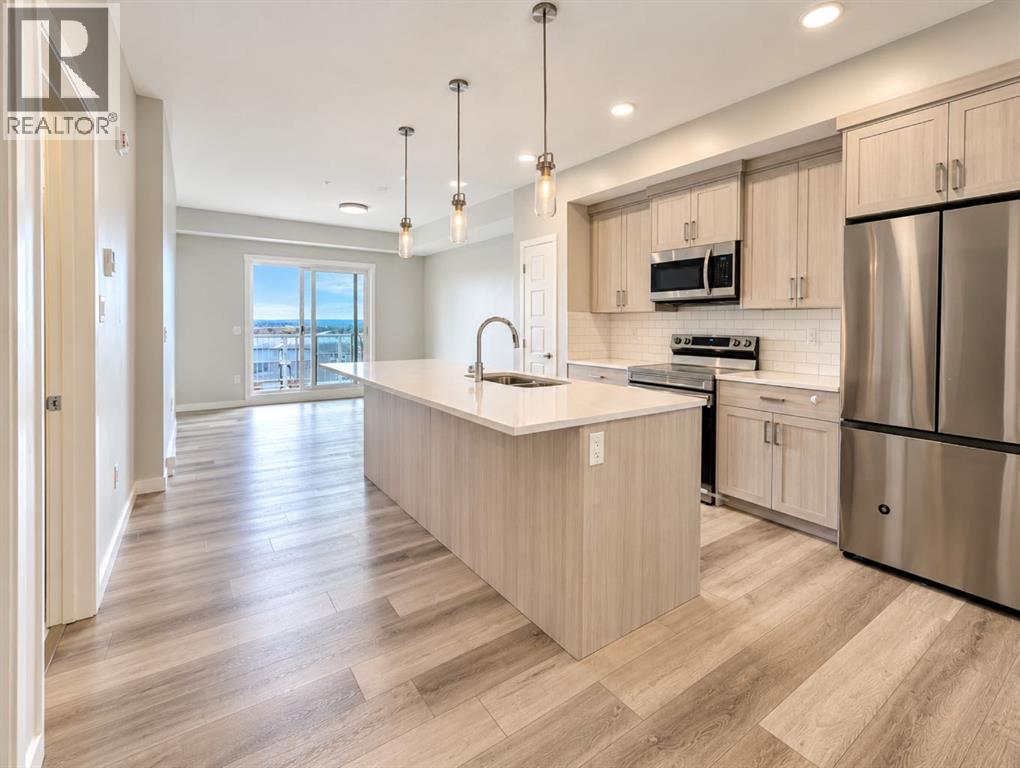
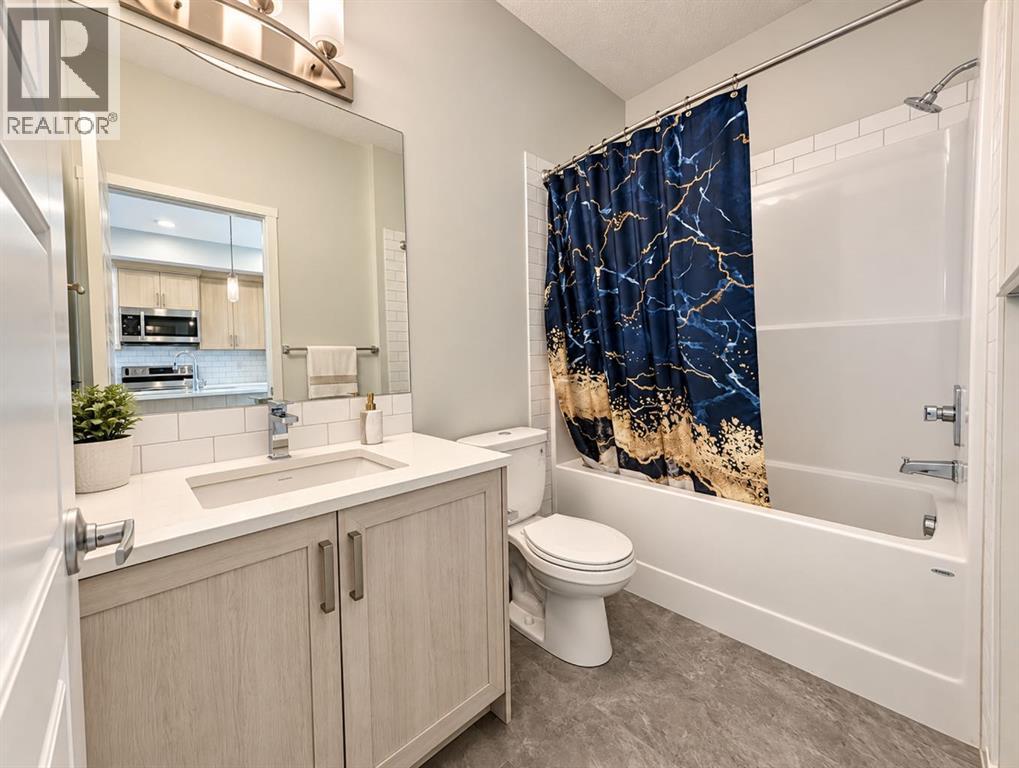
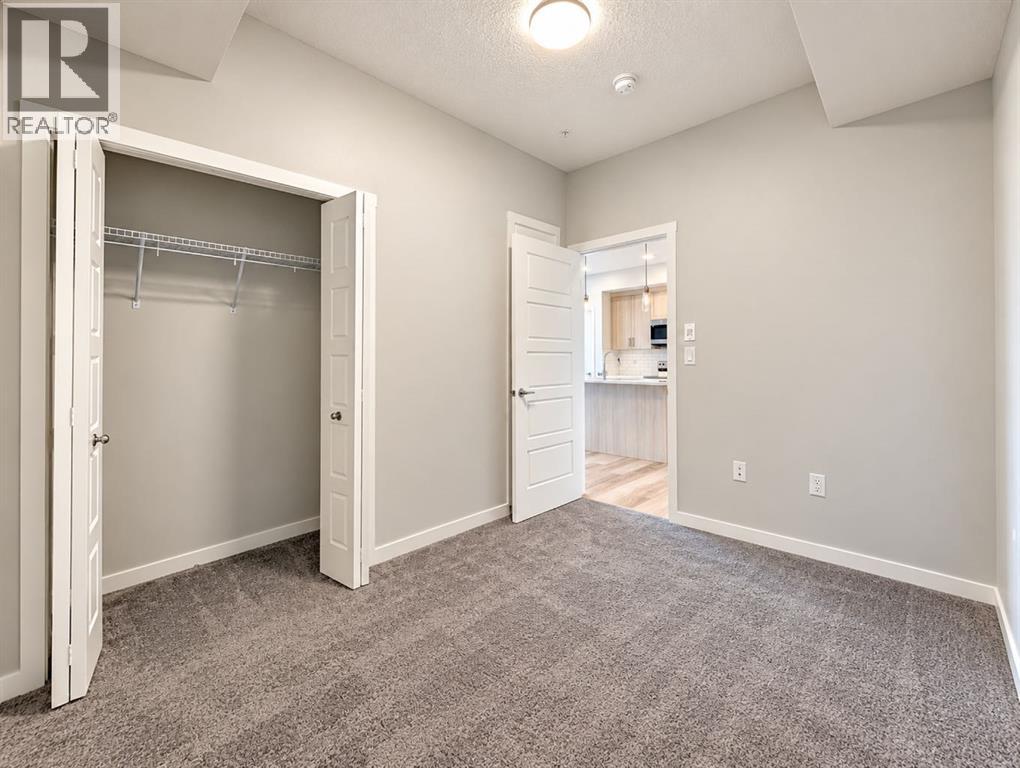
Enter an interest rate to see your estimated monthly payment.Welcome to this beautifully maintained and stylishly appointed top-floor, south-facing 2-bedroom, 2-bathroom home, perfectly blending modern design with everyday comfort. The bright, open-concept layout features wide-plank flooring, a sophisticated neutral palette, quartz countertops, and an abundance of natural light. The gourmet kitchen impresses with a generous quartz island, casual seating, stainless steel appliances, full-height cabinetry, and an enclosed pantry. Seamless flow into the living area creates an inviting space for entertaining, while patio doors open to a sunny south-facing balcony complete with a gas line for effortless summer BBQs. The spacious primary retreat offers a large closet and elegant 4-piece ensuite with quartz finishes. A second bedroom, full bathroom, and convenient in-suite laundry provide exceptional functionality. Enjoy a fantastic park directly across the street, plus nearby shops, restaurants, pathways, and easy Stoney Trail access. With future schools, commercial amenities, and Green Line connectivity planned, this is an exceptional opportunity in one of Calgary’s most exciting emerging communities. (id:31684)
| a week ago | Listing updated with changes from the MLS® | |
| a week ago | Listing first seen on site |



The trademarks MLS®, Multiple Listing Service® and the associated logos are owned by The Canadian Real Estate Association (CREA) and identify the quality of services provided by real estate professionals who are members of CREA. Used under license.
The trademarks REALTOR®, REALTORS®, and the REALTOR® logo are controlled by The Canadian Real Estate Association (CREA) and identify real estate professionals who are members of CREA. These trademarks are owned or controlled by The Canadian Real Estate Association (CREA) and identify real estate professionals who are members of CREA (REALTOR®) and/or the quality of services they provide (MLS®).
This REALTOR.ca listing content is owned and licensed by REALTOR® members of The Canadian Real Estate Association.