

8, 643 4 Avenue NECalgary, AB T2E 0J9
Mortgage Calculator
Monthly Payment (Est.)
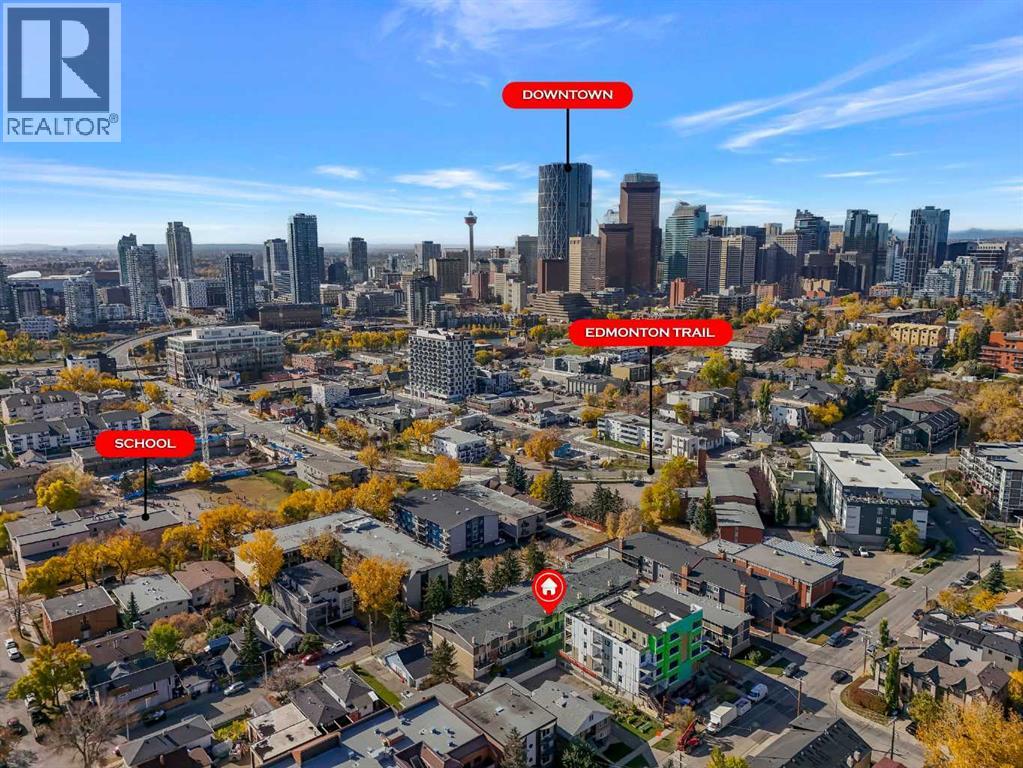
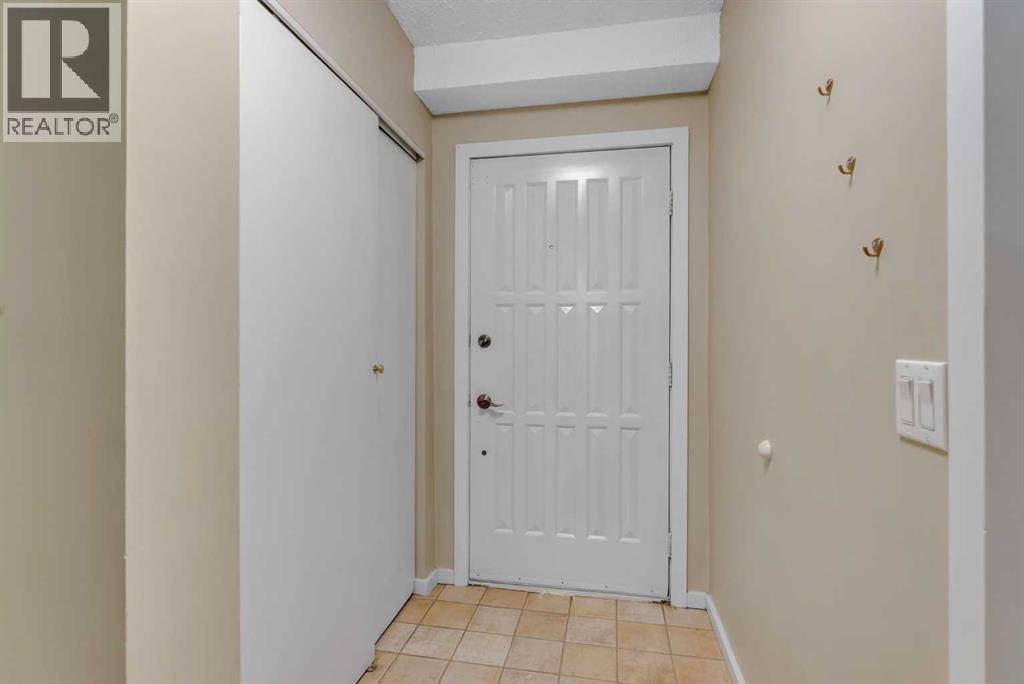
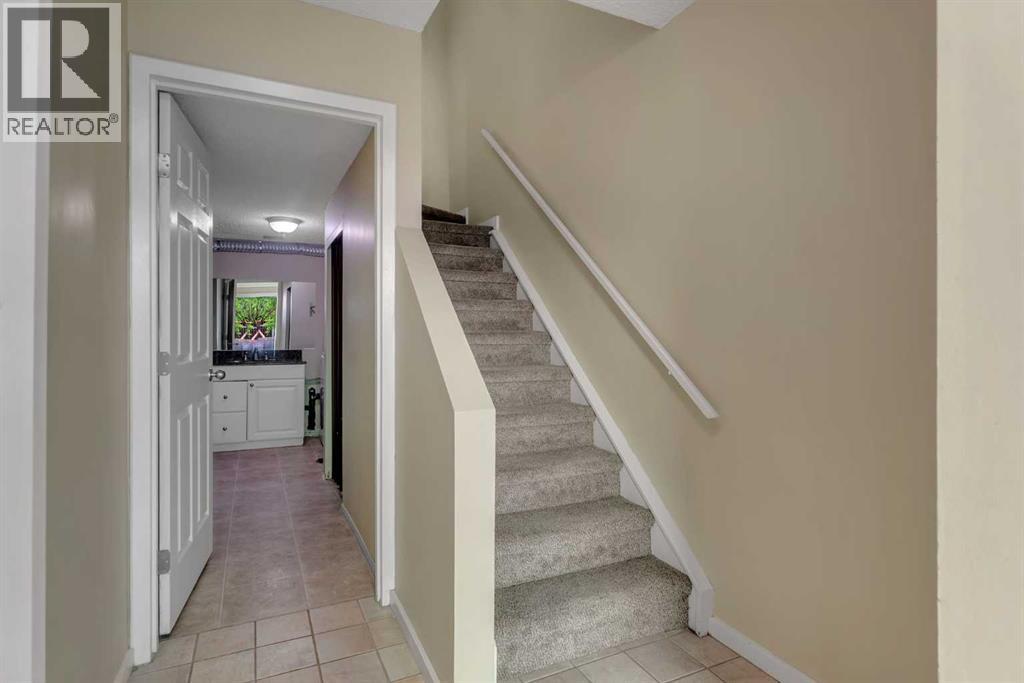
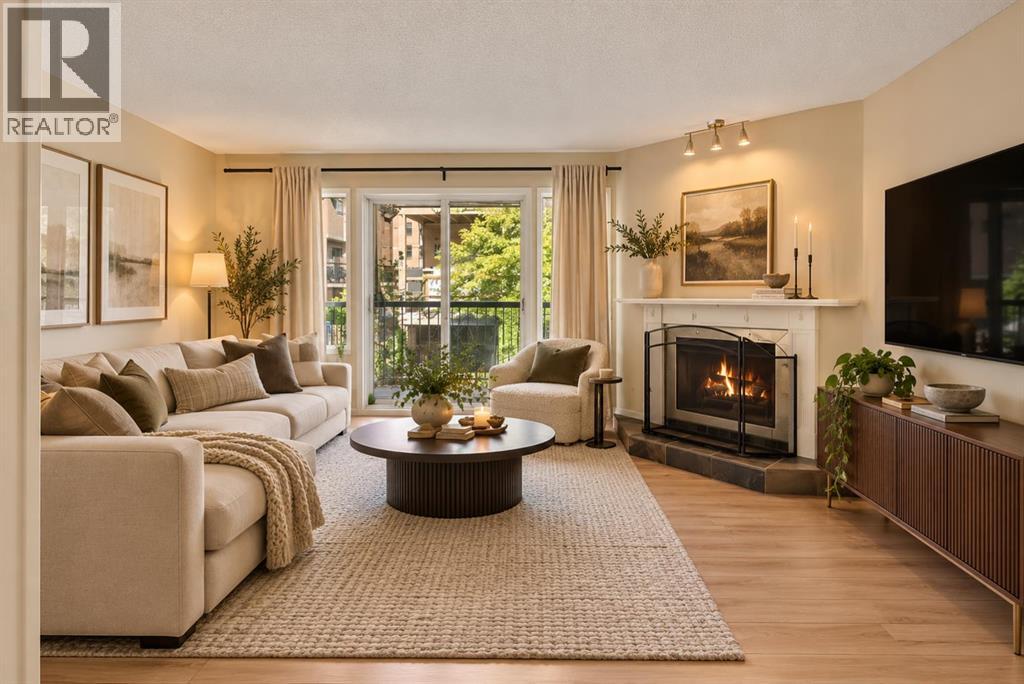
Enter an interest rate to see your estimated monthly payment.Experience the best of Bridgeland living! Perfectly positioned in one of Calgary’s most vibrant and walkable inner-city communities, this beautifully updated townhouse offers the ideal combination of character, comfort, and convenience. Featuring 1,231.95 sq. ft. of thoughtfully designed living space, this home offers 2 spacious bedrooms, a versatile den/bonus room, 1.5 bathrooms, and an attached single garage with additional parking in front.Step inside to discover a bright, open-concept main floor filled with natural light. A stunning stone-surround wood-burning fireplace creates a warm and inviting atmosphere, while large south-facing patio doors lead to your private deck, perfect for morning coffee, summer evenings, or entertaining friends. The updated kitchen features modern white cabinetry with glass accents, stainless steel appliances, generous storage, and a functional layout that flows effortlessly into the dining and living areas.Upstairs, you’ll find a spacious primary bedroom, a second bedroom, a flexible den ideal for a home office or additional living space, and a beautifully appointed 4-piece bathroom.But what truly sets this home apart is the lifestyle right outside your door. Start your mornings at Bridgeland’s charming coffee shops, explore its incredible restaurants and local boutiques, or enjoy an afternoon along the nearby Bow River pathways. With downtown Calgary, East Village, parks, transit, and some of the city’s best dining destinations just minutes away, everything you love about urban living is within easy reach.And the best part? The Bridgeland lifestyle is right at your doorstep. With trendy cafés, incredible restaurants, boutique shops, beautiful river pathways, and downtown Calgary just minutes away, this is more than just a place to call home. It’s an opportunity to experience one of Calgary’s most sought-after inner-city communities. Don’t miss your chance to make it yours! (id:31684)
| 2 hours ago | Listing updated with changes from the MLS® | |
| 3 hours ago | Status changed to Active | |
| 11 hours ago | Listing first seen on site |



The trademarks MLS®, Multiple Listing Service® and the associated logos are owned by The Canadian Real Estate Association (CREA) and identify the quality of services provided by real estate professionals who are members of CREA. Used under license.
The trademarks REALTOR®, REALTORS®, and the REALTOR® logo are controlled by The Canadian Real Estate Association (CREA) and identify real estate professionals who are members of CREA. These trademarks are owned or controlled by The Canadian Real Estate Association (CREA) and identify real estate professionals who are members of CREA (REALTOR®) and/or the quality of services they provide (MLS®).
This REALTOR.ca listing content is owned and licensed by REALTOR® members of The Canadian Real Estate Association.