

262 Panamount Way NWCalgary, AB T3K 0P4
Mortgage Calculator
Monthly Payment (Est.)
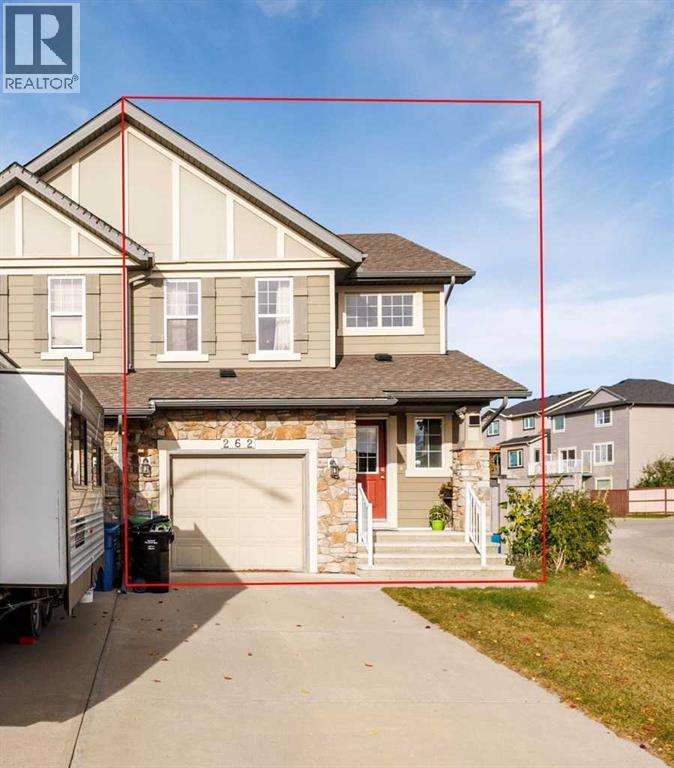
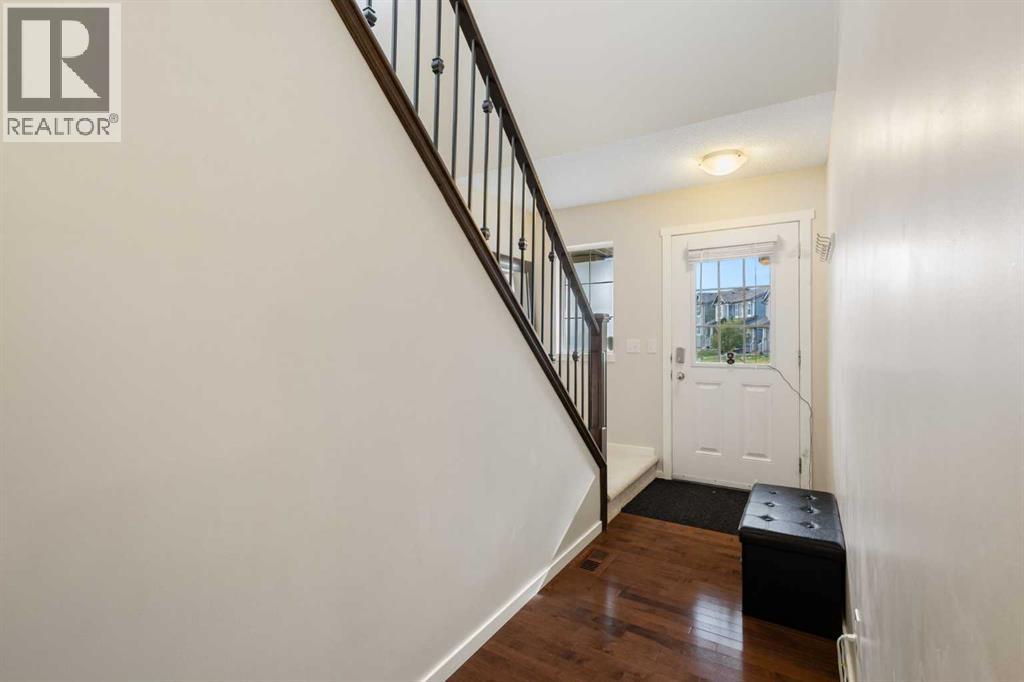
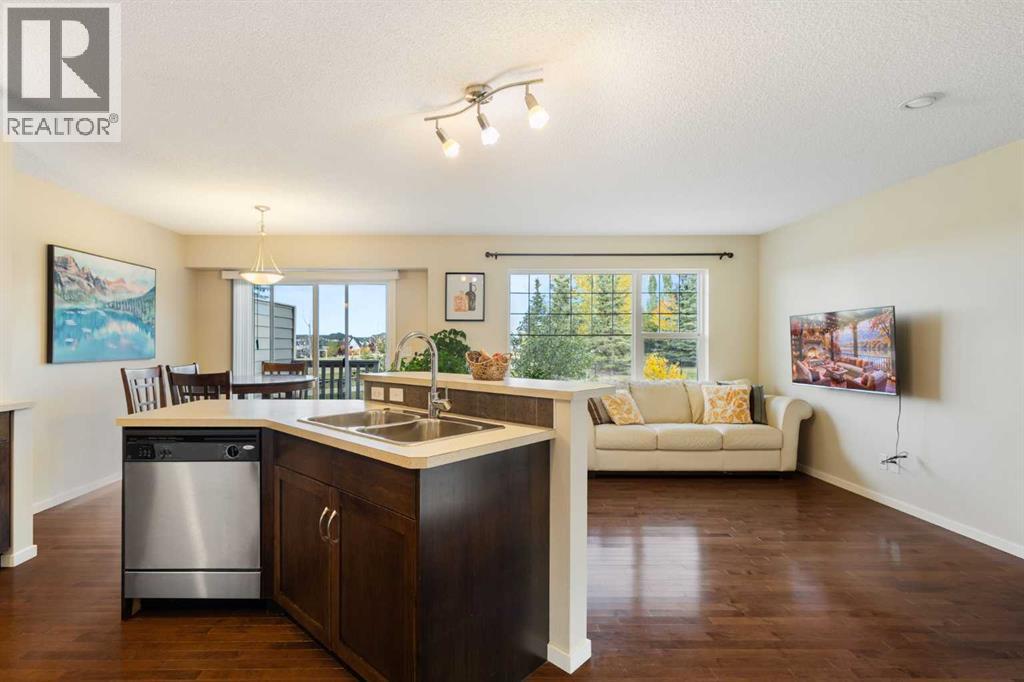
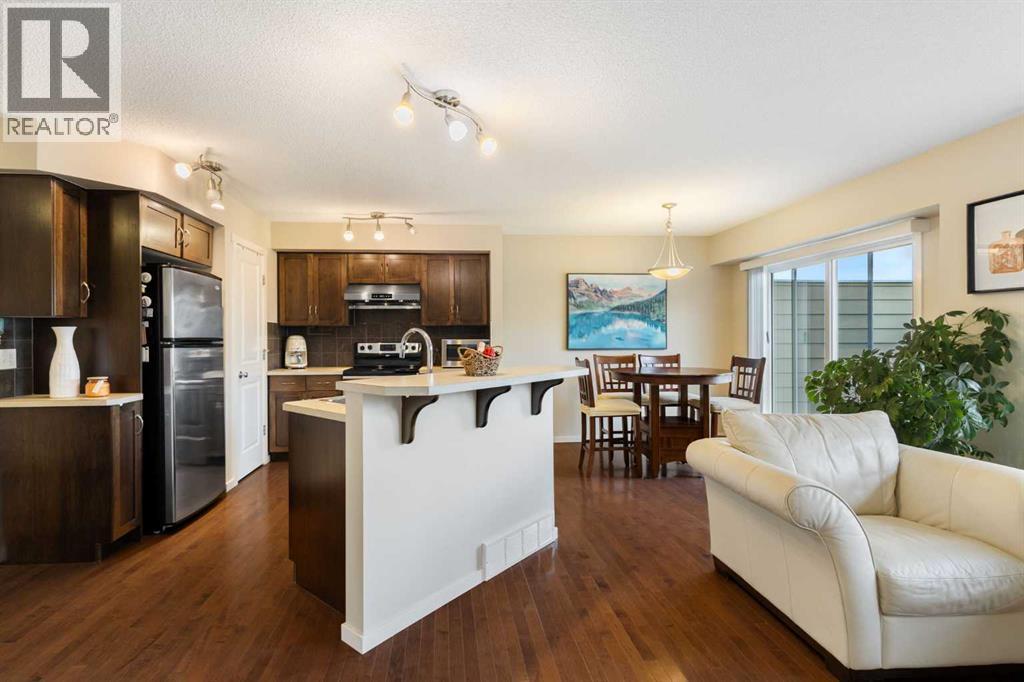
Enter an interest rate to see your estimated monthly payment.Welcome to 262 Panamount Way NW, a well-maintained NO CONDO FEE half duplex in the desirable community of Panorama Hills. Offering over 1,340 sq. ft. of above-grade living space, plus a fully developed basement, this home features 4 bedrooms, 3.5 bathrooms and a single attached garage — an excellent layout for families, first-time buyers or investors.The bright and functional main floor features hardwood flooring and an open-concept layout connecting the kitchen, dining and living areas. The kitchen offers ample cabinetry, a large peninsula with plenty of counter space, stainless steel appliances and a pantry. Large windows bring in abundant natural light, while the living room is anchored by a cozy fireplace. The dining area provides direct access to the rear deck and spacious backyard.Upstairs you will find three bedrooms and two full bathrooms, including a spacious primary bedroom with a walk-in closet and private 4-piece ensuite. Convenient upper-floor laundry adds to the functionality of the home.The fully developed basement provides even more living space with a fourth bedroom, a full 4-piece bathroom and additional recreation/flex space — ideal for guests, a home office, teenagers or extended family.One of the standout features of this property is the large backyard backing onto green space and a pathway, providing an open outlook, plenty of natural light and additional privacy with no homes immediately behind. Enjoy summer evenings from the rear deck overlooking the green space.Additional highlights include a NEW ROOF completed in 2025, single attached garage, generous driveway parking and, best of all, NO CONDO FEES. Conveniently located in Panorama Hills with easy access to schools, parks, pathways, shopping, transit and major roadways. A fantastic opportunity to own a spacious 4-bedroom home with a finished basement and an exceptional backyard setting. Book your private showing today! (id:31684)
| 7 days ago | Listing updated with changes from the MLS® | |
| 7 days ago | Status changed to Active | |
| a week ago | Listing first seen on site |



The trademarks MLS®, Multiple Listing Service® and the associated logos are owned by The Canadian Real Estate Association (CREA) and identify the quality of services provided by real estate professionals who are members of CREA. Used under license.
The trademarks REALTOR®, REALTORS®, and the REALTOR® logo are controlled by The Canadian Real Estate Association (CREA) and identify real estate professionals who are members of CREA. These trademarks are owned or controlled by The Canadian Real Estate Association (CREA) and identify real estate professionals who are members of CREA (REALTOR®) and/or the quality of services they provide (MLS®).
This REALTOR.ca listing content is owned and licensed by REALTOR® members of The Canadian Real Estate Association.