

1810, 140 Sagewood Boulevard SWAirdrie, AB T4B 3H5
Mortgage Calculator
Monthly Payment (Est.)
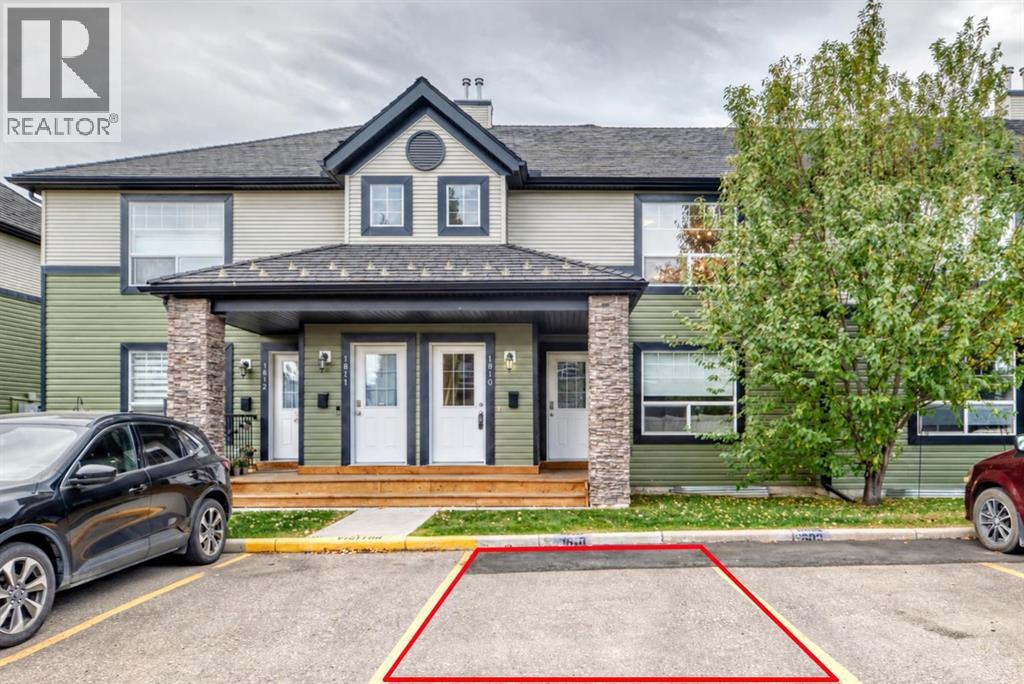
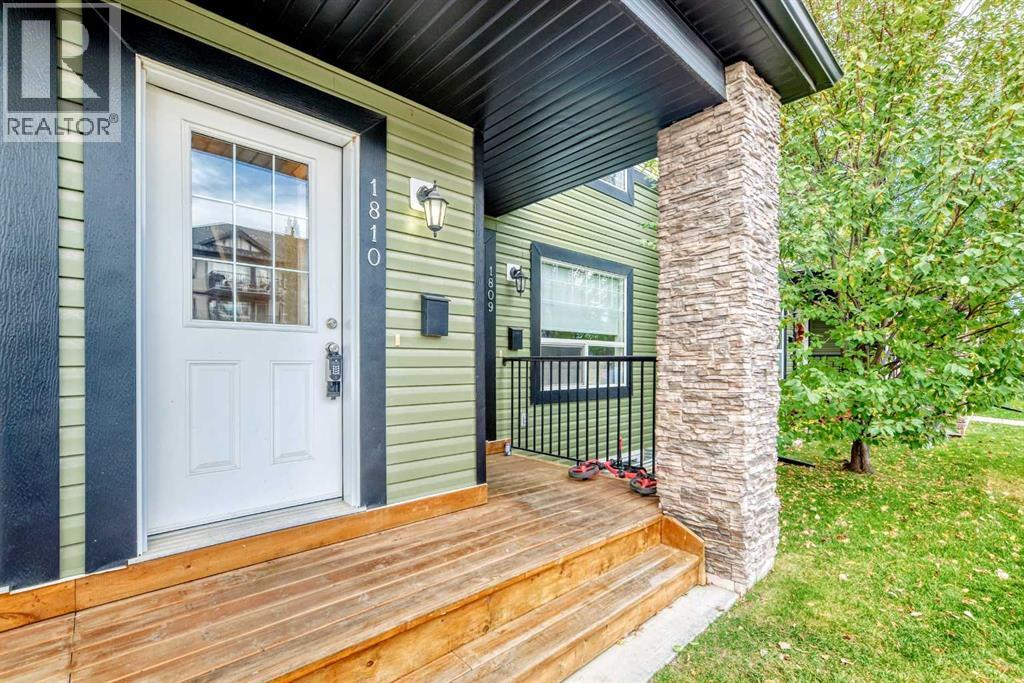
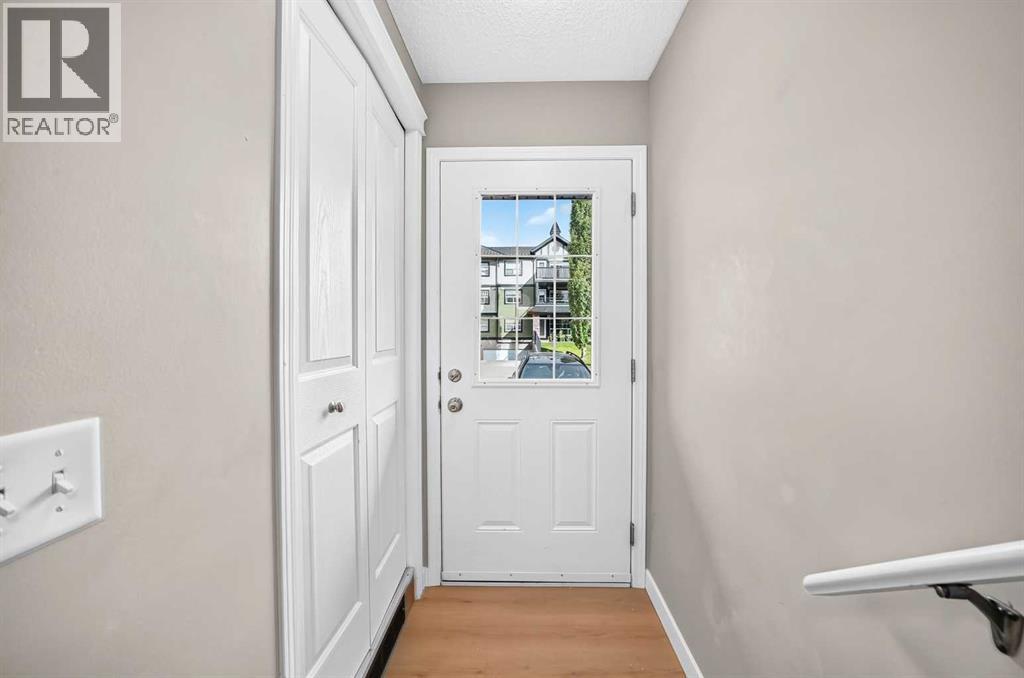
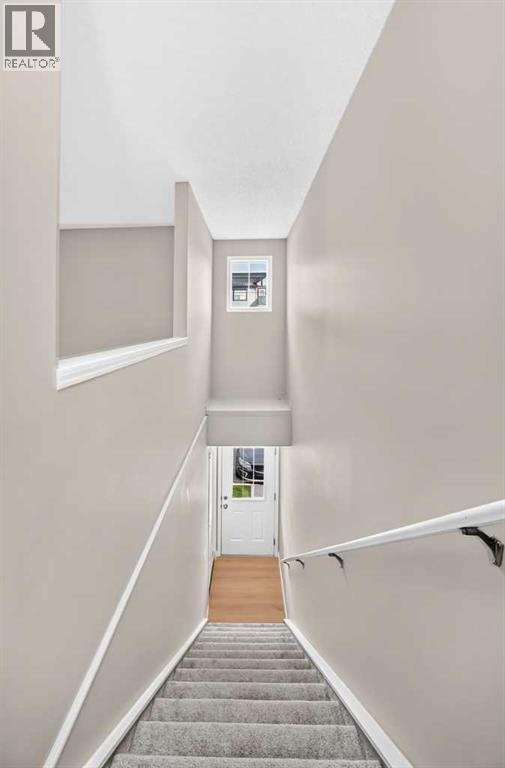
Enter an interest rate to see your estimated monthly payment.NEW FLOORING THROUGHOUT, BRAND NEW APPLIANCES AND A FANTASTIC LOCATION BACKING ONTO THE SCHOOLYARD! Located in the desirable community of Sagewood, this two-bedroom upper-level townhome combines fresh updates, comfortable living and an inviting outlook onto green space. The entry includes a closet for coats and shoes, with newly carpeted stairs leading to the upper-level living space. The open-concept layout connects the kitchen, dining and living areas, providing plenty of room to relax or entertain. New luxury vinyl plank flooring throughout the upper level creates a fresh, cohesive feel, while the kitchen offers brand-new stainless steel appliances, an island with breakfast bar, maple cabinetry, a tile backsplash and ample cupboard space. The adjoining dining area keeps everything connected, whether you’re enjoying a quiet meal or hosting friends. The spacious primary bedroom opens directly onto a south-facing balcony—the perfect spot to enjoy your morning coffee, soak up the sunshine or unwind with views of the schoolyard and green space. A second large bedroom provides flexibility for family, guests or a home office, while in-suite laundry adds everyday convenience. An assigned outdoor parking stall and visitor parking make coming and going easy for both you and your guests. The schoolyard setting is a standout feature, offering an open outlook and easy access to the outdoor spaces that make this neighbourhood so appealing. Enjoy nearby Monklands Sports Fields, the community garden, hockey rink and pickleball courts, along with C.W. Perry School, Ralph McCall School and Our Lady Queen of Peace School. Walking and biking pathways and neighbourhood ponds offer plenty of opportunities to explore, while Woodside Golf Course is just minutes away. Airdrie’s shopping, restaurants, recreation facilities and everyday amenities are close at hand, with CrossIron Mills and Costco approximately 15 minutes away. Whether you’re purchasing your first home, downsizing or adding to your investment portfolio, this updated townhome offers a great opportunity in an established community. Book your showing today! (id:31684)
| a week ago | Listing updated with changes from the MLS® | |
| a week ago | Listing first seen on site |



The trademarks MLS®, Multiple Listing Service® and the associated logos are owned by The Canadian Real Estate Association (CREA) and identify the quality of services provided by real estate professionals who are members of CREA. Used under license.
The trademarks REALTOR®, REALTORS®, and the REALTOR® logo are controlled by The Canadian Real Estate Association (CREA) and identify real estate professionals who are members of CREA. These trademarks are owned or controlled by The Canadian Real Estate Association (CREA) and identify real estate professionals who are members of CREA (REALTOR®) and/or the quality of services they provide (MLS®).
This REALTOR.ca listing content is owned and licensed by REALTOR® members of The Canadian Real Estate Association.