

3102 38 Street SWCalgary, AB T3E 0T2
Mortgage Calculator
Monthly Payment (Est.)
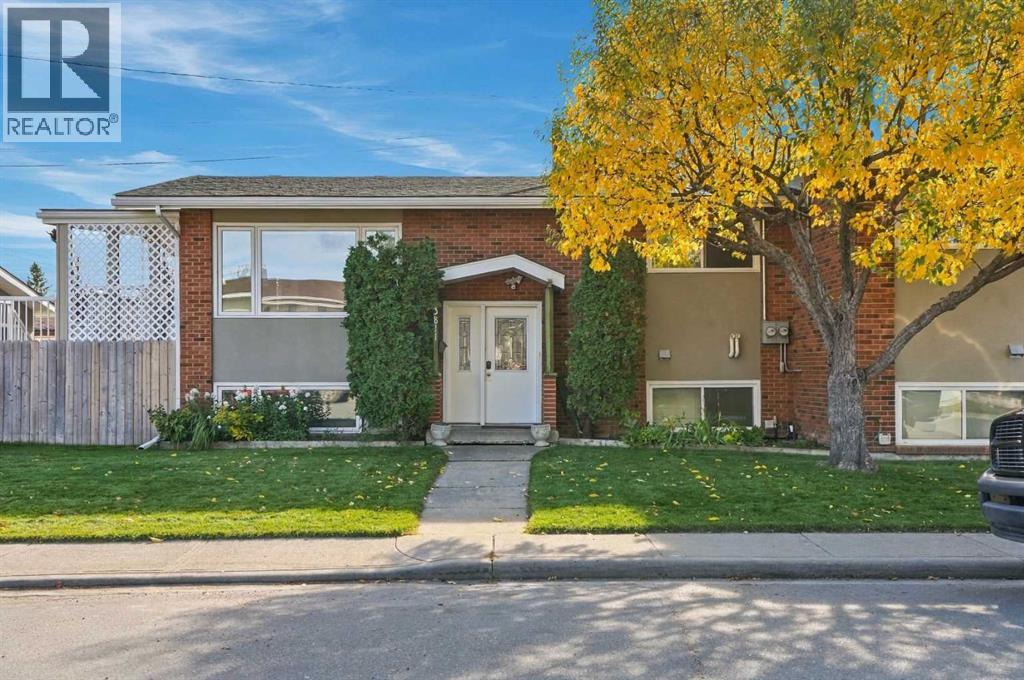
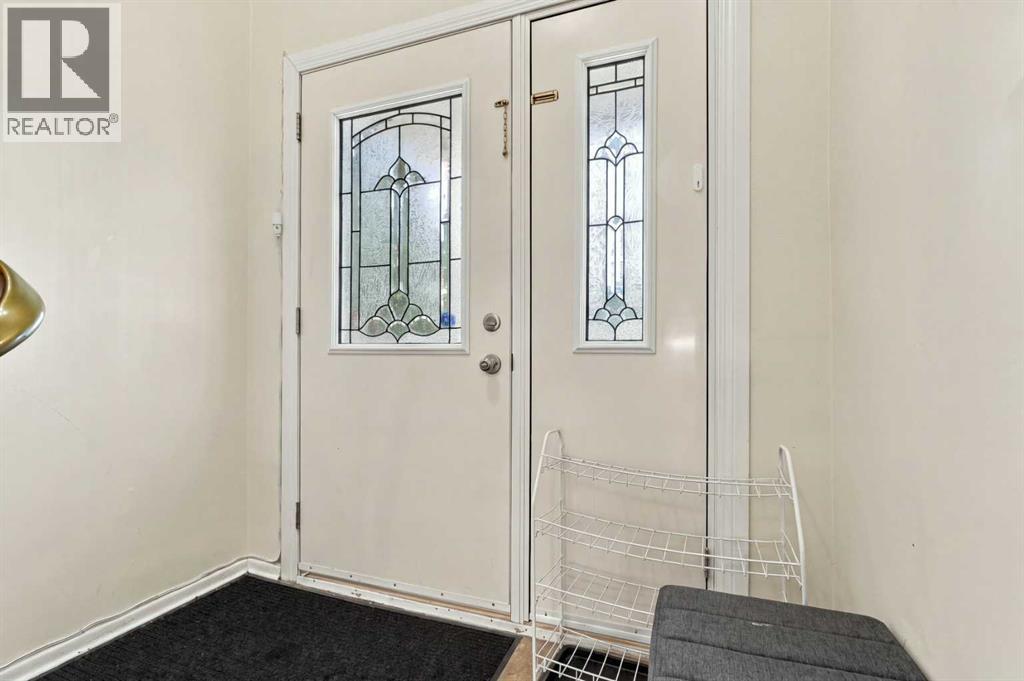
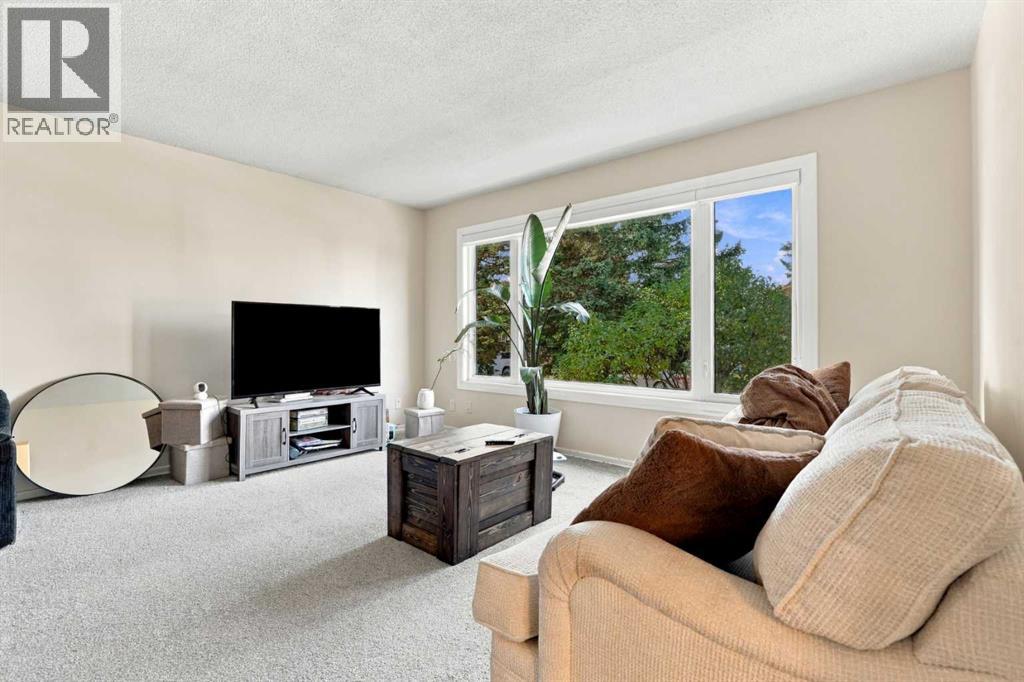
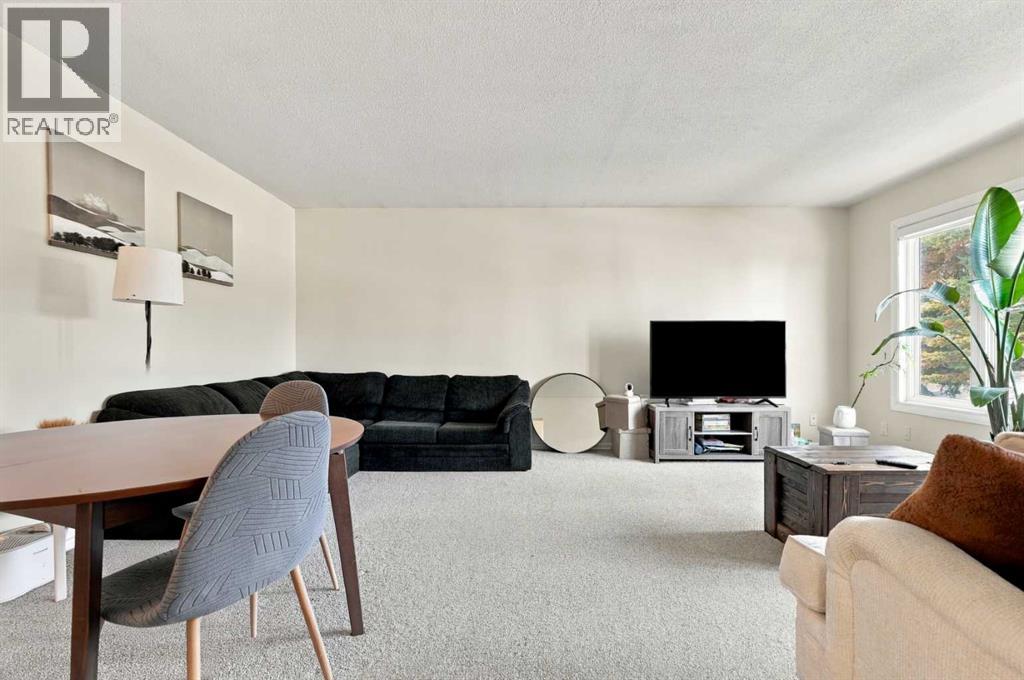
Enter an interest rate to see your estimated monthly payment.Exceptional flexibility and privacy await at 3102 38 Street SW in established Glenbrook. Set on an approximately 6,000 sq. ft. corner lot, this full bi-level duplex offers five bedrooms, three full bathrooms, one half bathroom, and a triple-car garage. With a combined 1,792.14 sq. ft. above grade plus additional basement space, it presents an appealing opportunity for investors, multigenerational families, or buyers looking to live in one residence and rent the other.One residence faces the street and the other faces the avenue, creating distinct frontages, separate entrances, and added privacy. Each home features its own kitchen, living and dining areas, and laundry facilities, providing independence for two households. The larger residence includes two main-floor bedrooms and a full bathroom, with a third bedroom, another full bathroom, and recreation space downstairs. The second offers one main-floor bedroom and a full bathroom, plus a second bedroom, half bathroom, and versatile flex room below. The bi-level design features basement ceilings higher than typically found in many homes, giving the lower living spaces a more open, comfortable feel.The generous corner lot offers outdoor space to enjoy, enhanced by a full irrigation system on a programmable timer for convenient lawn care. A triple-car garage provides valuable sheltered parking and storage for vehicles, equipment, and seasonal belongings.Glenbrook combines a welcoming residential setting with excellent everyday convenience. Shops and services along 37 Street SW and Richmond Road are close at hand, while Westhills Towne Centre, Signal Hill Centre, and Westbrook Mall expand your options for groceries, shopping, restaurants, cafés, and entertainment. Nearby schools include Glenbrook School, A. E. Cross School, and Calgary Christian School, subject to enrolment boundaries and admission requirements. Neighbourhood parks, playgrounds, and nearby Optimist Park offer opportunities for recreation and outd oor enjoyment.Located in a community approximately eight kilometres southwest of downtown Calgary, the property offers convenient access to the business district and city attractions. Nearby transit connections, Westbrook CTrain station, Richmond Road, and Sarcee Trail provide commuting and travel options. Separate residences, individual laundry, garage parking, and access to amenities also create appeal for potential Airbnb accommodation, subject to City licensing, property eligibility, and applicable requirements.Whether your goals include rental income, extended-family living, or a home with investment potential, this full duplex delivers space, privacy, and versatility in a well-connected southwest location. Book your private showing today. (id:31684)
| 4 hours ago | Listing updated with changes from the MLS® | |
| 4 hours ago | Status changed to Active | |
| 7 days ago | Listing first seen on site |



The trademarks MLS®, Multiple Listing Service® and the associated logos are owned by The Canadian Real Estate Association (CREA) and identify the quality of services provided by real estate professionals who are members of CREA. Used under license.
The trademarks REALTOR®, REALTORS®, and the REALTOR® logo are controlled by The Canadian Real Estate Association (CREA) and identify real estate professionals who are members of CREA. These trademarks are owned or controlled by The Canadian Real Estate Association (CREA) and identify real estate professionals who are members of CREA (REALTOR®) and/or the quality of services they provide (MLS®).
This REALTOR.ca listing content is owned and licensed by REALTOR® members of The Canadian Real Estate Association.