

2413, 2117 81 Street SWCalgary, AB T3H 6H5
Mortgage Calculator
Monthly Payment (Est.)
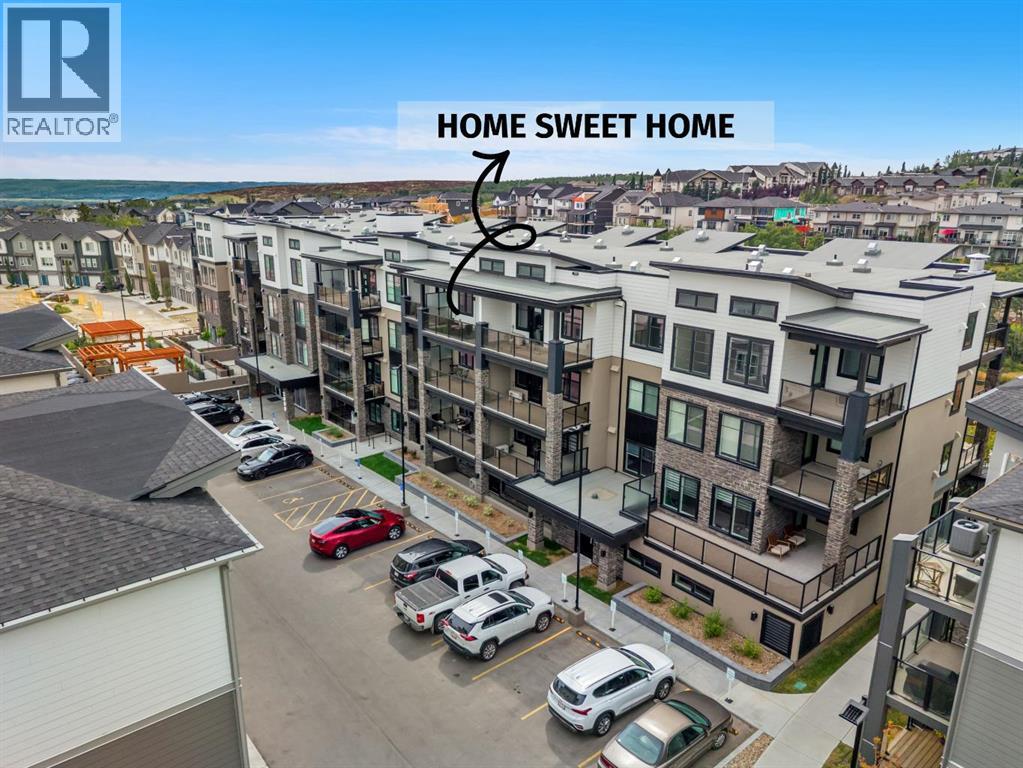
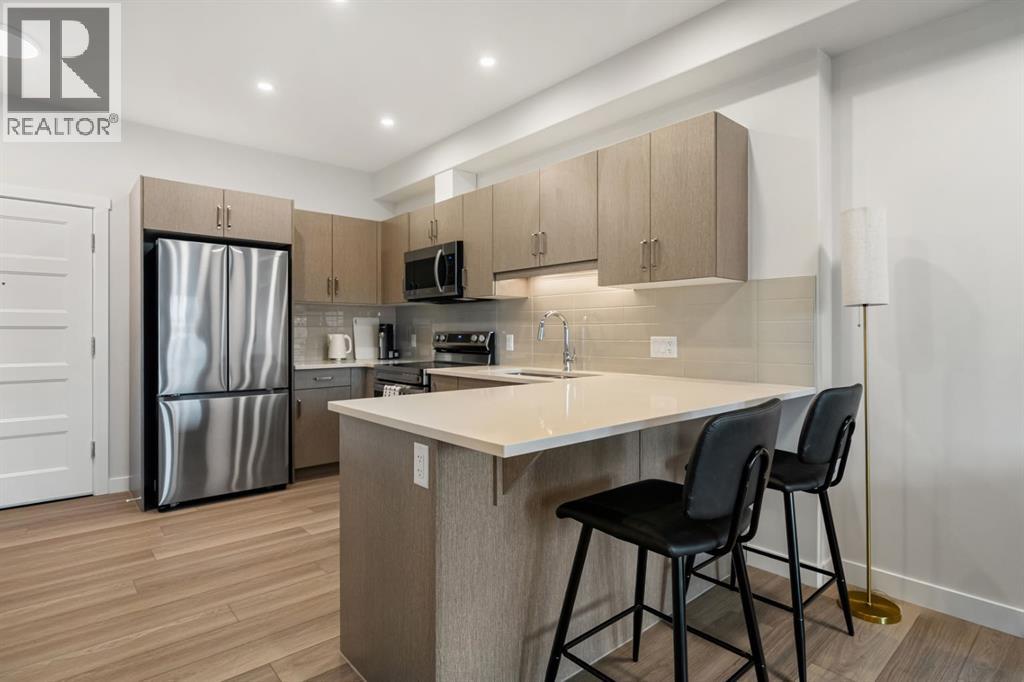
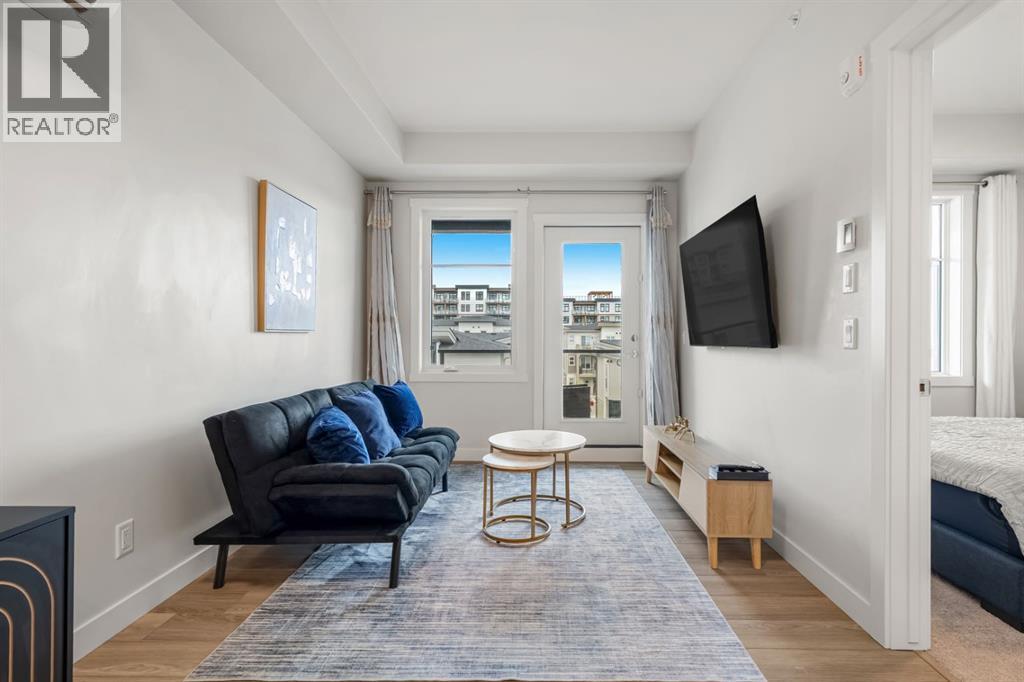
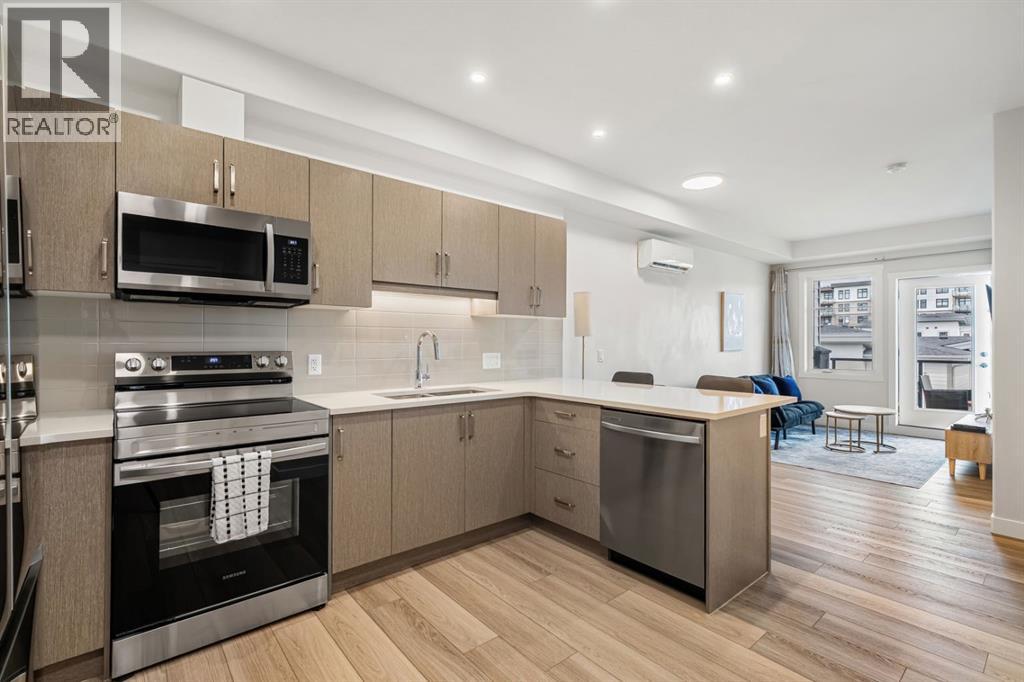
Enter an interest rate to see your estimated monthly payment.Top-floor living in Springbank Hill — welcome to this beautifully upgraded 1-bedroom penthouse-level residence in The Whitney by Cove Properties, one of Calgary’s most desirable west-side condo communities. Nearly new and thoughtfully refined, this home pairs 9' ceilings, in-floor heating, air conditioning, and sound-dampening construction with a soft contemporary palette that feels calm the moment you walk in. The designer kitchen anchors the space with full-height cabinetry, a dedicated pantry, quartz countertops, hand-set tile backsplash, premium stainless steel appliances, and an oversized island made for slow mornings and easy entertaining. A bright living room flows to the private balcony with gas BBQ hookup — your quiet perch above it all — while a built-in office nook delivers the ideal work-from-home setup without crowding the open plan. The serene bedroom offers a walk-in closet, and the spa-inspired bathroom features quartz counters, an undermount sink, and a tiled soaker tub surround. In-suite laundry, a prime titled underground heated parking stall steps from the elevator, and a storage locker complete this exceptional package. The Whitney elevates everyday living with a designer lobby, secure camera-monitored entry, visitor parking, and professionally landscaped grounds. Set in one of Calgary’s most coveted school areas — moments from prestigious Rundle College and Ernest Manning High School — and minutes to Aspen Landing shopping, Westside Recreation Centre, Griffith Woods Park, the 69 Street LRT, and Stoney Trail, with the mountains an easy drive west. A true lock-and-leave lifestyle for first-time buyers, professionals, downsizers, and investors alike. This is Springbank Hill condo living at its finest. (id:31684)
| 11 hours ago | Listing updated with changes from the MLS® | |
| 12 hours ago | Listing first seen on site |



The trademarks MLS®, Multiple Listing Service® and the associated logos are owned by The Canadian Real Estate Association (CREA) and identify the quality of services provided by real estate professionals who are members of CREA. Used under license.
The trademarks REALTOR®, REALTORS®, and the REALTOR® logo are controlled by The Canadian Real Estate Association (CREA) and identify real estate professionals who are members of CREA. These trademarks are owned or controlled by The Canadian Real Estate Association (CREA) and identify real estate professionals who are members of CREA (REALTOR®) and/or the quality of services they provide (MLS®).
This REALTOR.ca listing content is owned and licensed by REALTOR® members of The Canadian Real Estate Association.