

711 Mckenzie Towne Square SECalgary, AB T2Z 1E4
Mortgage Calculator
Monthly Payment (Est.)
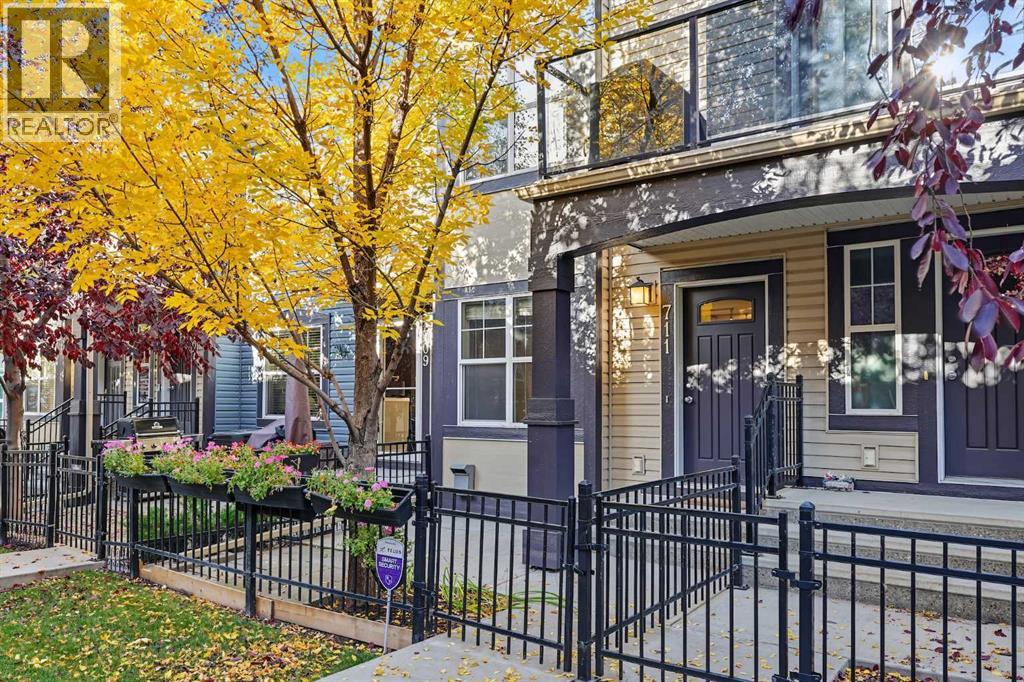
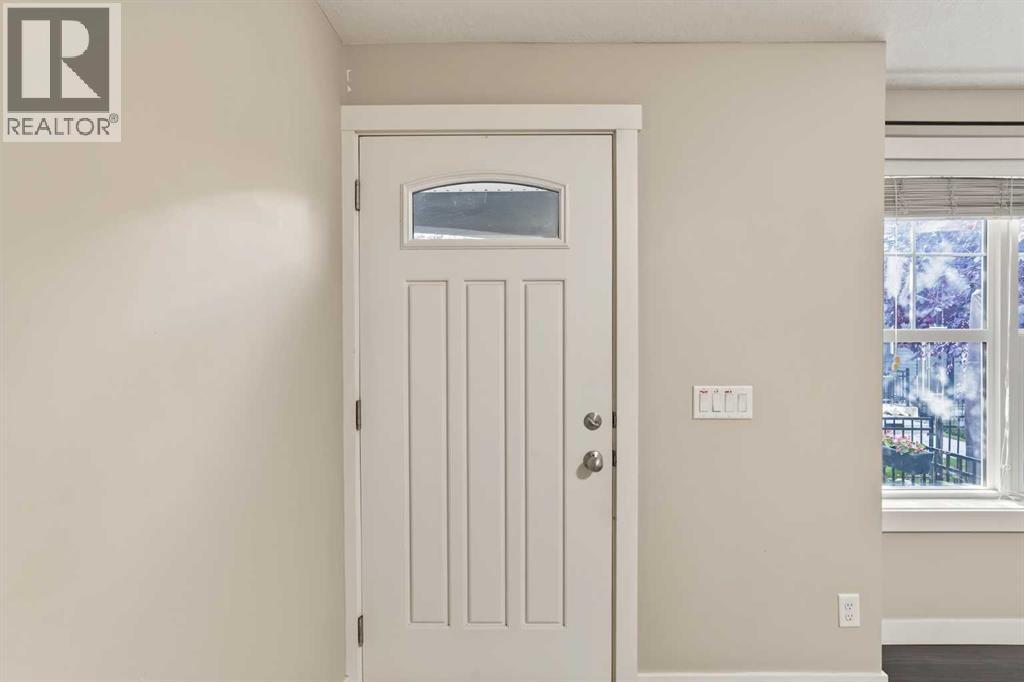
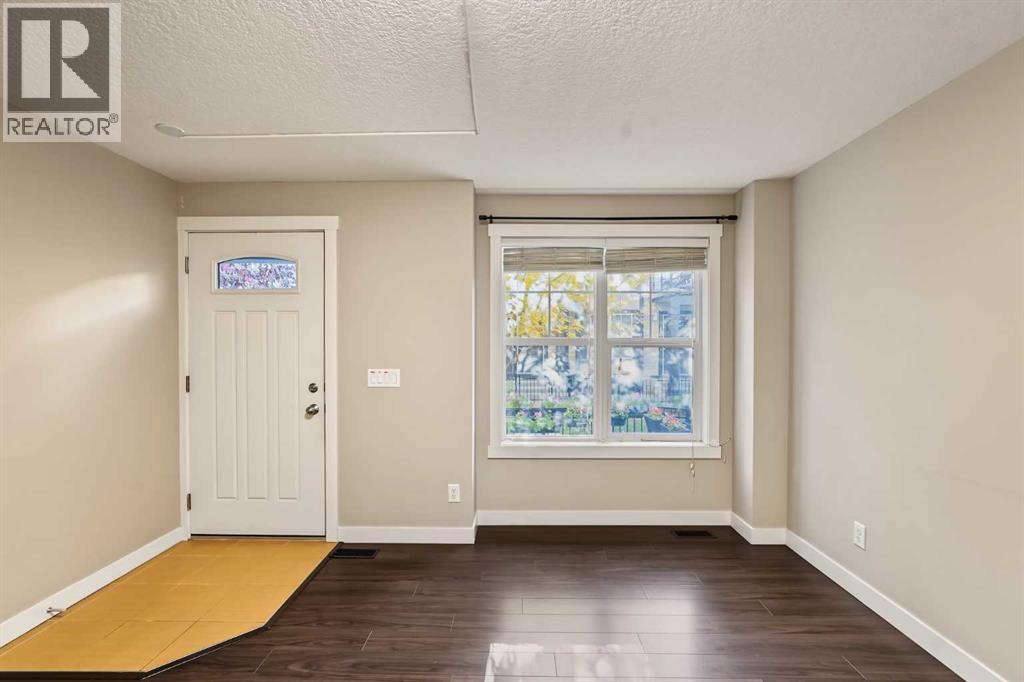
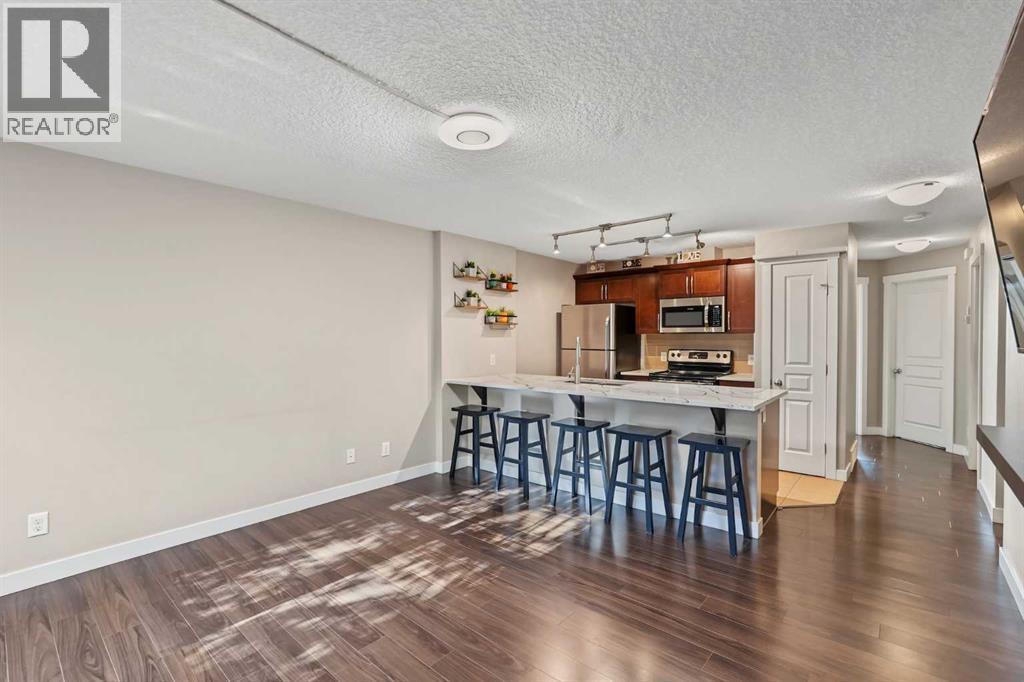
Enter an interest rate to see your estimated monthly payment.Welcome to this charming bungalow style townhome in the heart of McKenzie Towne! Offering a bright south facing exposure, an inviting open concept layout, and a quiet neighbourhood setting, this home is perfect for first-time buyers, downsizers, or investors. The spacious kitchen features stainless steel appliances, ample storage, a kitchen island with upgraded quartz countertops, and a microwave approximately one year old. Both bedrooms are a great size, with the primary bedroom offering a walk-in closet, while the bathroom has been refreshed with an upgraded quartz vanity and convenient stand up shower. Enjoy main floor laundry, laminate flooring throughout the main living space, and a tandem double attached garage with additional storage. The low maintenance front yard adds to the easy living appeal. Ideally located close to schools, playgrounds, shopping, restaurants, public transit, and everyday amenities, while McKenzie Towne offers a welcoming community atmosphere with a variety of community events, festivals, and activities throughout the year.This cozy home offers comfort, convenience, and a low maintenance lifestyle in one of Calgary's popular southeast communities. (id:31684)
| 3 hours ago | Listing updated with changes from the MLS® | |
| 3 hours ago | Status changed to Active | |
| 5 days ago | Listing first seen on site |



The trademarks MLS®, Multiple Listing Service® and the associated logos are owned by The Canadian Real Estate Association (CREA) and identify the quality of services provided by real estate professionals who are members of CREA. Used under license.
The trademarks REALTOR®, REALTORS®, and the REALTOR® logo are controlled by The Canadian Real Estate Association (CREA) and identify real estate professionals who are members of CREA. These trademarks are owned or controlled by The Canadian Real Estate Association (CREA) and identify real estate professionals who are members of CREA (REALTOR®) and/or the quality of services they provide (MLS®).
This REALTOR.ca listing content is owned and licensed by REALTOR® members of The Canadian Real Estate Association.