

55 Copperfield Court SECalgary, AB T2Z 4Z3
Mortgage Calculator
Monthly Payment (Est.)
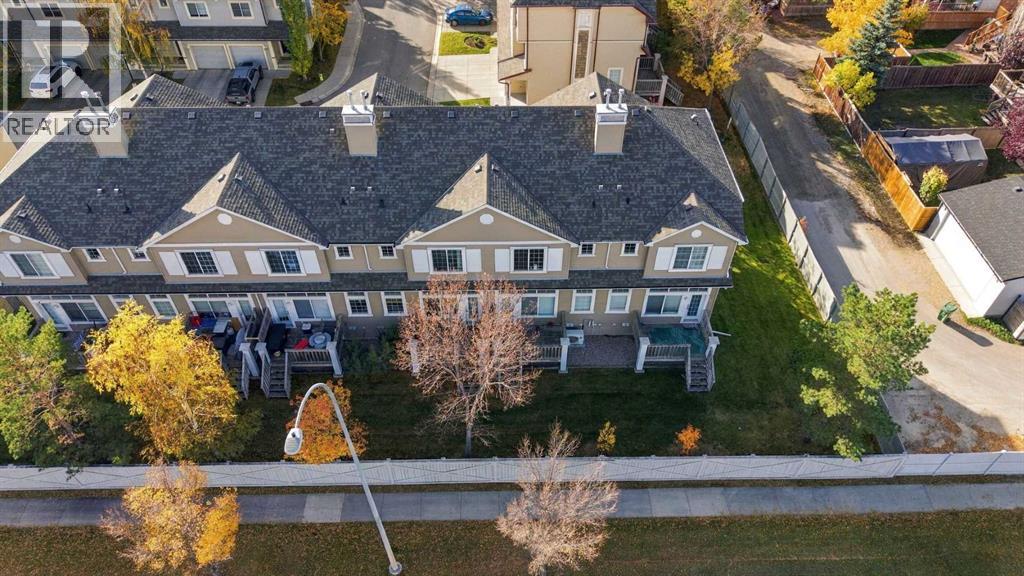
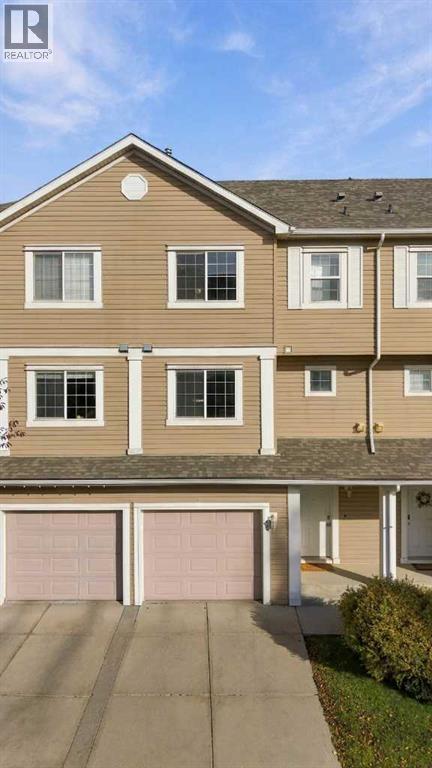
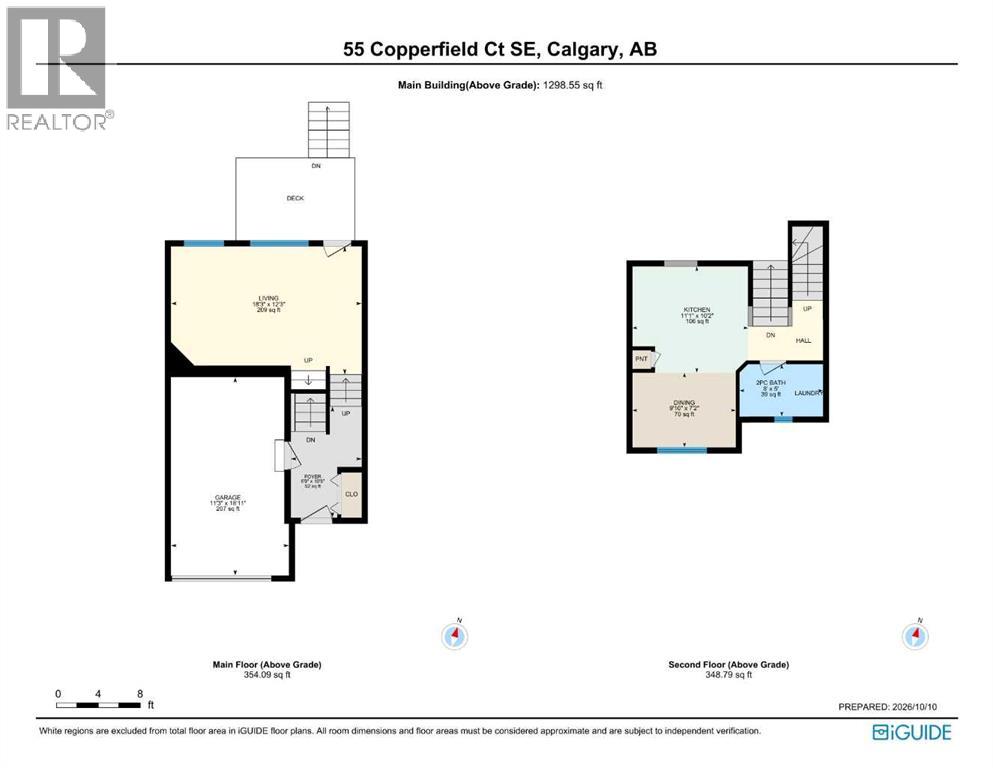
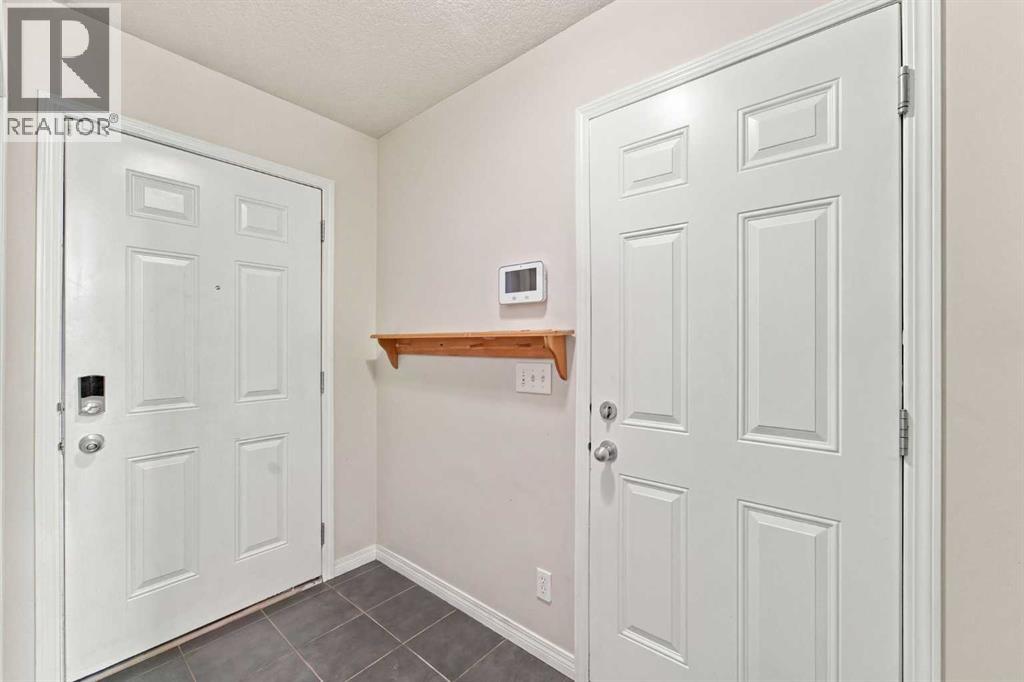
Enter an interest rate to see your estimated monthly payment.Two bedrooms, two private ensuites and an attached garage, ALL for $365,000! Welcome to this bright split-level townhome with a thoughtful layout that gives you space to gather, unwind and enjoy your own privacy. The living room makes a welcoming first impression with its soaring ceiling, expansive windows and direct access to the rear deck. Natural light fills the space, creating an inviting setting for quiet mornings or evenings with friends. Just a few steps above, the kitchen and dining area overlook the living room, keeping the spaces connected while giving each its own distinct feel. Warm wood cabinetry, generous counter space and a pantry make the kitchen practical for everyday cooking, while the adjoining dining area offers room to sit down and enjoy a meal. A convenient half bath and laundry complete this level. Upstairs, both bedrooms feature their own ensuite bathrooms, a layout that works beautifully for sharing a home or hosting overnight guests. The primary bedroom also includes a walk-in closet, while the second bedroom offers the comfort and independence of its own private bathroom. The finished basement adds flexible space for a home office, workout area, movie room or hobbies. An attached single garage and driveway provide convenient parking, and the rear deck offers a spot to step outside and relax. With two bedrooms, 2.5 bathrooms and versatile living spaces throughout, this Copperfield townhome brings together comfort, privacy and everyday practicality at an appealing price. Book your showing and discover how well this home could fit your next chapter! (id:31684)
| 50 minutes ago | Listing updated with changes from the MLS® | |
| 2 hours ago | Status changed to Active | |
| 6 hours ago | Listing first seen on site |



The trademarks MLS®, Multiple Listing Service® and the associated logos are owned by The Canadian Real Estate Association (CREA) and identify the quality of services provided by real estate professionals who are members of CREA. Used under license.
The trademarks REALTOR®, REALTORS®, and the REALTOR® logo are controlled by The Canadian Real Estate Association (CREA) and identify real estate professionals who are members of CREA. These trademarks are owned or controlled by The Canadian Real Estate Association (CREA) and identify real estate professionals who are members of CREA (REALTOR®) and/or the quality of services they provide (MLS®).
This REALTOR.ca listing content is owned and licensed by REALTOR® members of The Canadian Real Estate Association.