

73 Legacy Common SECalgary, AB T2X 0X9
Mortgage Calculator
Monthly Payment (Est.)
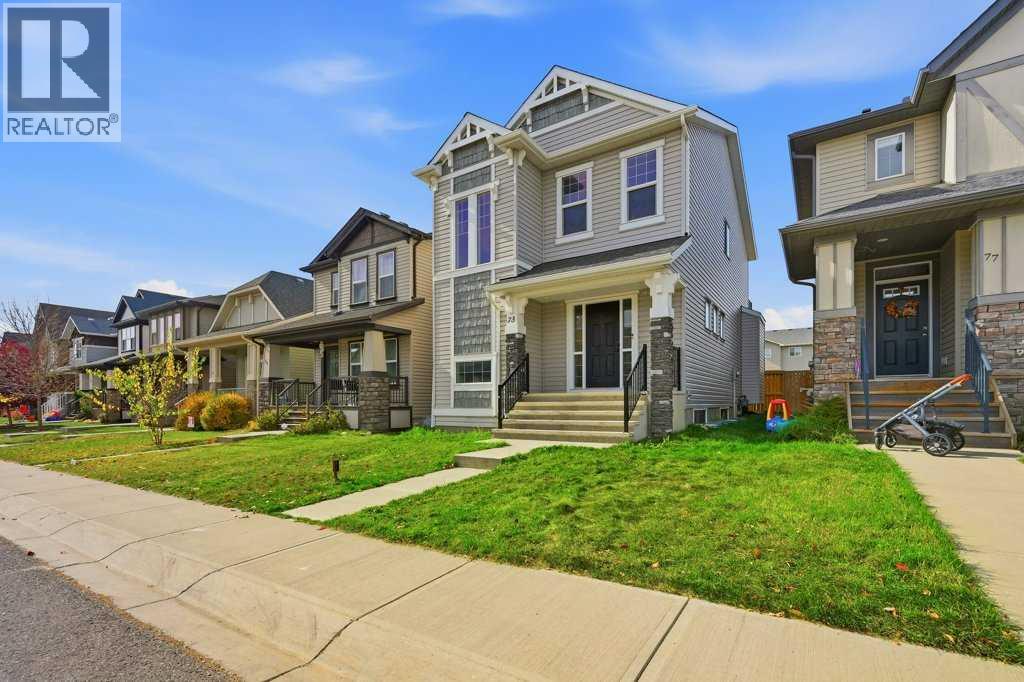
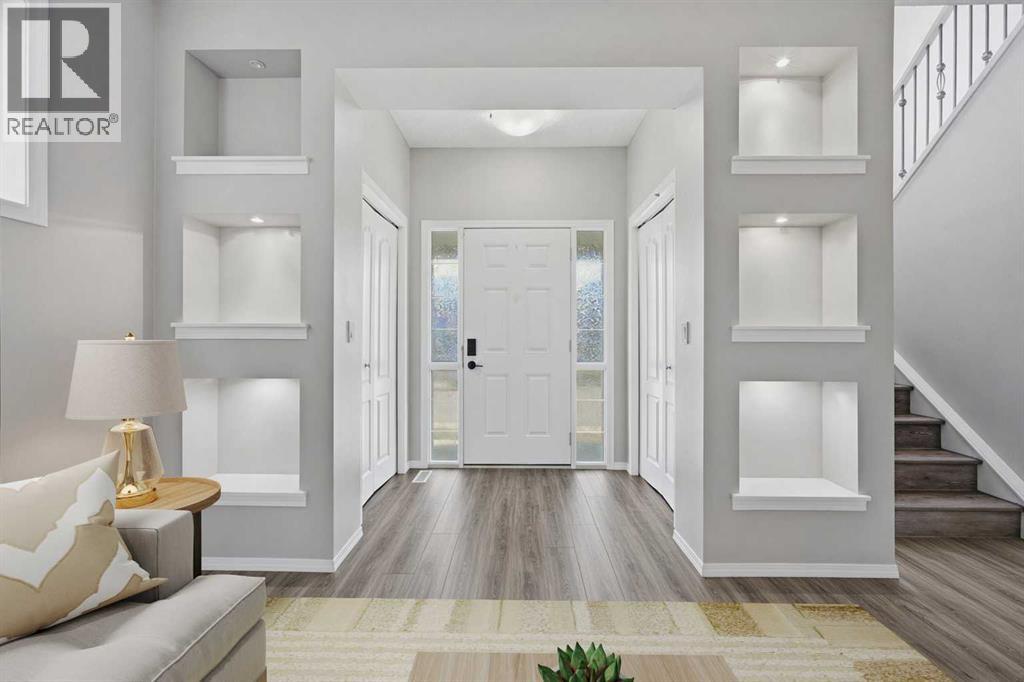
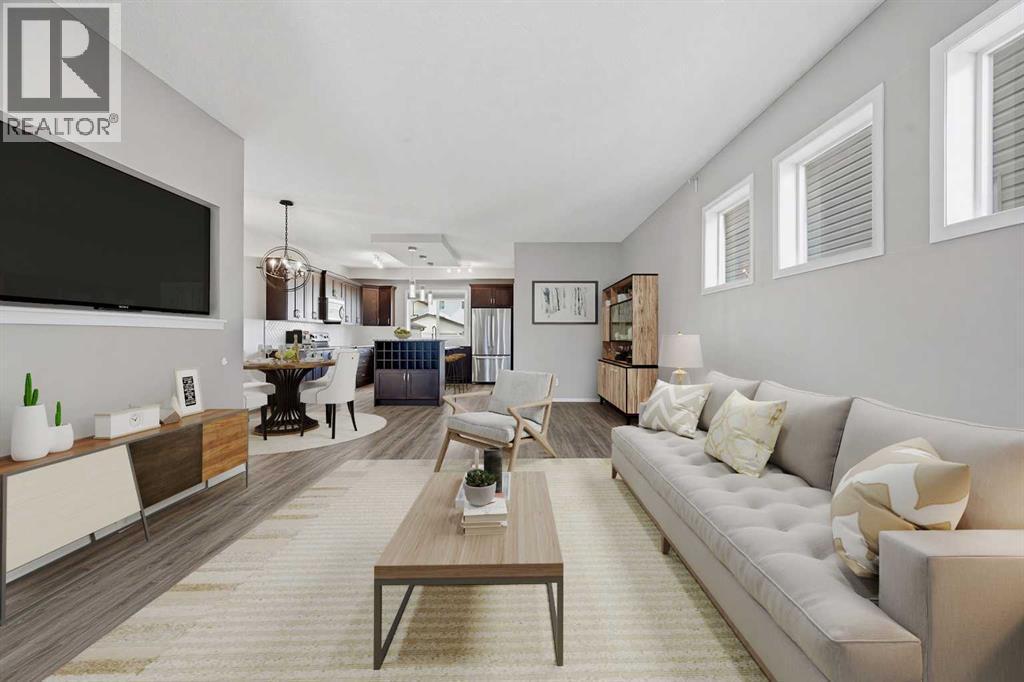
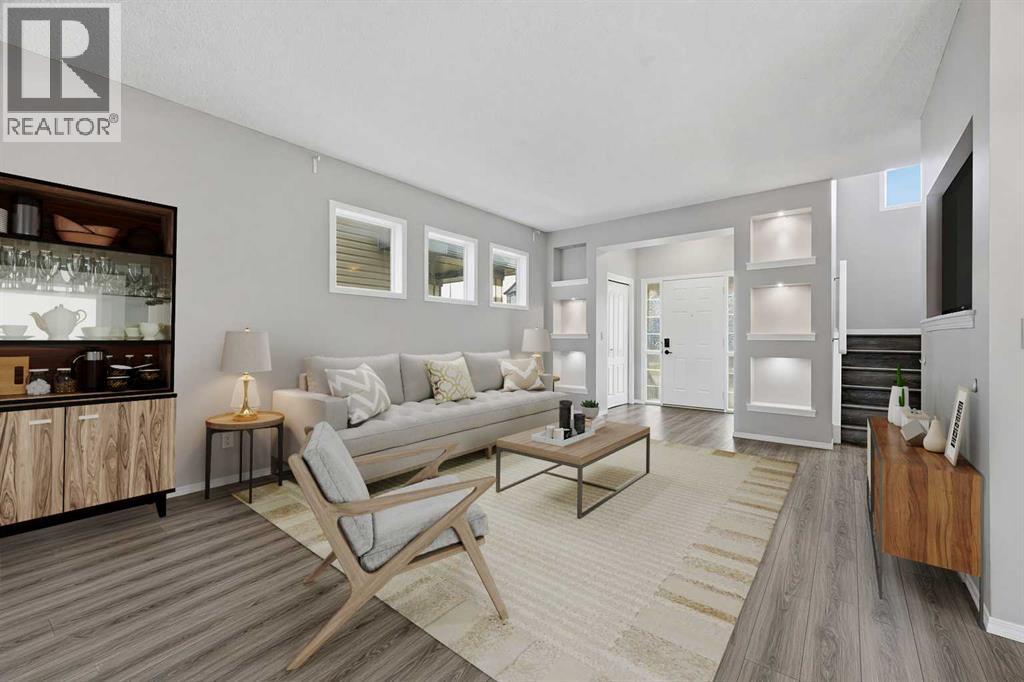
Enter an interest rate to see your estimated monthly payment.**$5,000 FLOORING CREDIT Offered to Buyers Toward the NEW FLOORING of Their Choice** Great family home in the desirable community of LEGACY! Situated on a quiet street just steps to walking paths, community pond, parks + playgrounds and minutes to shopping, restaurants, schools + major routes including 22X. Boasting 1,580+ sqft of developed living space, 3 bedrooms, 2.5 baths + WEST FACING BACKYARD with parking pad ready for your future garage. Open concept main floor features 9 ft ceilings, built-in shelving & a bright living + dining area. Kitchen with GRANITE COUNTERTOPS, stainless steel appliances, NEW dishwasher (2024) + large WALK-IN PANTRY. 2 pc powder room + back entrance complete the main level. Upstairs offers a primary RETREAT with private West facing BALCONY, walk-in closet + 4 pc ensuite, 2 additional good sized bedrooms + 4 pc bath. Lower level is laid out nicely for future development with large egress windows for potential 4th bedroom. NEW Paint throughout the house. Legacy is one of SE Calgary's most family friendly communities. Just steps to km's of pathways, a beautiful community pond, schools, restaurants, South Health Campus + Macleod Trail. Exceptional Value! (id:31684)
| 5 days ago | Listing updated with changes from the MLS® | |
| 5 days ago | Listing first seen on site |



The trademarks MLS®, Multiple Listing Service® and the associated logos are owned by The Canadian Real Estate Association (CREA) and identify the quality of services provided by real estate professionals who are members of CREA. Used under license.
The trademarks REALTOR®, REALTORS®, and the REALTOR® logo are controlled by The Canadian Real Estate Association (CREA) and identify real estate professionals who are members of CREA. These trademarks are owned or controlled by The Canadian Real Estate Association (CREA) and identify real estate professionals who are members of CREA (REALTOR®) and/or the quality of services they provide (MLS®).
This REALTOR.ca listing content is owned and licensed by REALTOR® members of The Canadian Real Estate Association.