

1202, 7451 Springbank Boulevard SWCalgary, AB T3H 4K5
Mortgage Calculator
Monthly Payment (Est.)
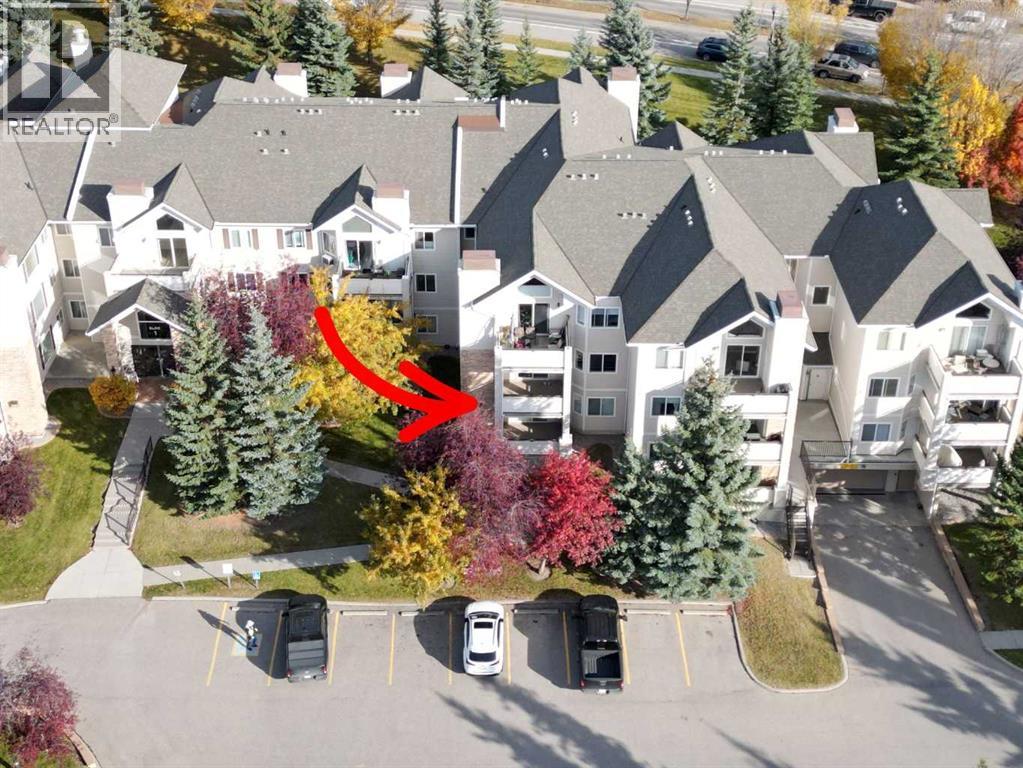
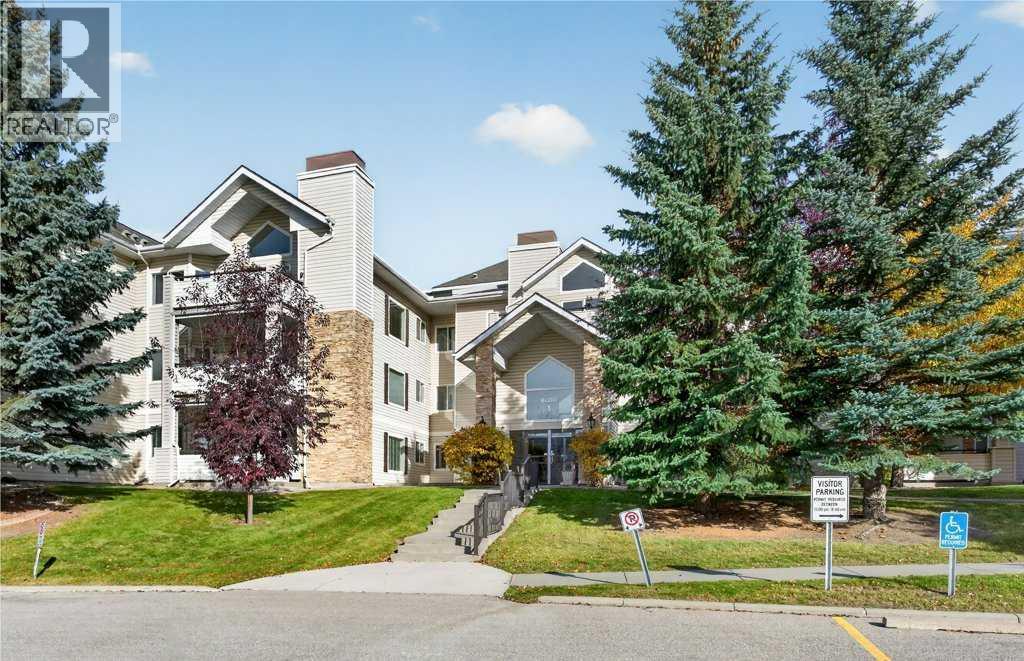
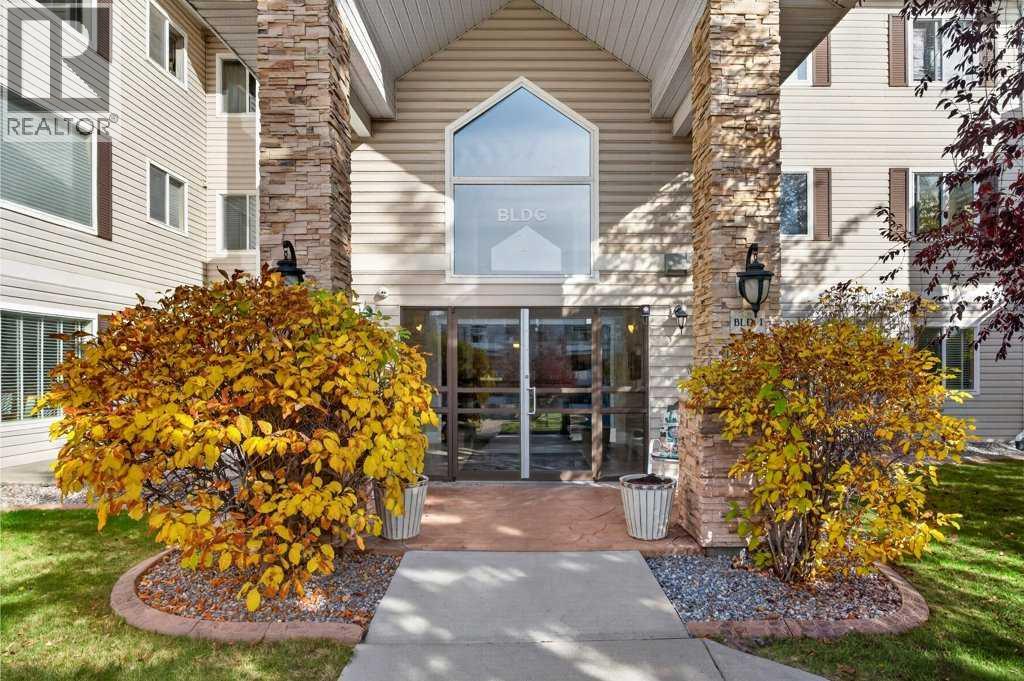
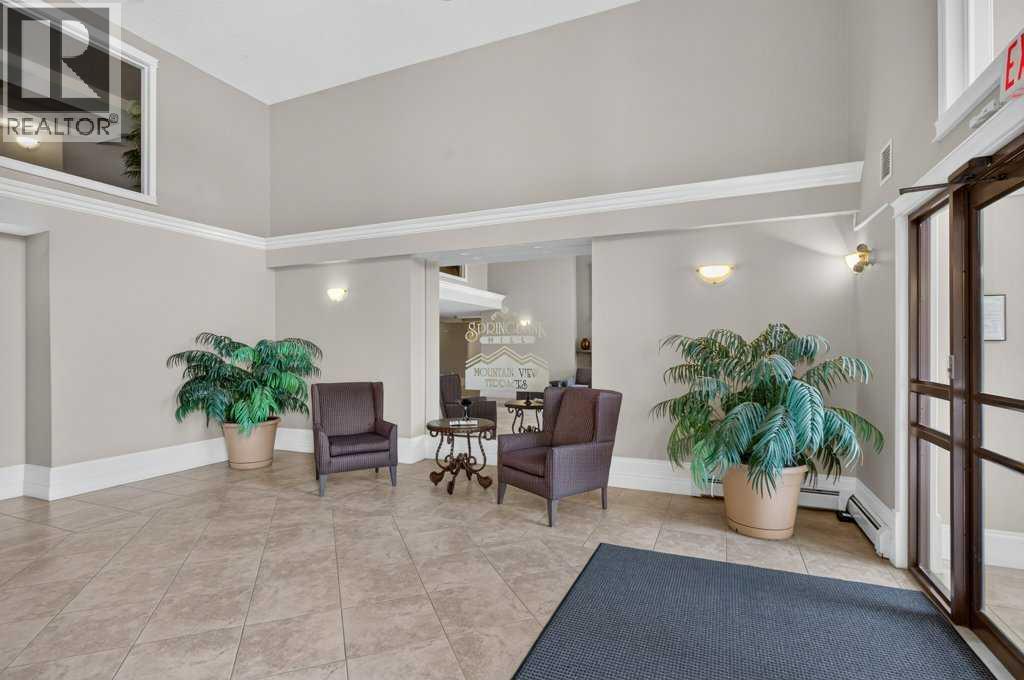
Enter an interest rate to see your estimated monthly payment.Welcome to this beautifully updated 2nd-floor condo with 2 bedrooms and 2 bathrooms! This floor plan is arguably one of the best in the complex, with large windows throughout the open living, dining and kitchen area that fill the space with natural light. Both bedrooms are spacious, with the primary offering a walk-through closet and a large ensuite with a shower stall. The second bedroom is ideal for guests, a home office or a studio. Step out to the large private south facing deck with a generous storage unit, perfect for relaxing or entertaining. You'll also enjoy an in-suite laundry room with extra storage and a rare bonus: TWO titled indoor heated parking stalls, with the option to add storage lockers in front of the stalls. New carpet throughout makes this a great buy. All of this in a very well-managed and well-maintained complex. (id:31684)
| 5 days ago | Listing updated with changes from the MLS® | |
| 5 days ago | Listing first seen on site |



The trademarks MLS®, Multiple Listing Service® and the associated logos are owned by The Canadian Real Estate Association (CREA) and identify the quality of services provided by real estate professionals who are members of CREA. Used under license.
The trademarks REALTOR®, REALTORS®, and the REALTOR® logo are controlled by The Canadian Real Estate Association (CREA) and identify real estate professionals who are members of CREA. These trademarks are owned or controlled by The Canadian Real Estate Association (CREA) and identify real estate professionals who are members of CREA (REALTOR®) and/or the quality of services they provide (MLS®).
This REALTOR.ca listing content is owned and licensed by REALTOR® members of The Canadian Real Estate Association.