

5 Copperpond Link SECalgary, AB T2Z 0L2
Mortgage Calculator
Monthly Payment (Est.)
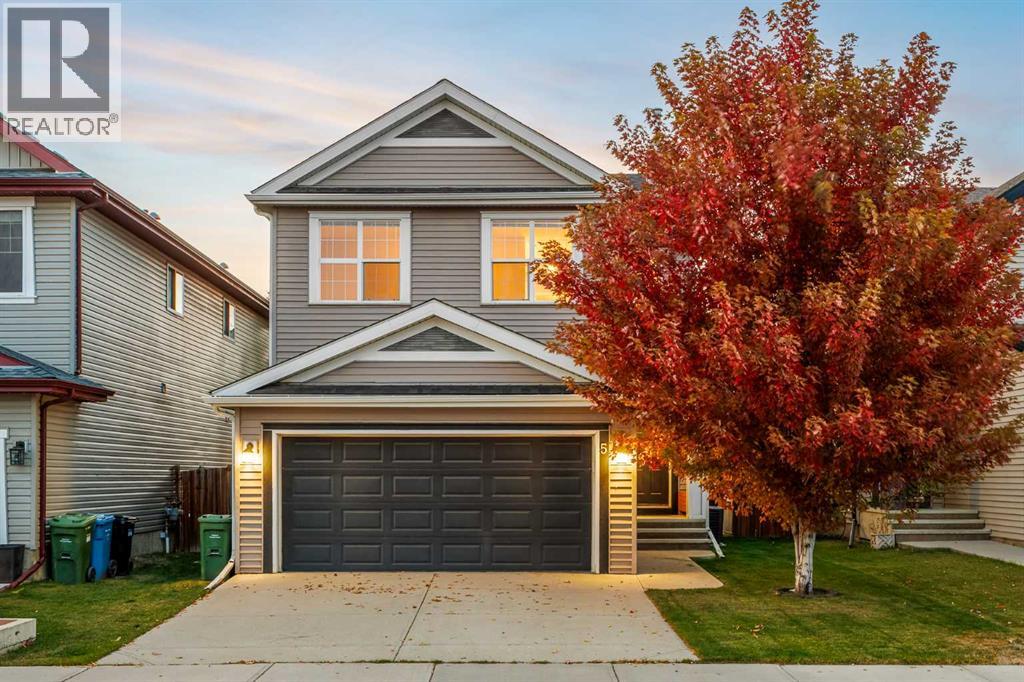
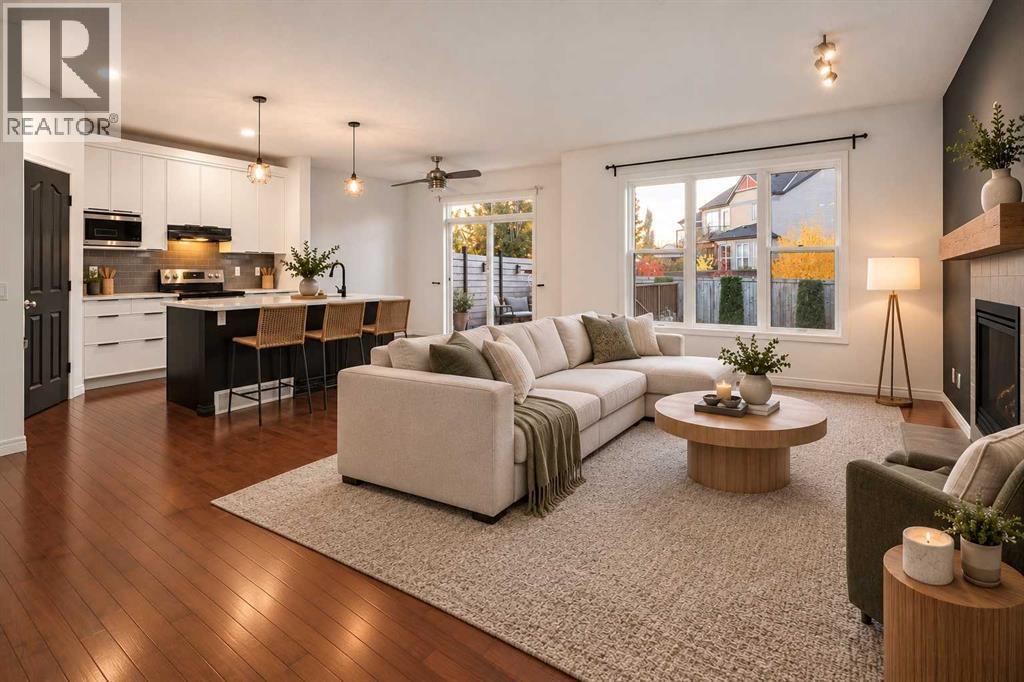
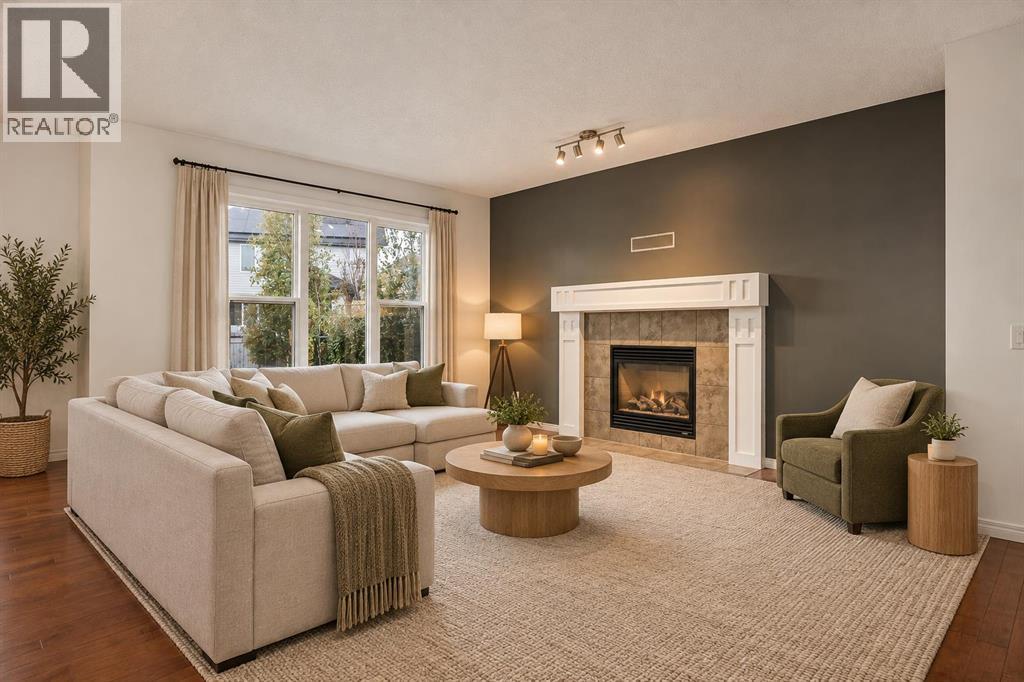
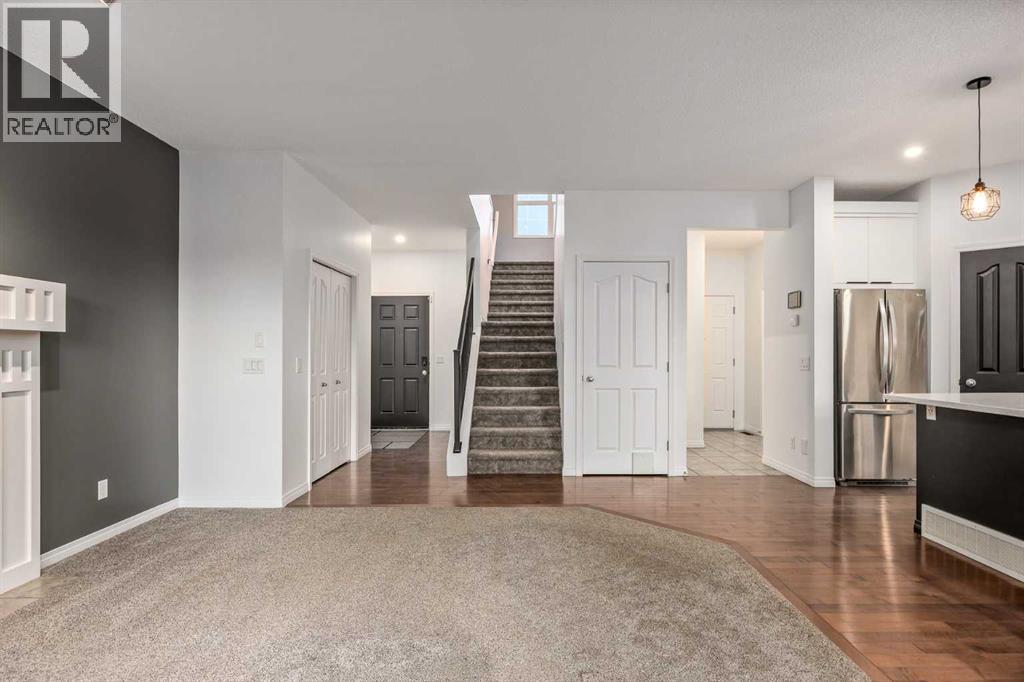
Enter an interest rate to see your estimated monthly payment.Welcome to this beautifully maintained family home offering over 2,500 sq. ft. of developed living space in a fantastic, family-friendly neighbourhood. Designed with comfort and functionality in mind, this move-in-ready detached home features an open-concept main floor, 9 foot ceilings and plenty of space for everyday living and entertaining. The spacious kitchen is the heart of the home, featuring refaced cabinetry, ample quartz counter space, and a huge walk-in pantry providing exceptional storage. The open dining and living areas flow seamlessly together, with access to a large deck overlooking the fully fenced west facing backyard — the perfect space for summer BBQs, relaxing evenings, and family gatherings. Upstairs, you’ll find additional living space along with a generous primary retreat complete with a large ensuite featuring a relaxing soaker tub. The upper level provides the perfect balance of privacy and functionality for the whole family. The fully developed basement adds even more versatility and can be transformed into the perfect playroom, home gym, movie space, man cave, or whatever suits your lifestyle. Additional features include central air conditioning, a convenient mudroom off the double attached garage, irrigation system, and two extra driveway parking spaces. This home has been thoughtfully cared for and is ready for its next owners. Located close to schools, shopping, public transportation, parks, and extensive walking pathways, this home offers an ideal lifestyle for families. With easy access to Deerfoot Trail and Stoney Trail, commuting anywhere in the city is simple and convenient. Don’t miss your opportunity to own this exceptional family home in a well-connected community! (id:31684)
| yesterday | Listing updated with changes from the MLS® | |
| yesterday | Status changed to Active | |
| 5 days ago | Listing first seen on site |



The trademarks MLS®, Multiple Listing Service® and the associated logos are owned by The Canadian Real Estate Association (CREA) and identify the quality of services provided by real estate professionals who are members of CREA. Used under license.
The trademarks REALTOR®, REALTORS®, and the REALTOR® logo are controlled by The Canadian Real Estate Association (CREA) and identify real estate professionals who are members of CREA. These trademarks are owned or controlled by The Canadian Real Estate Association (CREA) and identify real estate professionals who are members of CREA (REALTOR®) and/or the quality of services they provide (MLS®).
This REALTOR.ca listing content is owned and licensed by REALTOR® members of The Canadian Real Estate Association.