

50 Prestwick WayCalgary, AB T2Z 3L9
Mortgage Calculator
Monthly Payment (Est.)
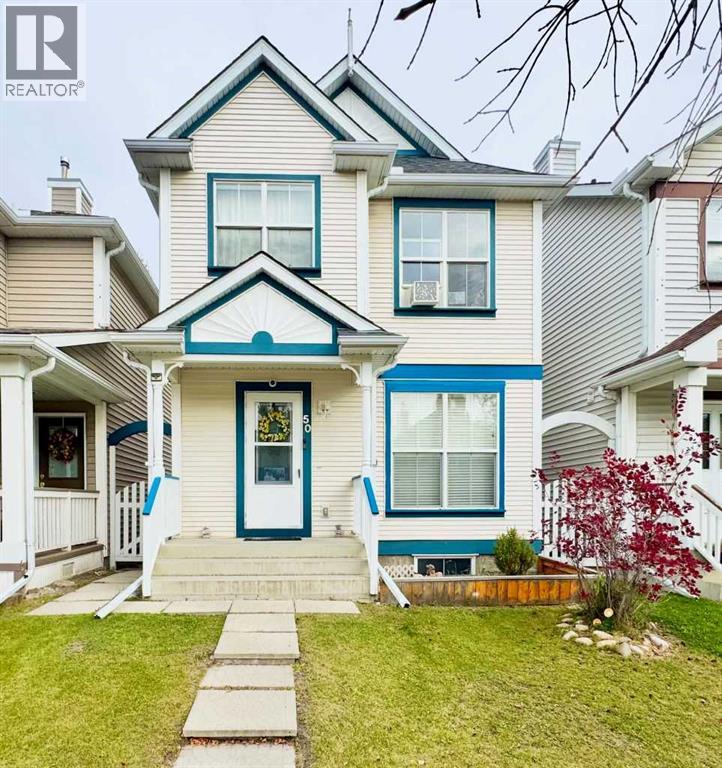
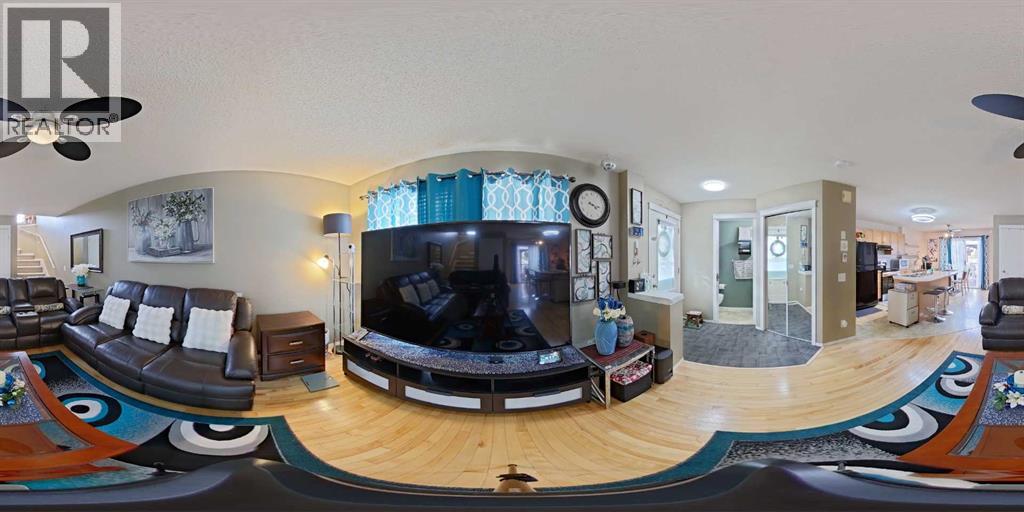
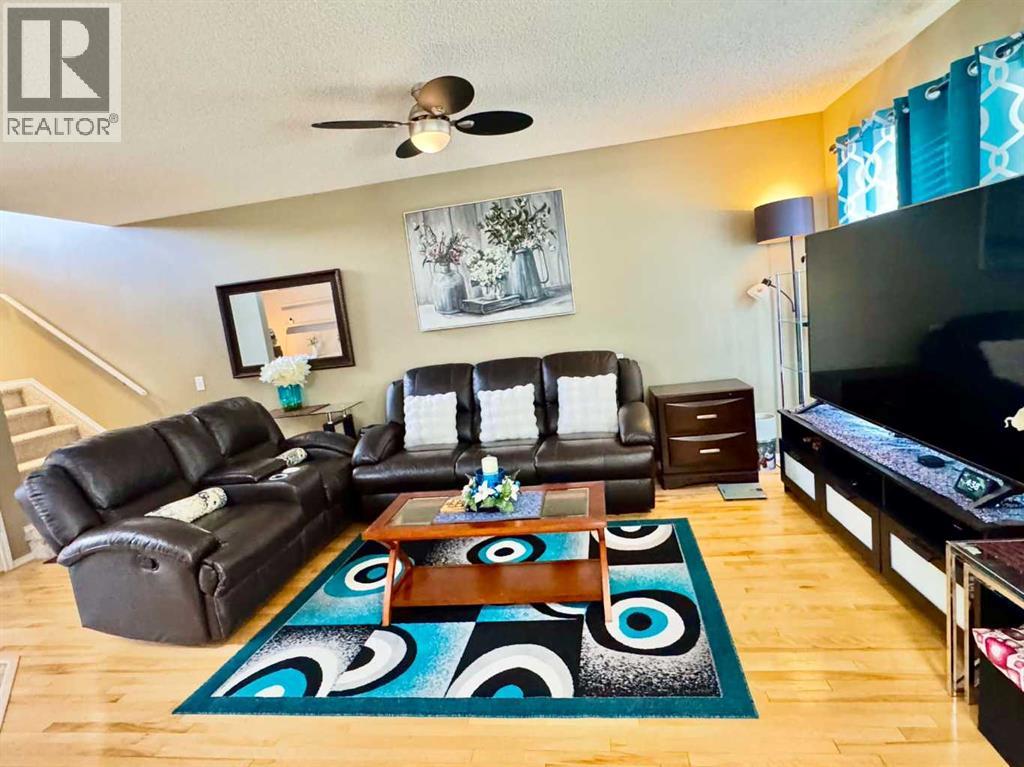
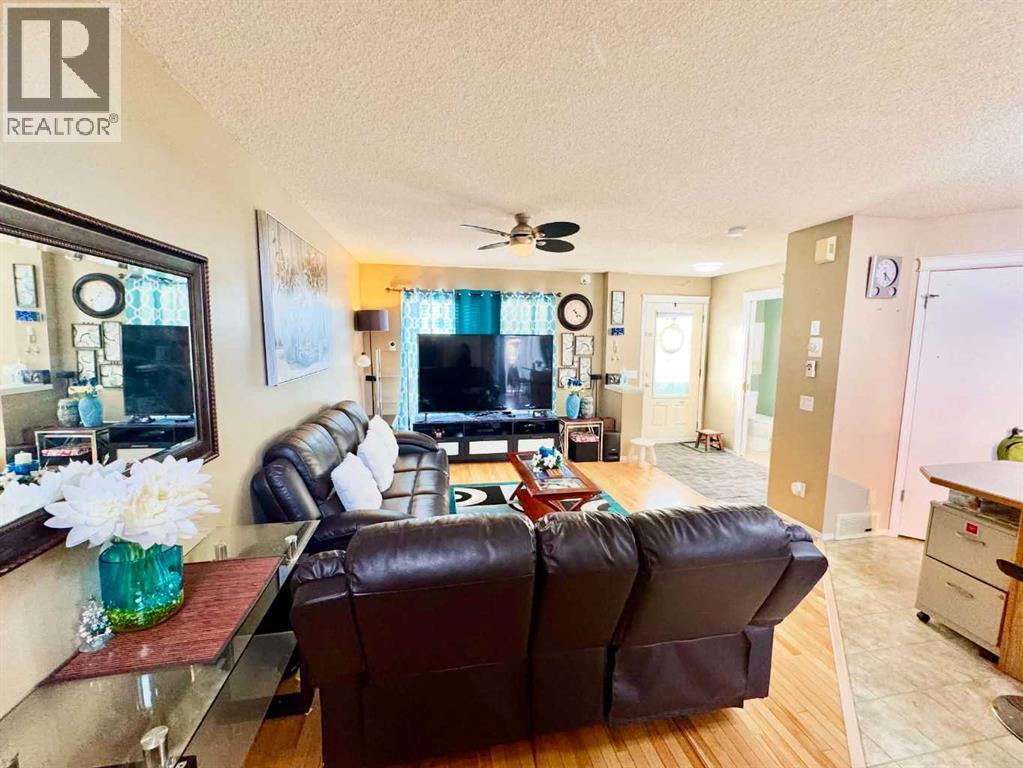
Enter an interest rate to see your estimated monthly payment.OPEN HOUSE : Saturday October 17, 2026 : 1:00 to 3:00 pm. VALUE FOR A SINGLE FAMILY HOME IN MCKENZIE TOWNE! This well-maintained property features an Insulated Double Detached Garage finished in durable plywood and a bright open floor plan that immediately provides a sense of space and comfort. The main level offers a spacious living room with hardwood flooring, a dining area with direct access to the back deck and gazebo it is perfect for barbeque season and a functional kitchen complete with a breakfast bar, newer glass-top electric range, newer dishwasher and a convenient side pantry. Upstairs you’ll find three generous bedrooms, including a primary suite with a walk-in closet and a large window that fills the room with natural light. A roomy four-piece family bathroom that completes the upper level. The finished basement expands your living space with a family room, an additional bedroom and a three-piece bathroom, making it ideal for guests, teens, or a home office. This move-in-ready home is located close to schools, shopping, parks, and walking trails and an unbeatable location within McKenzie Towne. Book your private viewing with your favourite Realtor today. 3D Virtual Tour Available. (id:31684)
| 2 hours ago | Listing updated with changes from the MLS® | |
| 2 hours ago | Status changed to Active | |
| 5 days ago | Listing first seen on site |



The trademarks MLS®, Multiple Listing Service® and the associated logos are owned by The Canadian Real Estate Association (CREA) and identify the quality of services provided by real estate professionals who are members of CREA. Used under license.
The trademarks REALTOR®, REALTORS®, and the REALTOR® logo are controlled by The Canadian Real Estate Association (CREA) and identify real estate professionals who are members of CREA. These trademarks are owned or controlled by The Canadian Real Estate Association (CREA) and identify real estate professionals who are members of CREA (REALTOR®) and/or the quality of services they provide (MLS®).
This REALTOR.ca listing content is owned and licensed by REALTOR® members of The Canadian Real Estate Association.