

117 Waterford PassageChestermere, AB T1X 3B4
Mortgage Calculator
Monthly Payment (Est.)
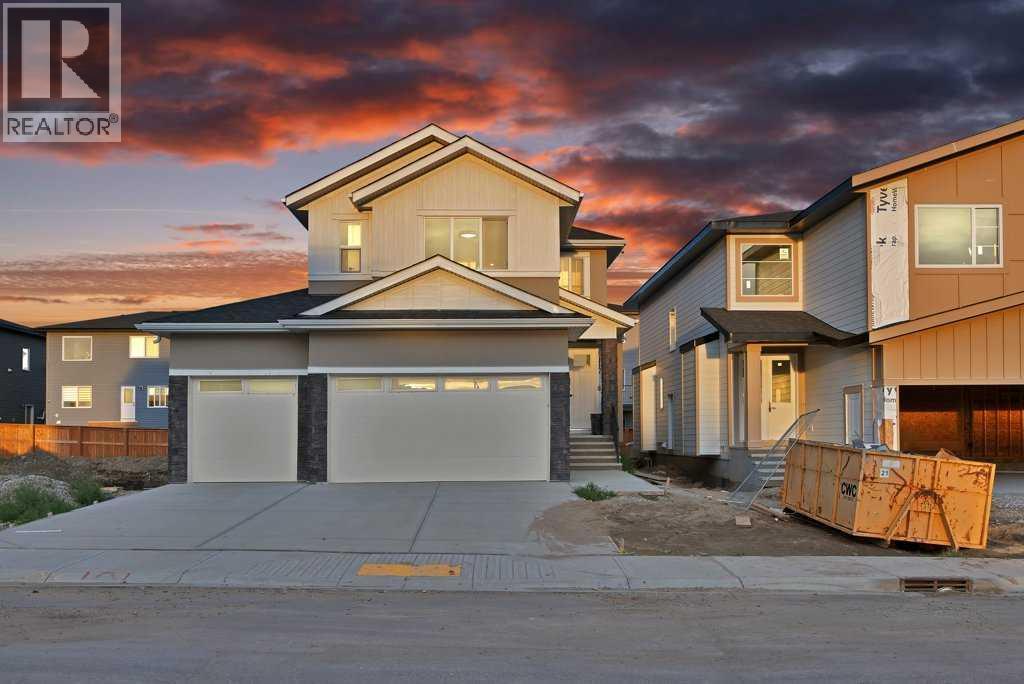
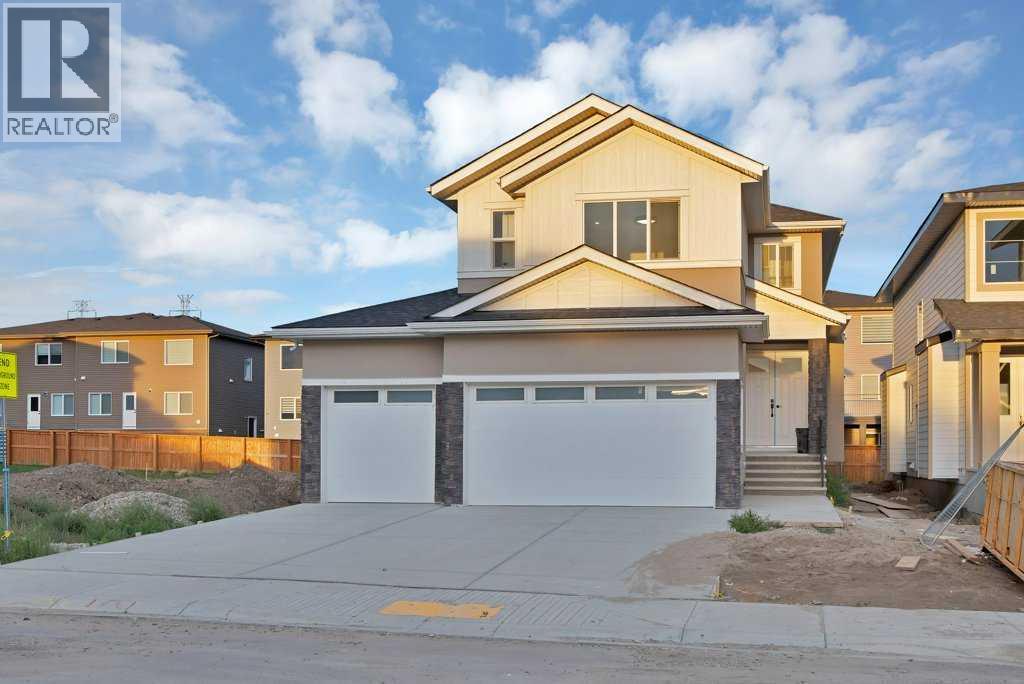
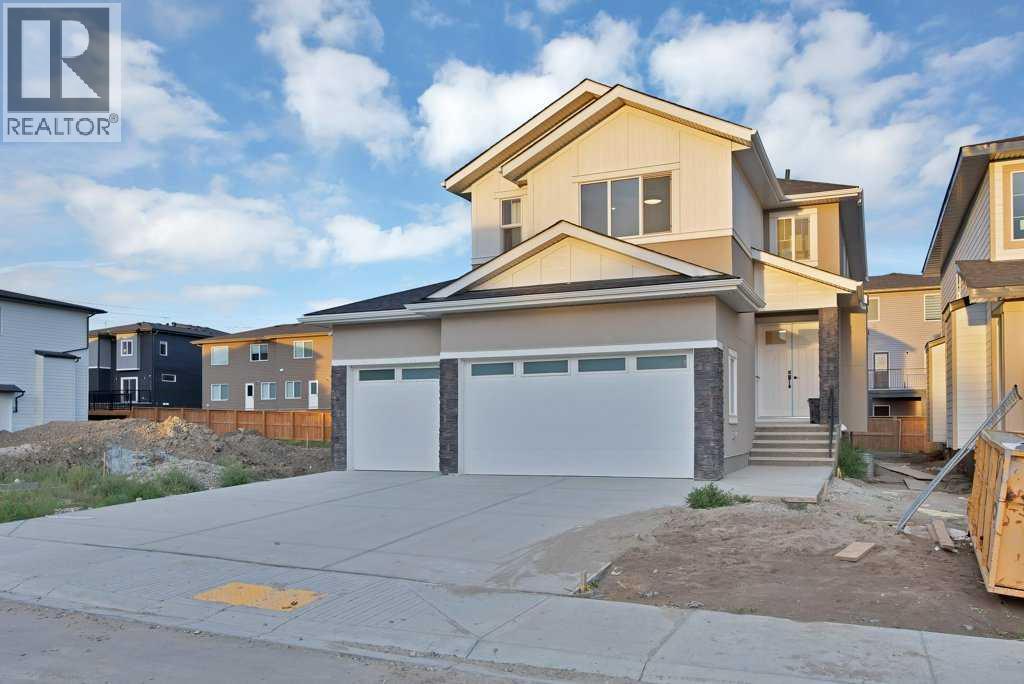
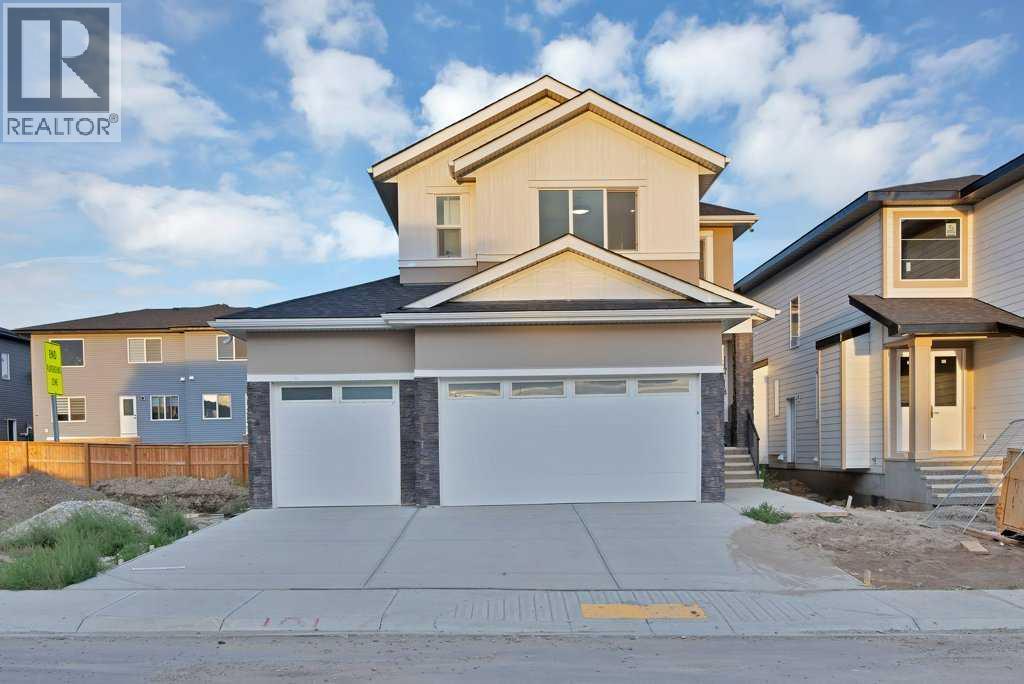
Enter an interest rate to see your estimated monthly payment.Welcome to this exceptional park-facing home on a CONVENTIONAL LOT with 3 garage attached, 2 bedroom LEGAL SUITE, 2 Living area, Spice kitchen & separate Laundry for each unit, in the sought-after community of Waterford Park. Offering a spacious and thoughtfully designed layout, this impressive 3-garage home features two living areas on the main floor, a dedicated den, a spice kitchen, a modern main kitchen with built-in appliances, and a full bathroom. Upstairs, you’ll find four bedrooms, including two luxurious primary suites, each featuring a 5-piece ensuite, along with a spacious bonus room, convenient upper-level laundry, generous walk-in closets, and plenty of additional space for the entire family. The fully developed basement further enhances the home with a 2-bedroom LEGAL suite, offering a large living area, spacious kitchen, separate laundry, and a 4-piece bathroom. With its park-facing location, multiple living spaces, upscale features, and versatile layout, this home offers an exceptional combination of comfort, functionality, and investment potential. (id:31684)
| 6 days ago | Listing updated with changes from the MLS® | |
| 6 days ago | Listing first seen on site |



The trademarks MLS®, Multiple Listing Service® and the associated logos are owned by The Canadian Real Estate Association (CREA) and identify the quality of services provided by real estate professionals who are members of CREA. Used under license.
The trademarks REALTOR®, REALTORS®, and the REALTOR® logo are controlled by The Canadian Real Estate Association (CREA) and identify real estate professionals who are members of CREA. These trademarks are owned or controlled by The Canadian Real Estate Association (CREA) and identify real estate professionals who are members of CREA (REALTOR®) and/or the quality of services they provide (MLS®).
This REALTOR.ca listing content is owned and licensed by REALTOR® members of The Canadian Real Estate Association.