

3, 125 Village Heights SWCalgary, AB T3H 2L2
Mortgage Calculator
Monthly Payment (Est.)
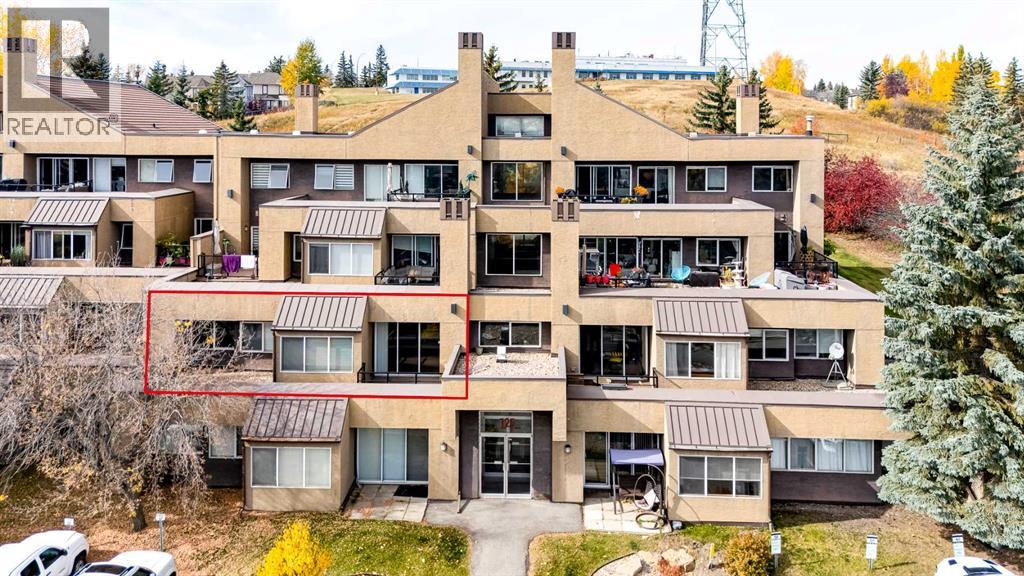
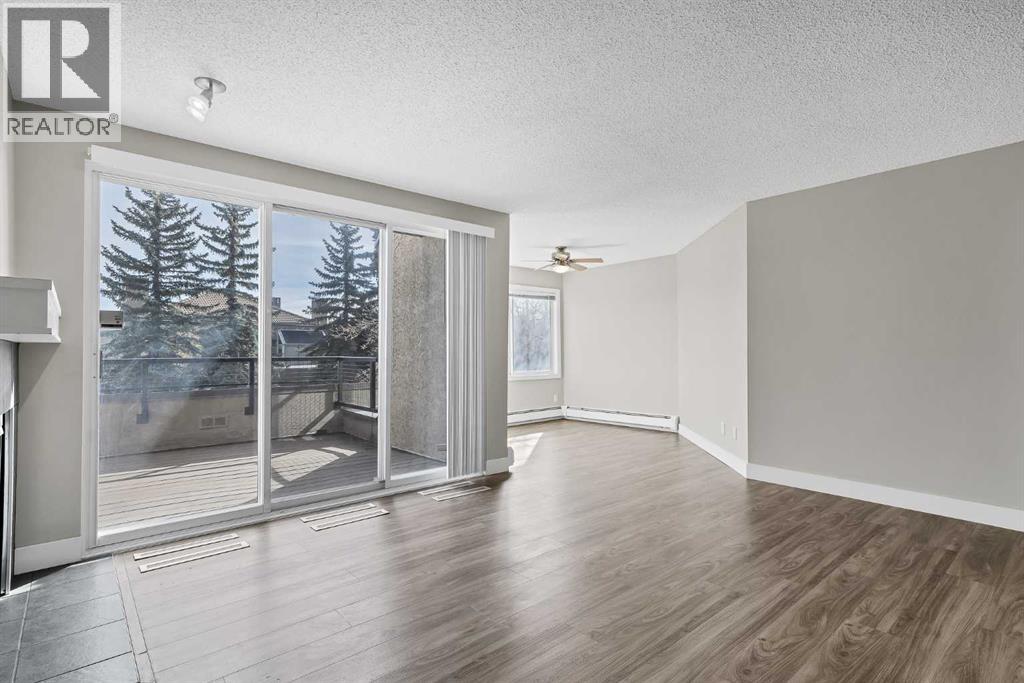
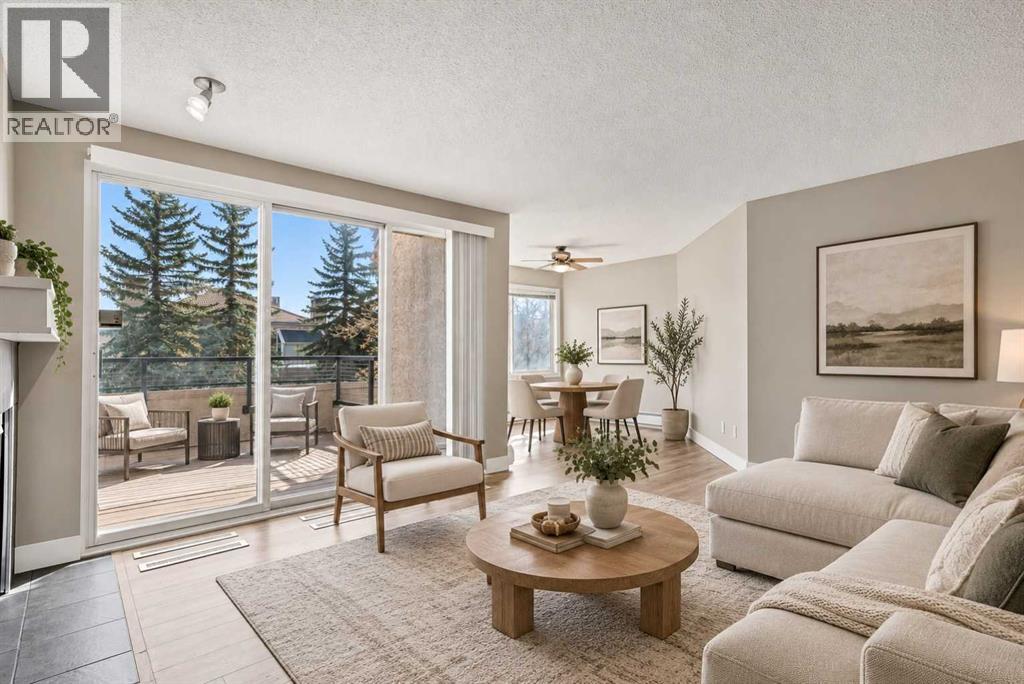
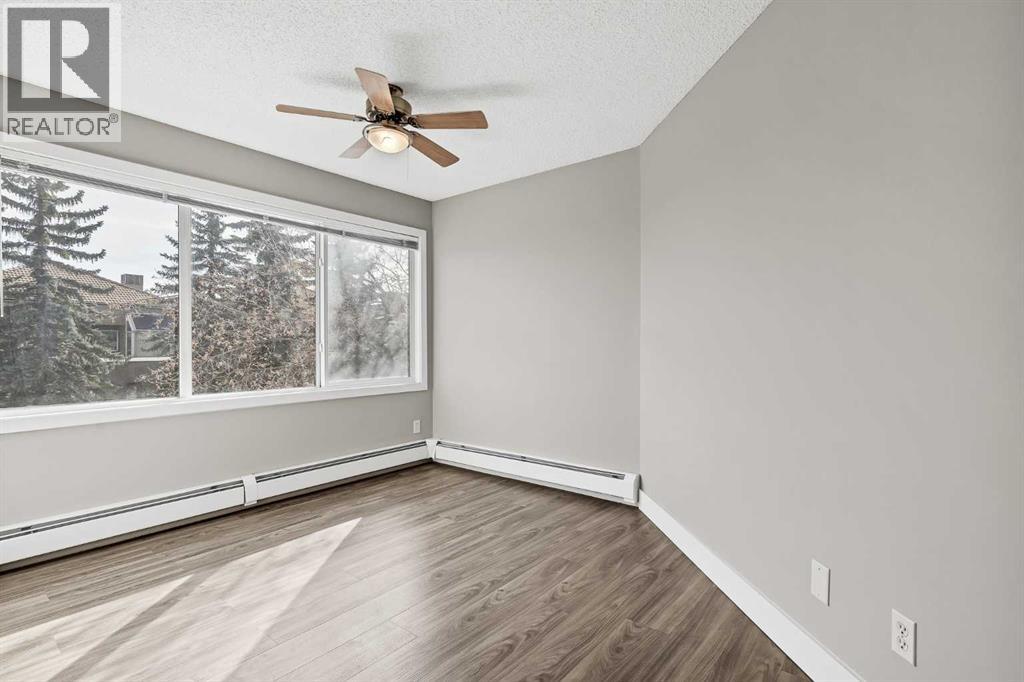
Enter an interest rate to see your estimated monthly payment.Welcome to cozy hillside living at The News on Broadcast! Located in Pattision and high above the river valley in Calgary’s SW, this bright, freshly painted 2-bedroom, 2-bathroom condo offers great everyday comfort and fantastic city views. The open main living area is bright and welcoming, framing views through the river valley to downtown and beyond. Whether you are enjoying your morning coffee or relaxing in the evening, you get front-row views of the city lights. Step out onto your private balcony to take in the fresh air. Inside, the living room centres around a cozy wood burning fireplace that makes the space feel right at home. The exceptional kitchen offers wood cabinetry, a separate island with eating bar, granite countertops, tiled backsplash, significant cabinet space and a practical layout that makes cooking easy. The bedrooms are set up with privacy in mind. The primary features its own private 3-piece ensuite while the second bedroom sits next to the full 4-pieced bath. A great setup for guests, a roommate, or a comfortable home office. For added convenience, the home includes in-suite laundry and storage space plus a separate assigned storage locker and bike storage room. Access to your heated underground parking is steps away on the same floor making grocery runs quick and convenient. One of the stand out features of living here is the incredible amenities. Year-round access to the indoor pool & hot tub, fitness centre, recently renovated party room with fireplace, an active outdoor space with tennis and basketball courts, and quiet, landscaped grounds, pond with waterfall and paths that meander through. Set in the perfect location you are walking distance to Edworthy park (including dog park), minutes from downtown, West Hills shopping, restaurants, transit and quick access to the mountains via Bow Trail and Stoney Trail. Condo fees include your heat, water and sewer providing peace of mind and the building is pet friendly (board approval). Come discover the lifestyle you deserve. Reach out today to set up a private tour! (id:31684)
| 10 hours ago | Listing updated with changes from the MLS® | |
| 17 hours ago | Status changed to Active | |
| 5 days ago | Listing first seen on site |



The trademarks MLS®, Multiple Listing Service® and the associated logos are owned by The Canadian Real Estate Association (CREA) and identify the quality of services provided by real estate professionals who are members of CREA. Used under license.
The trademarks REALTOR®, REALTORS®, and the REALTOR® logo are controlled by The Canadian Real Estate Association (CREA) and identify real estate professionals who are members of CREA. These trademarks are owned or controlled by The Canadian Real Estate Association (CREA) and identify real estate professionals who are members of CREA (REALTOR®) and/or the quality of services they provide (MLS®).
This REALTOR.ca listing content is owned and licensed by REALTOR® members of The Canadian Real Estate Association.