

19 Woodbrook Road SWCalgary, AB T2W 4M5
Mortgage Calculator
Monthly Payment (Est.)
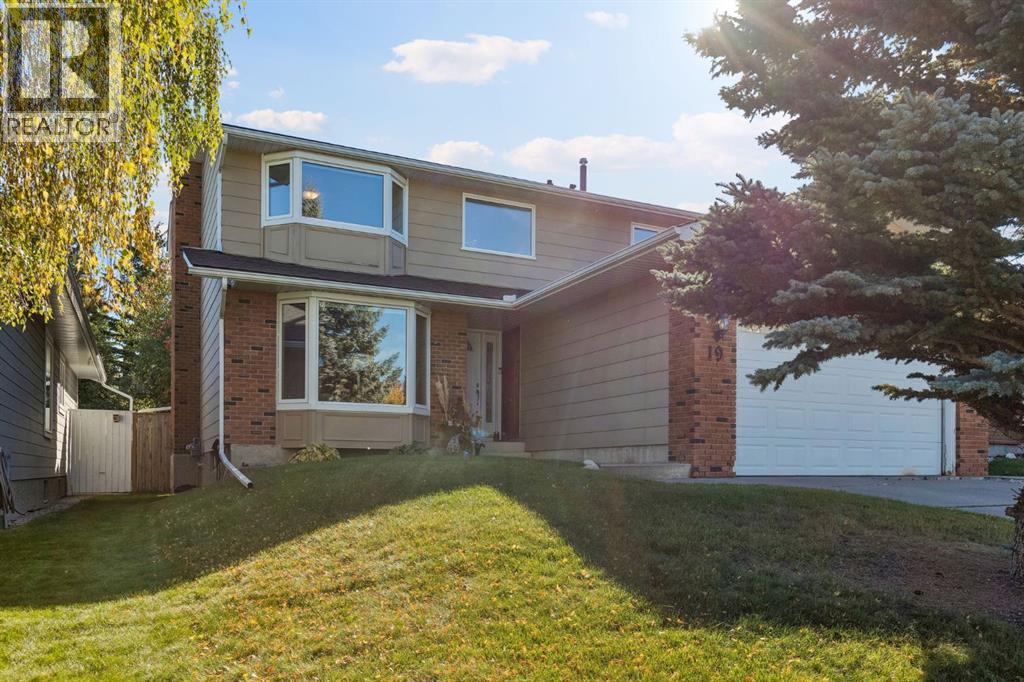
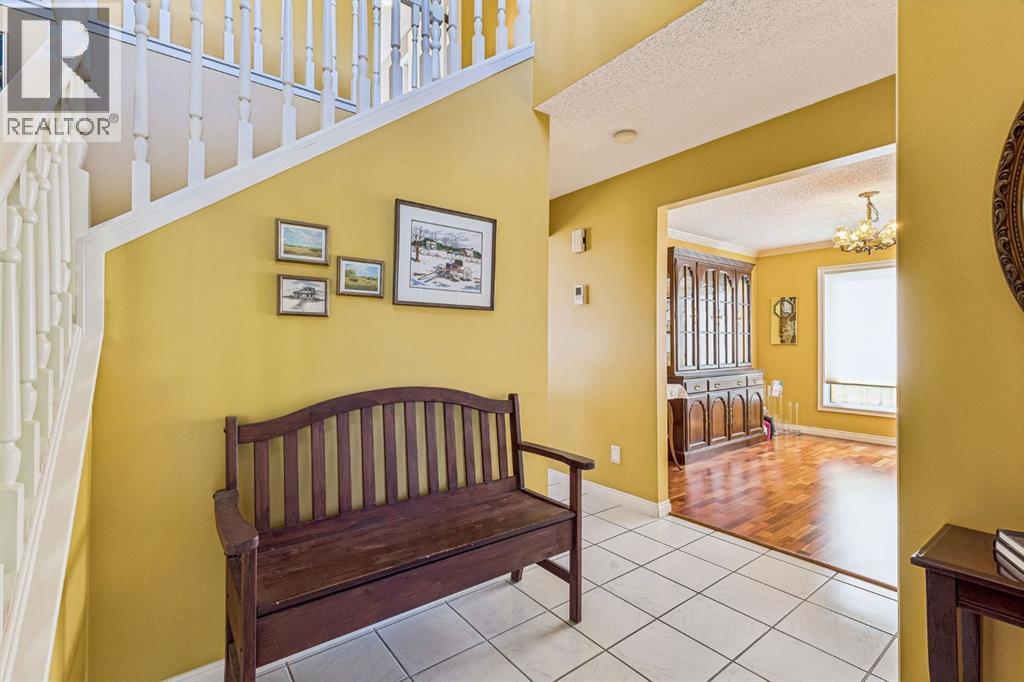
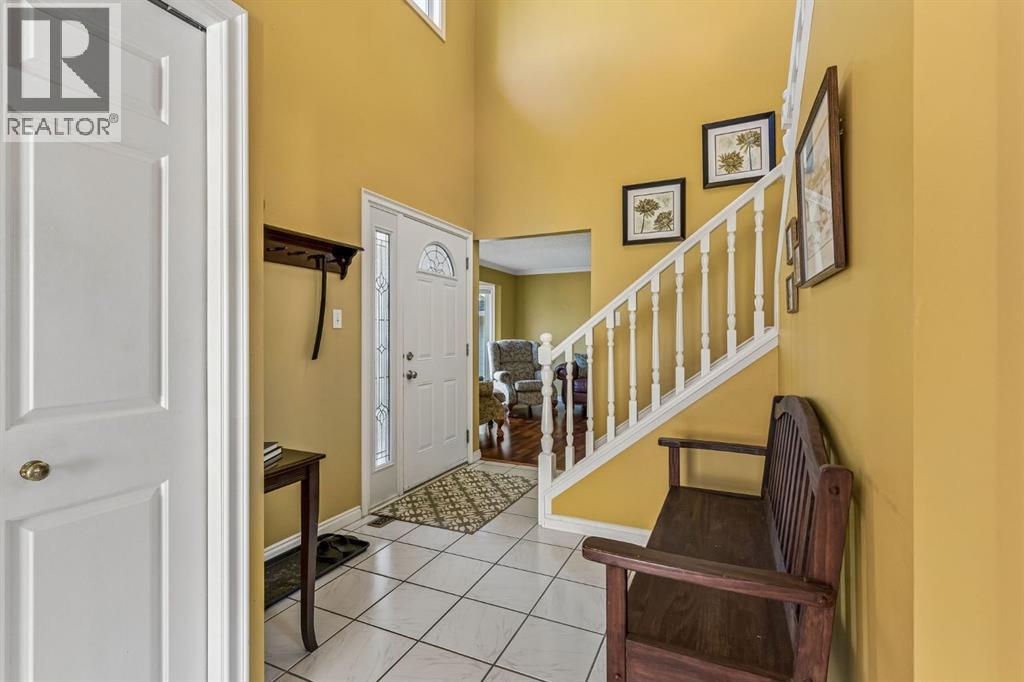
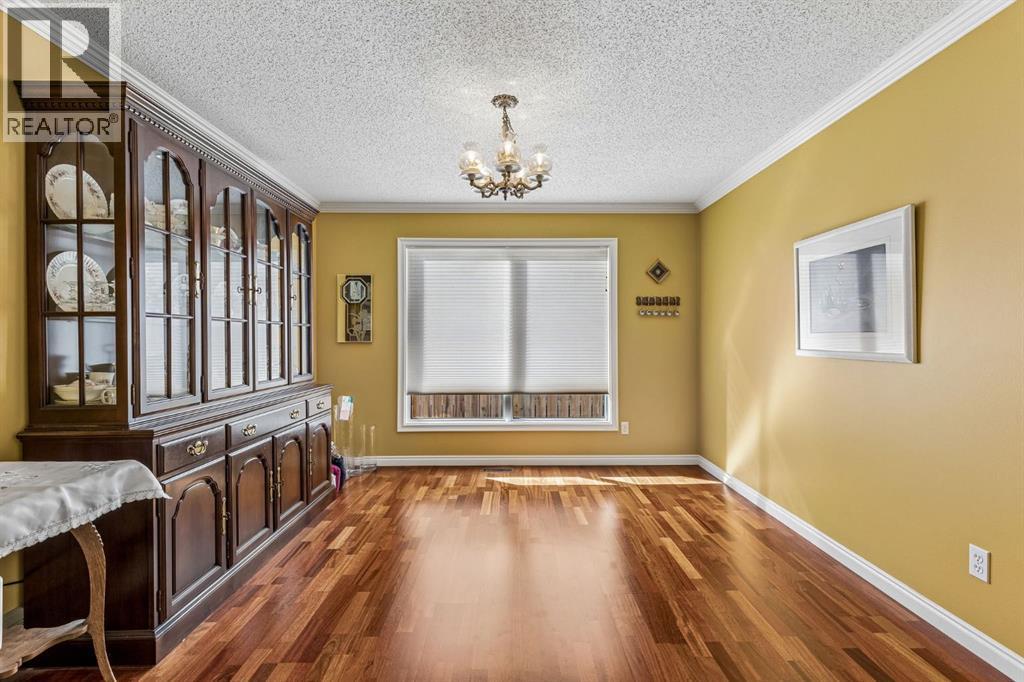
Enter an interest rate to see your estimated monthly payment.This spacious and beautifully updated family home offers FOUR bedrooms upstairs, incredible indoor and outdoor living spaces, and a sunny, private SOUTH-facing backyard in the established community of Woodbine.Inside, rich Brazilian cherry hardwood floors add warmth and character throughout the home. The updated kitchen is designed for both everyday family life and entertaining, featuring granite countertops, abundant maple cabinetry, a professional-style dual fuel (gas stove, electric oven) DOUBLE OVENS - Thermadore range and an additional Kitchen-Aid wall oven —perfect timing for Thanksgiving dinners and holiday hosting! The kitchen opens into the casual dining and living areas, while a separate formal dining room gives you another beautiful space for larger gatherings and special occasions.The main floor also offers a formal living room that can easily become a home office, library, music room or playroom. A proper mudroom with a door that closes keeps coats, shoes and everyday clutter tucked away when guests arrive. Laundry hookups remain in the mudroom if you prefer main-floor laundry, while the current laundry setup is downstairs—with the added convenience of a laundry chute from upstairs.Upstairs is a layout families will love, with the increasingly hard-to-find bonus of FOUR bedrooms on one level. Both upstairs bathrooms have been renovated, including an impressive primary ensuite with dual sinks, granite countertops, a large glass shower and an oversized soaker tub.And then there’s the backyard. Sunny, south-facing and exceptionally private, it’s made for long Calgary summer days. A huge, low-maintenance Duradek deck provides plenty of room for outdoor dining and entertaining, while the gazebo creates a shaded spot to relax. There’s also RV PARKING and rear-lane access, meaning you aren’t sharing your back fence directly with another neighbour—a fantastic bonus for added privacy.Downstairs, the large basement provides even more living space along with plenty of flexibility for the future, including room to add another massive bedroom if needed.The improvements extend well beyond the cosmetic updates; numerous major upgrades have been completed over the years, including updated windows, a newer roof with an impressive 50-year TRANSFERABLE WARRANTY, and many other thoughtful improvements throughout the home, giving the next owners added peace of mind for years to come.And finally, the location ties it all together. Set in the established fantastic community of Woodbine, you’re close to several schools and just minutes from the pathways, trails and natural beauty of Fish Creek Provincial Park. Everyday conveniences are equally easy, with the newer Costco and plenty of shopping, restaurants and services nearby. Quick access to Stoney Trail and Calgary’s ring road makes getting around the city, or heading west toward the mountains, becomes a breeze. With space, privacy, thoughtful updates and an incredible location, this one is designed (id:31684)
| 11 hours ago | Listing updated with changes from the MLS® | |
| 20 hours ago | Status changed to Active | |
| 5 days ago | Listing first seen on site |



The trademarks MLS®, Multiple Listing Service® and the associated logos are owned by The Canadian Real Estate Association (CREA) and identify the quality of services provided by real estate professionals who are members of CREA. Used under license.
The trademarks REALTOR®, REALTORS®, and the REALTOR® logo are controlled by The Canadian Real Estate Association (CREA) and identify real estate professionals who are members of CREA. These trademarks are owned or controlled by The Canadian Real Estate Association (CREA) and identify real estate professionals who are members of CREA (REALTOR®) and/or the quality of services they provide (MLS®).
This REALTOR.ca listing content is owned and licensed by REALTOR® members of The Canadian Real Estate Association.