

303, 4 Sage Hill Terrace NWCalgary, AB T3R 0W4
Mortgage Calculator
Monthly Payment (Est.)
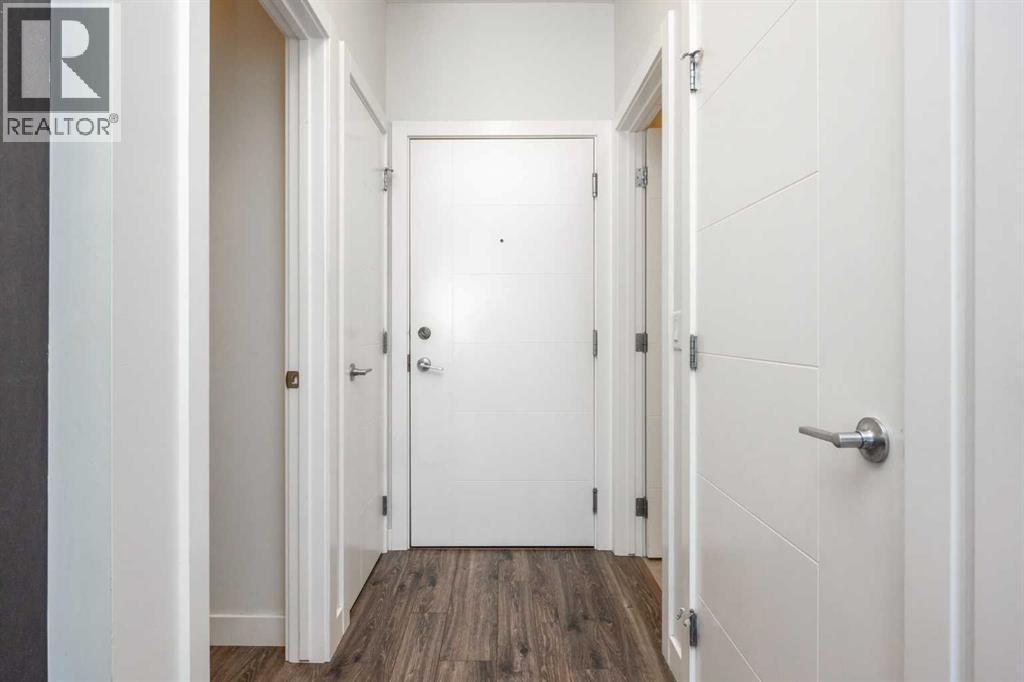
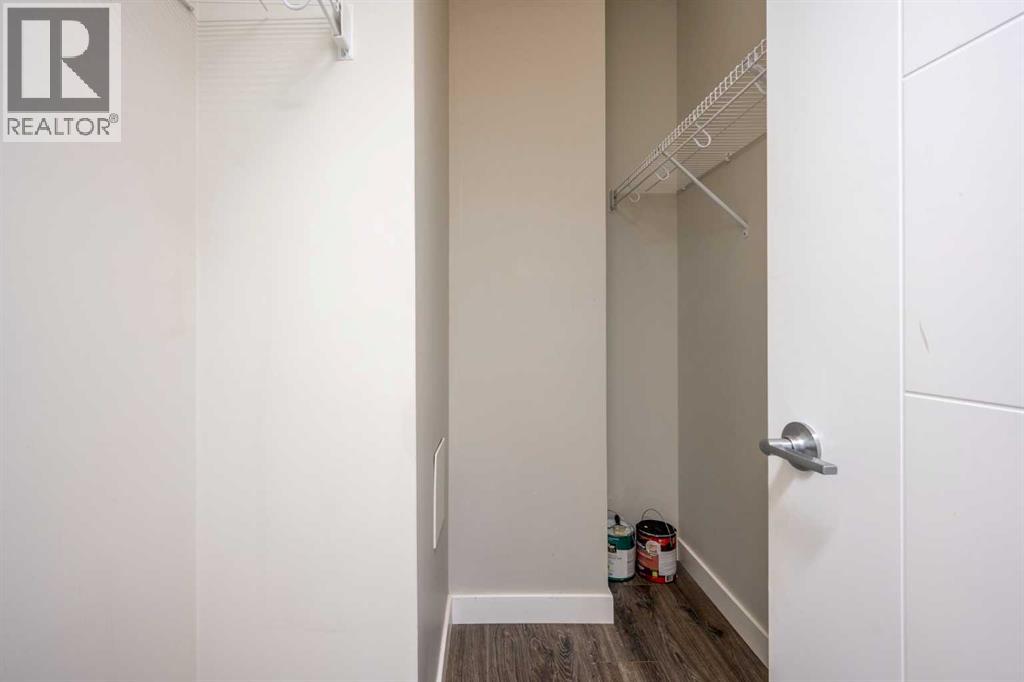
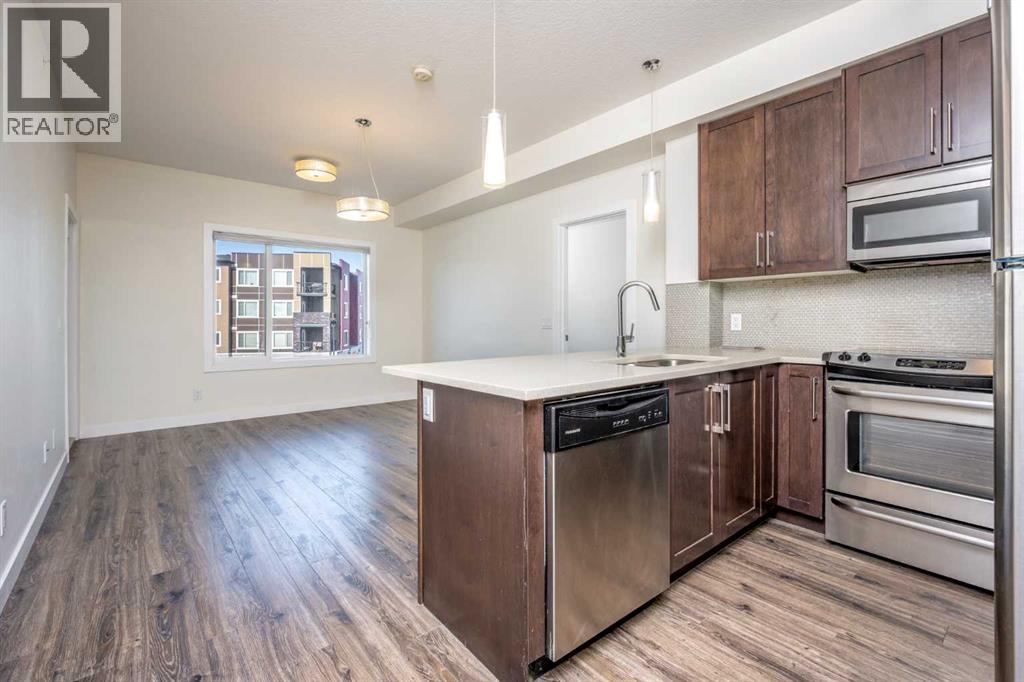
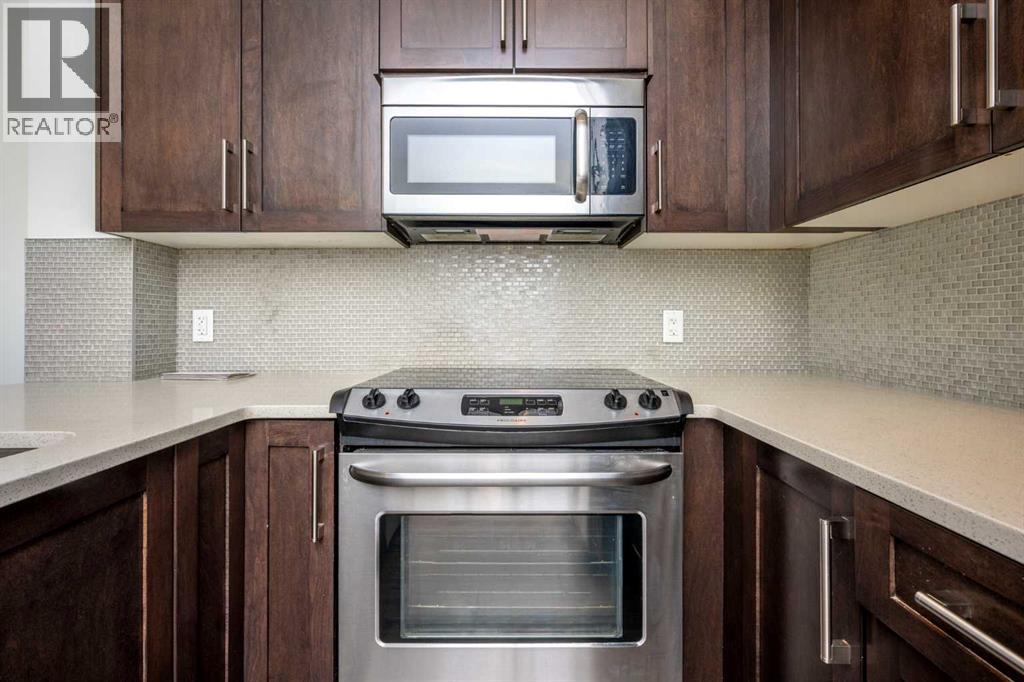
Enter an interest rate to see your estimated monthly payment.You finally found the unit you been looking for. A Top Floor condo with 2bed/2bath + Den. This suite offers a functional open layout with the added flexibility of a dedicated den, perfect for a home office, study, or additional living space. The main living area provides a comfortable setting for both everyday living and entertaining with easy maintenance laminate flooring in the entire suite. While the two bedrooms offer excellent space, separation and private. The primary bedroom features its own ensuite conveniently adding seamless flow to your mornings The kitchen comes with ample cabinetry and counter space, enjoying the quick breakfast bar flowing seamlessly into the dining and living areas. Large windows bring in plenty of natural light, creating a bright and welcoming atmosphere throughout the home.Enjoy the convenience of underground heated titled parking, providing a secure and protected parking year-round. The building is located in the desirable community of Sage Hill, close to parks, pathways, shopping, restaurants, schools, transit and everyday amenities. With easy access to 144 Avenue, Shaganappi Trail, Stoney Trail and major north Calgary routes, commuting throughout the city is convenient.Whether you're a first-time buyer, downsizing, or looking for an investment property, this well-designed condo offers an excellent combination of comfort, convenience and location. (id:31684)
| 4 days ago | Listing updated with changes from the MLS® | |
| 4 days ago | Status changed to Active | |
| 5 days ago | Listing first seen on site |



The trademarks MLS®, Multiple Listing Service® and the associated logos are owned by The Canadian Real Estate Association (CREA) and identify the quality of services provided by real estate professionals who are members of CREA. Used under license.
The trademarks REALTOR®, REALTORS®, and the REALTOR® logo are controlled by The Canadian Real Estate Association (CREA) and identify real estate professionals who are members of CREA. These trademarks are owned or controlled by The Canadian Real Estate Association (CREA) and identify real estate professionals who are members of CREA (REALTOR®) and/or the quality of services they provide (MLS®).
This REALTOR.ca listing content is owned and licensed by REALTOR® members of The Canadian Real Estate Association.