

314, 7210 80 Avenue NECalgary, AB T3J 0N7
Mortgage Calculator
Monthly Payment (Est.)
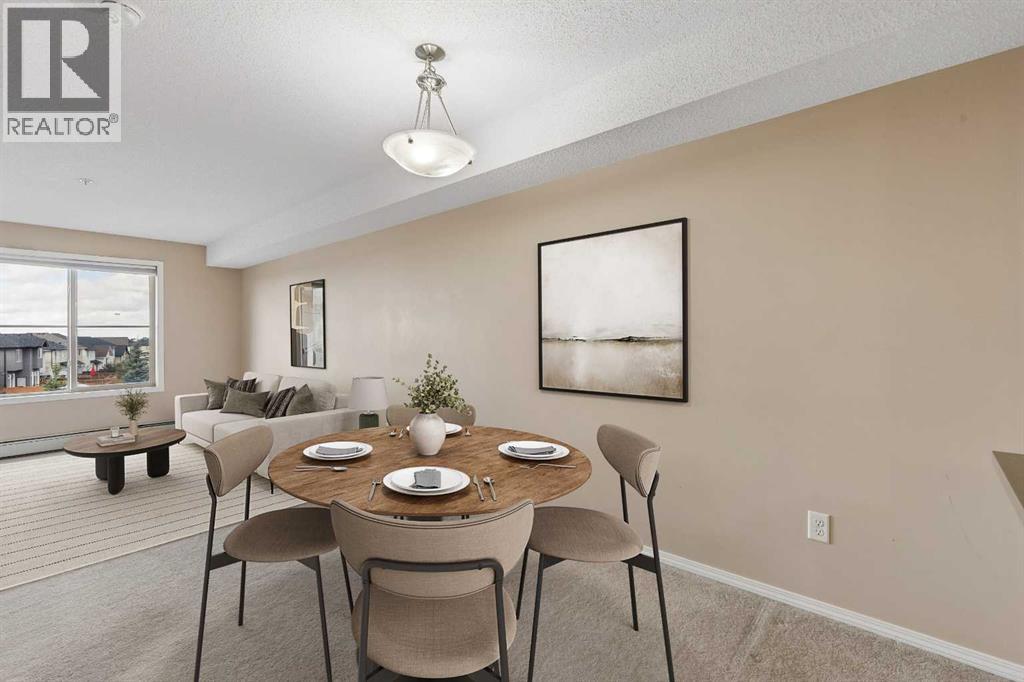
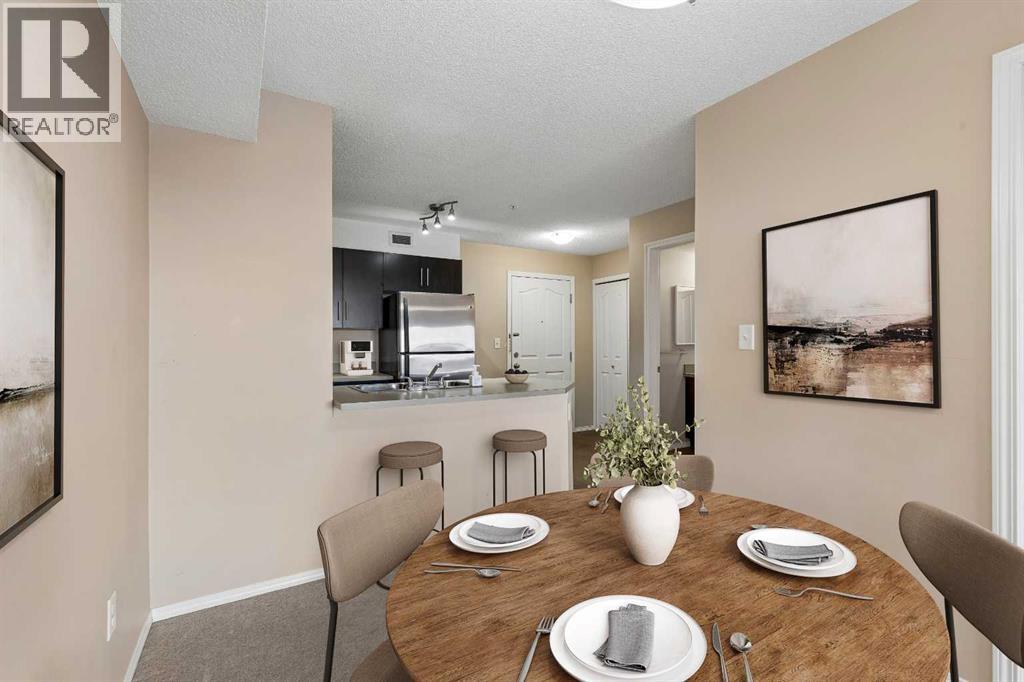
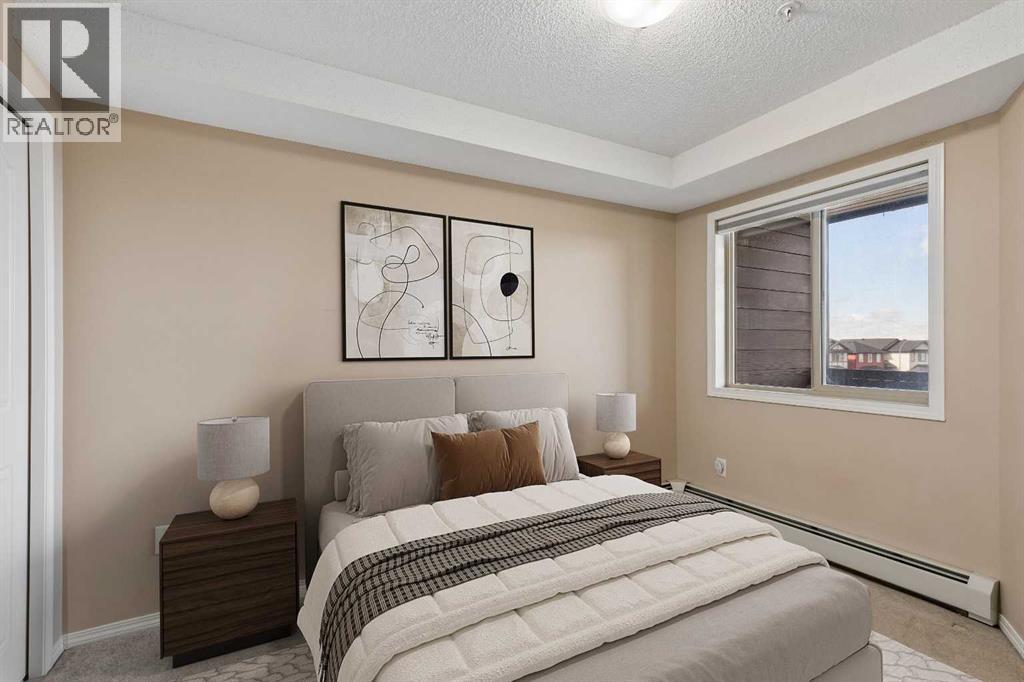
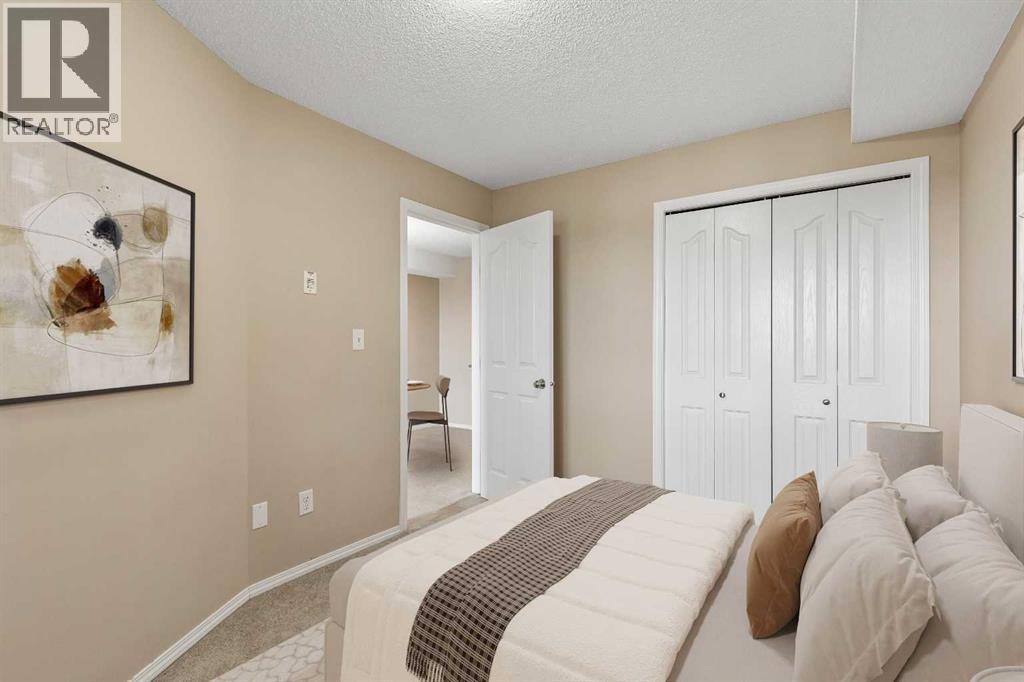
Enter an interest rate to see your estimated monthly payment.Welcome to comfortable, low-maintenance living in the vibrant community of Saddle Ridge.Whether you're a first-time buyer, young professional, downsizer, or investor, this is a fantastic opportunity to own in a convenient and growing community.The thoughtfully designed layout makes excellent use of the space, offering a comfortable living area, functional kitchen, and inviting bedroom. Enjoy the convenience of having shopping, restaurants, Tim Hortons, everyday amenities, and public transit just minutes away.With easy access to major roadways, commuting around the city is a breeze.Affordable, convenient, and easy to maintain, this condo is a great place to call home or a smart addition to your investment portfolio.At this price it wont last - make it yours. (id:31684)
| 7 days ago | Listing updated with changes from the MLS® | |
| 7 days ago | Listing first seen on site |



The trademarks MLS®, Multiple Listing Service® and the associated logos are owned by The Canadian Real Estate Association (CREA) and identify the quality of services provided by real estate professionals who are members of CREA. Used under license.
The trademarks REALTOR®, REALTORS®, and the REALTOR® logo are controlled by The Canadian Real Estate Association (CREA) and identify real estate professionals who are members of CREA. These trademarks are owned or controlled by The Canadian Real Estate Association (CREA) and identify real estate professionals who are members of CREA (REALTOR®) and/or the quality of services they provide (MLS®).
This REALTOR.ca listing content is owned and licensed by REALTOR® members of The Canadian Real Estate Association.