

204, 990 centre Avenue NECalgary, AB T2E 2M9
Mortgage Calculator
Monthly Payment (Est.)
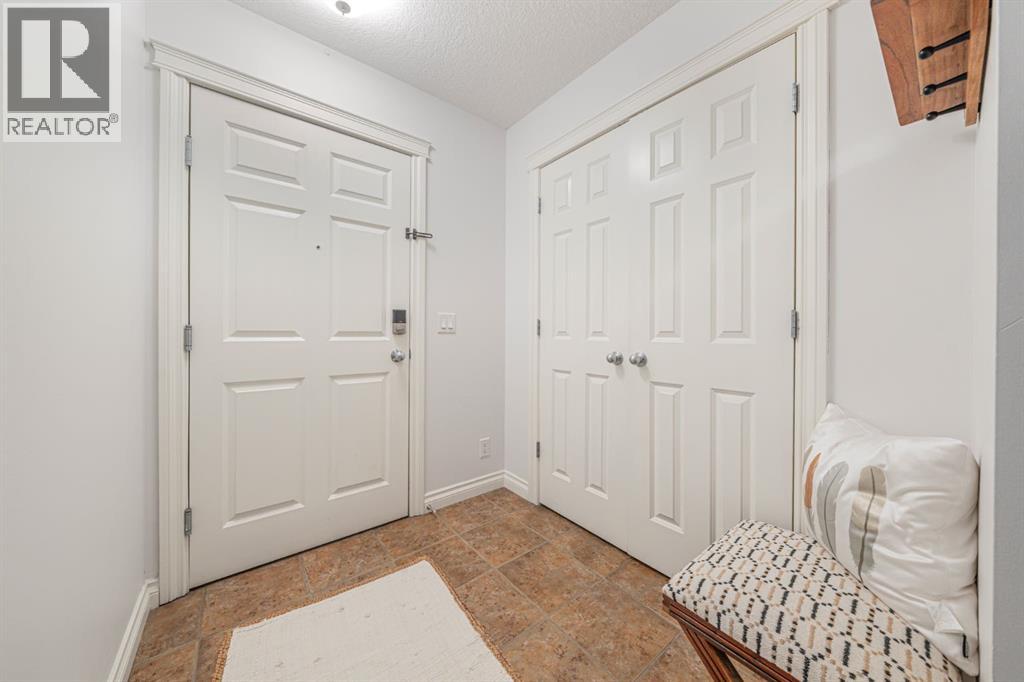
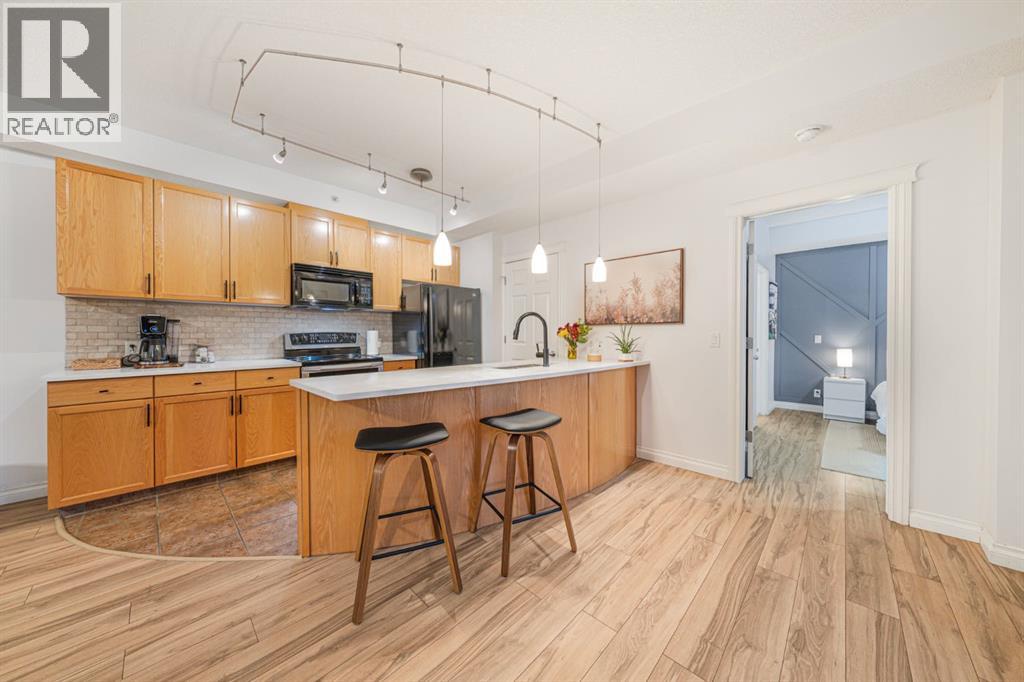
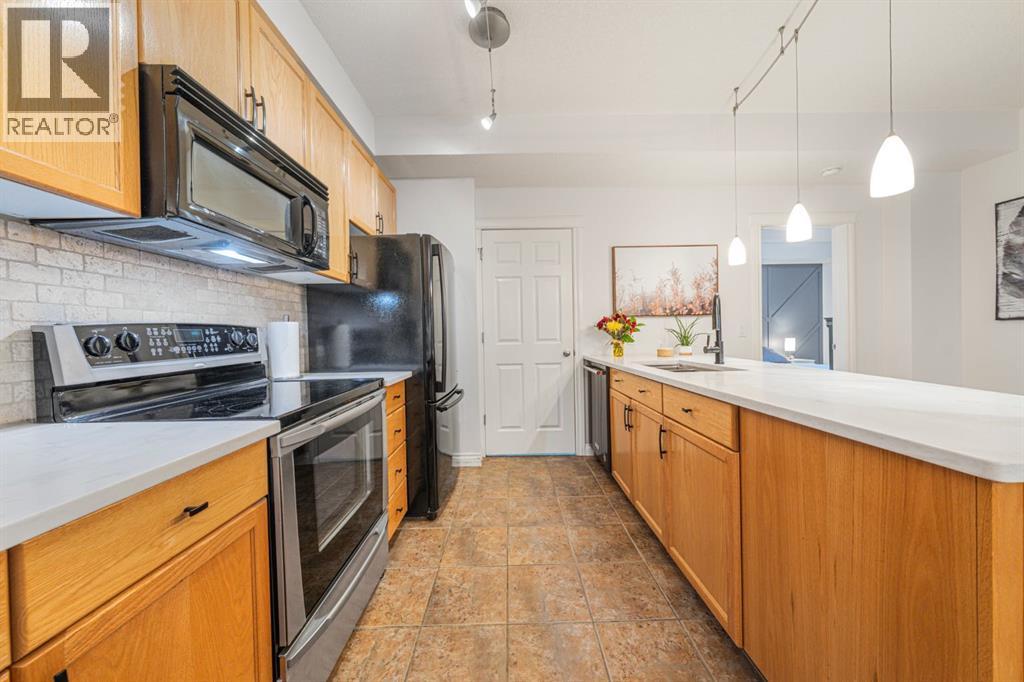
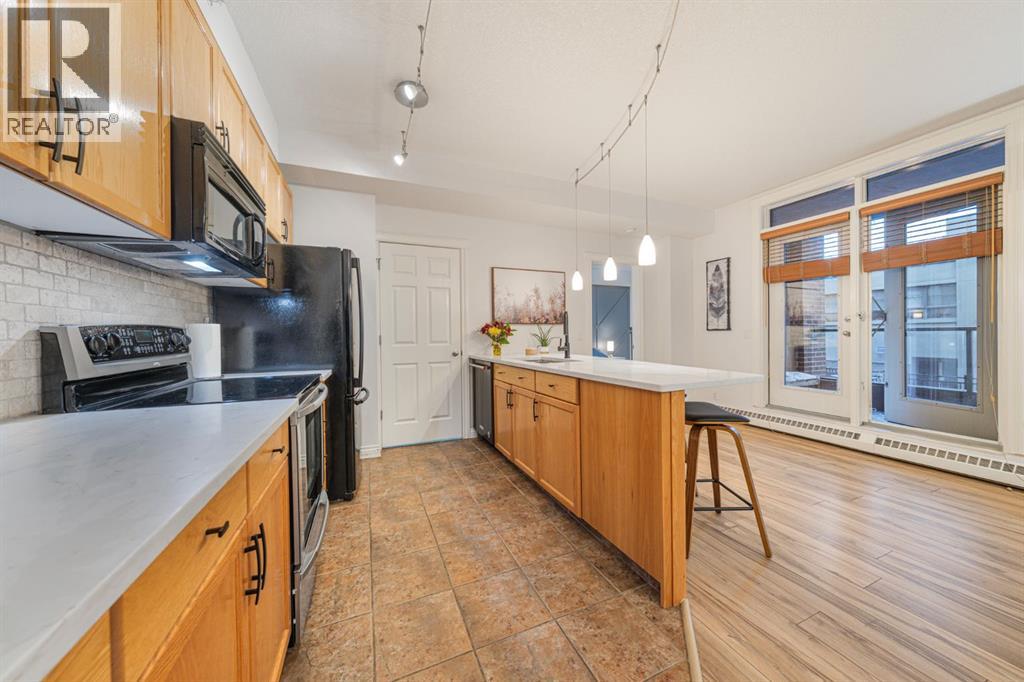
Enter an interest rate to see your estimated monthly payment.Welcome to Bridgeland (officially Bridgeland-Riverside), a vibrant, pedestrian-friendly, inner-city community located just northeast of downtown Calgary across the Bow River, offering an ideal blend of urban energy, green spaces, and rich local character. Unit 204 at 990 Centre Ave NE is a clean, exceptionally well-maintained, and completely move-in-ready condo designed for turnkey living. This bright, serene home boasts 9' ceilings, central A/C, durable laminate flooring, a cozy fireplace, and a private balcony overlooking a quiet inner courtyard. The heart of the home is a sleek kitchen with quartz countertops, a convenient breakfast bar, ample cabinetry, and a walk-in pantry with in-suite laundry. The generous primary suite features a walk-in closet and a 4-piece ensuite, plus a spacious second bedroom, an additional 2-piece bathroom, and a proper entry foyer. Building perks make this home easy living, with a titled underground parking stall just steps from the elevator, plus a dedicated storage cage, secure bike storage, an in-building car wash bay, and visitor parking. Steps from top-rated restaurants, boutique cafes, Bow River pathways, the C-Train, and downtown, this professional, pristine home is the ultimate urban dweller's dream! (id:31684)
| 2 hours ago | Listing updated with changes from the MLS® | |
| 10 hours ago | Status changed to Active | |
| 12 hours ago | Listing first seen on site |



The trademarks MLS®, Multiple Listing Service® and the associated logos are owned by The Canadian Real Estate Association (CREA) and identify the quality of services provided by real estate professionals who are members of CREA. Used under license.
The trademarks REALTOR®, REALTORS®, and the REALTOR® logo are controlled by The Canadian Real Estate Association (CREA) and identify real estate professionals who are members of CREA. These trademarks are owned or controlled by The Canadian Real Estate Association (CREA) and identify real estate professionals who are members of CREA (REALTOR®) and/or the quality of services they provide (MLS®).
This REALTOR.ca listing content is owned and licensed by REALTOR® members of The Canadian Real Estate Association.