

44 Saddlestone Way NECalgary, AB T3J 2C9
Mortgage Calculator
Monthly Payment (Est.)
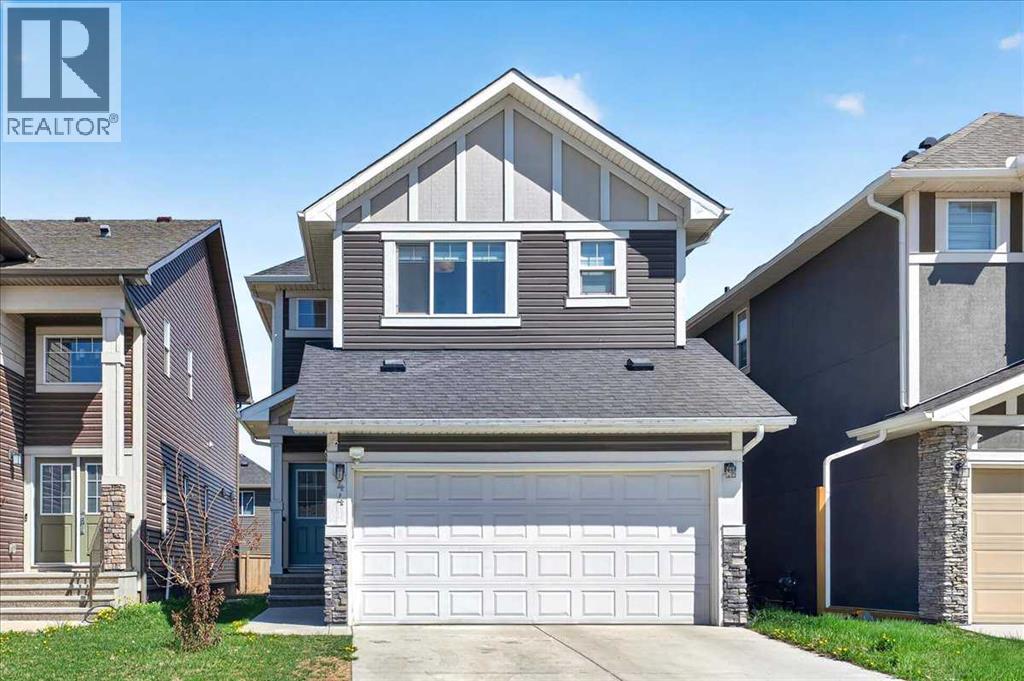
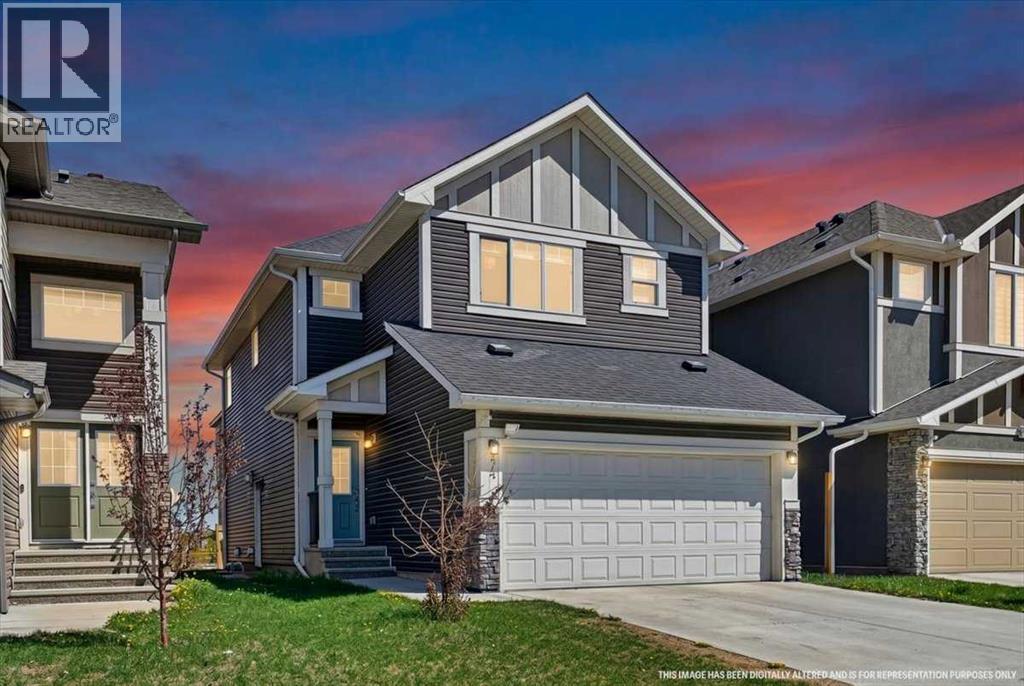
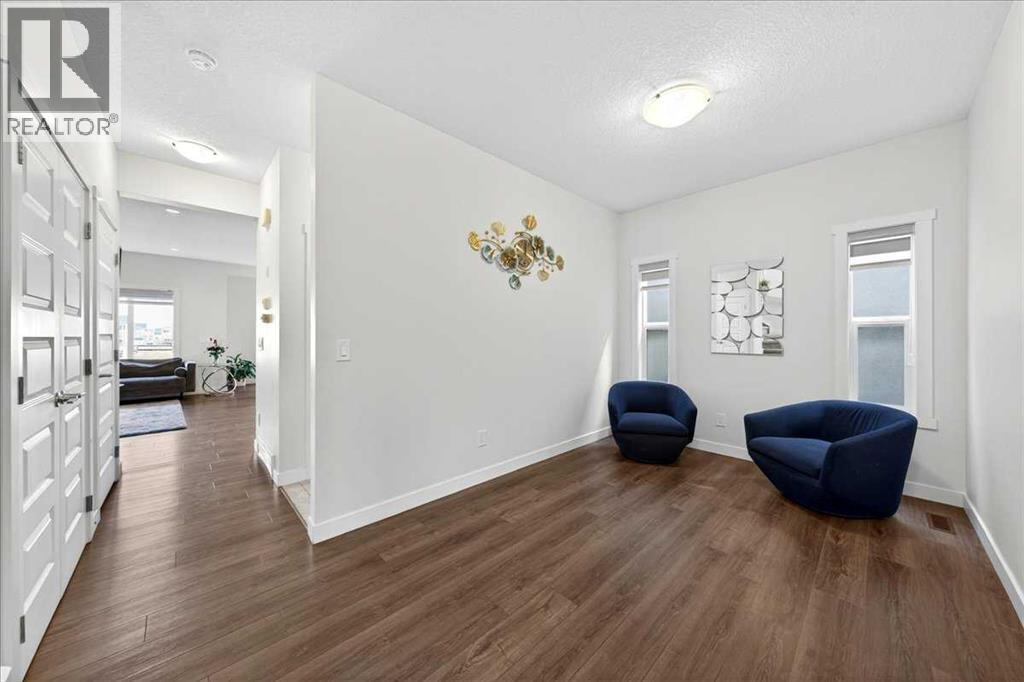
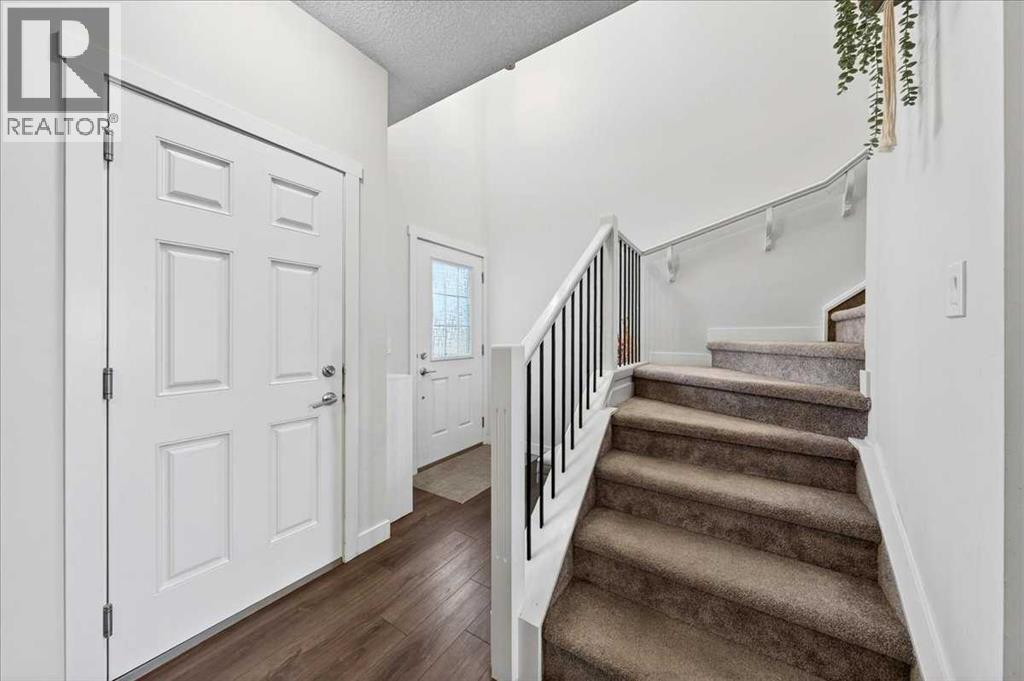
Enter an interest rate to see your estimated monthly payment.Welcome to this beautifully maintained 6-bedroom, 4.5- bathroom home in Saddle Ridge, offering exceptional space, functionality, and versatility for growing or multi-generational families. The main floor features a welcoming formal living room/den, convenient laundry, a 2-piece powder room, and a bright open-concept living and dining area. The well-appointed kitchen offers ample cabinetry and a pantry, while large windows bring in an abundance of natural light.Upstairs offers 4 spacious bedrooms, including 2 bedrooms with their own private 4-piece ensuites, plus an additional full bathroom- an ideal layout for larger families seeking comfort and privacy.The fully finished basement with a separate side entrance adds 2 additional bedrooms, a full bathroom, and its own laundry, providing excellent flexibility for extended family, guests, or additional living space.Ideally located close to schools, parks, shopping, public transit, and major roadways, this home offers generous living space in a convenient Saddle Ridge location.If you're looking for a home that offers room to grow and flexibility for the whole family, this one is worth a look. Book your private showing today! (id:31684)
| 6 days ago | Listing updated with changes from the MLS® | |
| 6 days ago | Listing first seen on site |



The trademarks MLS®, Multiple Listing Service® and the associated logos are owned by The Canadian Real Estate Association (CREA) and identify the quality of services provided by real estate professionals who are members of CREA. Used under license.
The trademarks REALTOR®, REALTORS®, and the REALTOR® logo are controlled by The Canadian Real Estate Association (CREA) and identify real estate professionals who are members of CREA. These trademarks are owned or controlled by The Canadian Real Estate Association (CREA) and identify real estate professionals who are members of CREA (REALTOR®) and/or the quality of services they provide (MLS®).
This REALTOR.ca listing content is owned and licensed by REALTOR® members of The Canadian Real Estate Association.