

3312, 115 Prestwick Villas SECalgary, AB T2Z 0M7
Mortgage Calculator
Monthly Payment (Est.)
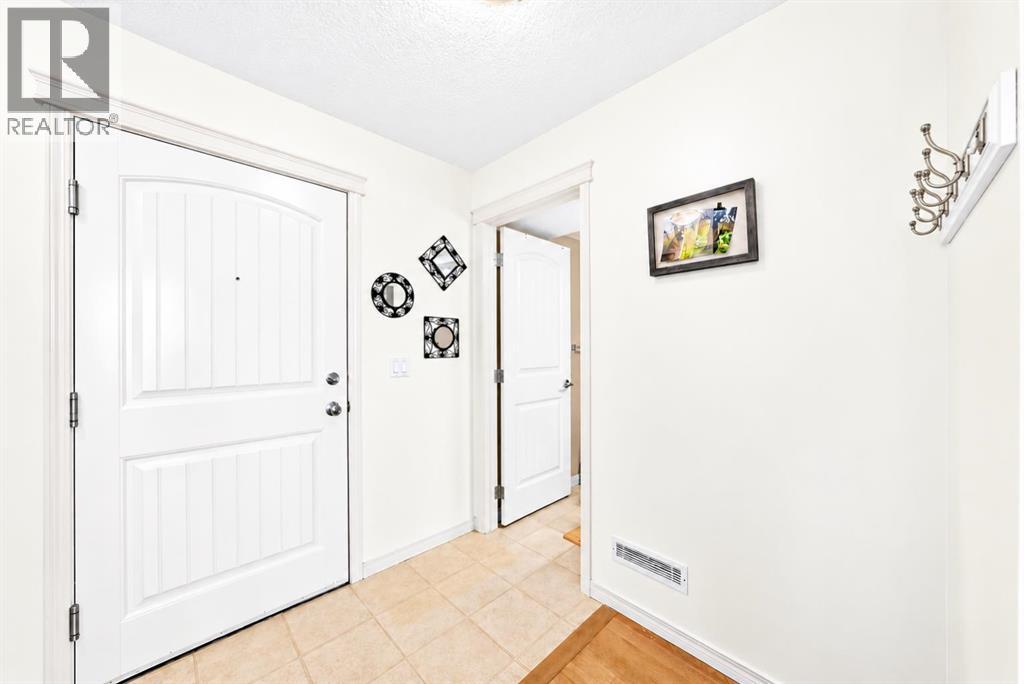
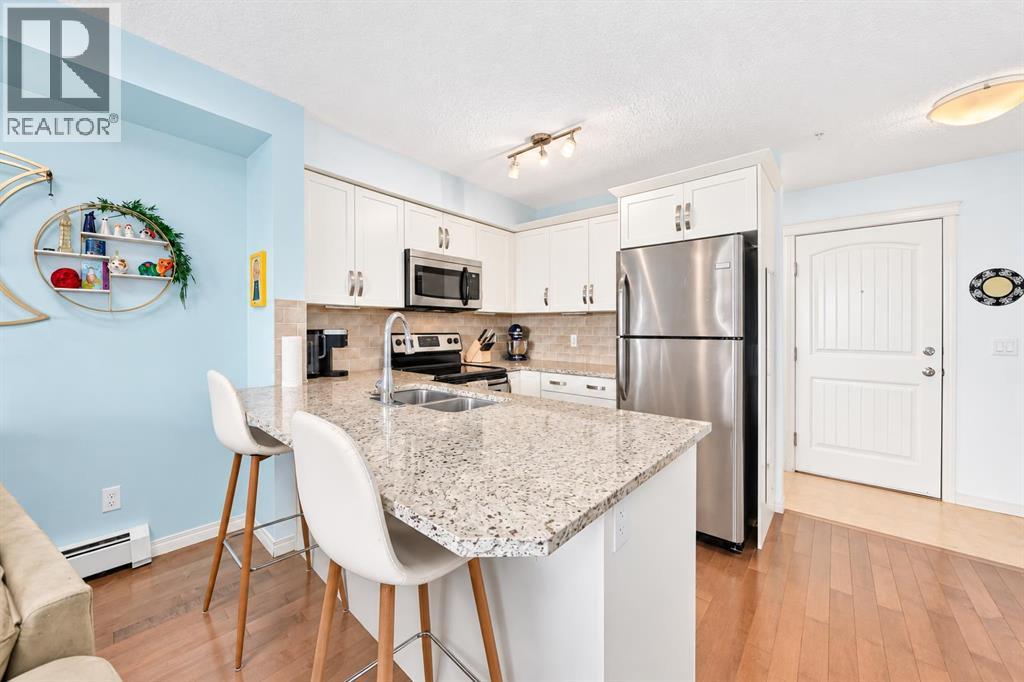
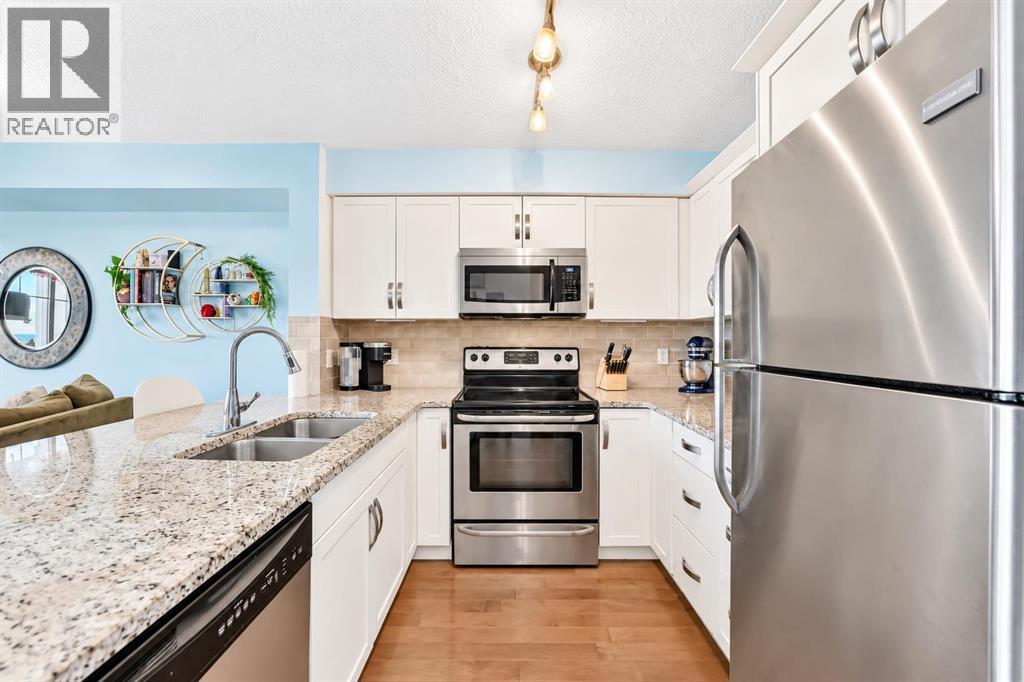
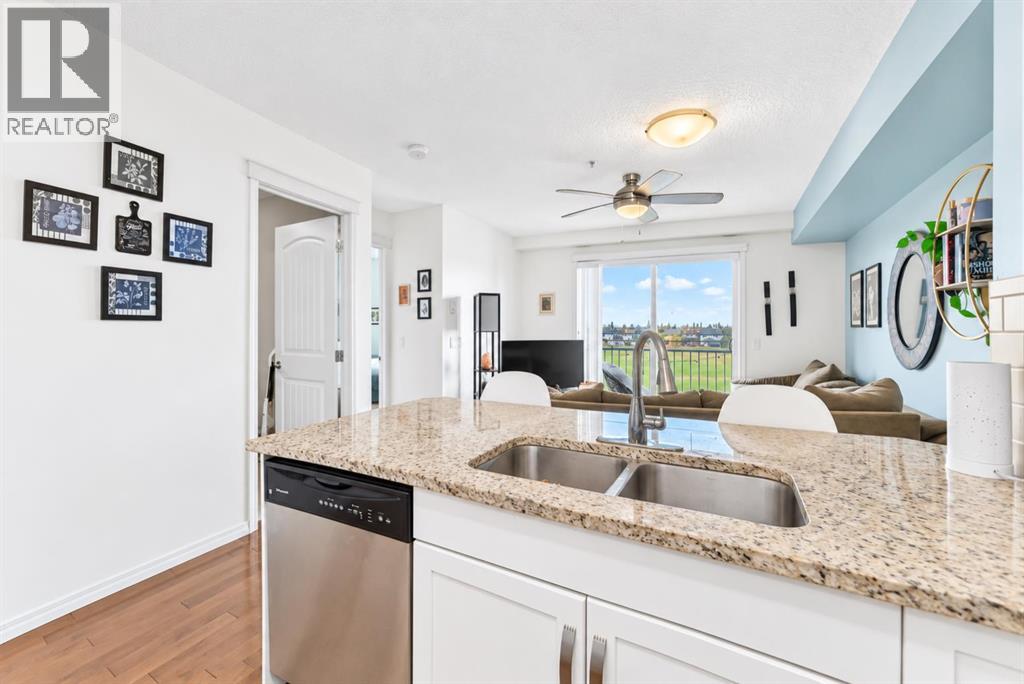
Enter an interest rate to see your estimated monthly payment.| 2 BEDS | 1 BATH | TITLED PARKING | GREENSPACE VIEWS | CONVENIENT LOCATION | Welcome to Prestwick Place! This bright and beautifully maintained 2-bedroom, 1-bathroom unit is sure to impress, with pride of ownership evident throughout! Step inside to an inviting living space filled with an abundance of natural light. The kitchen features stainless steel appliances, granite countertops, plenty of cabinet space, and a convenient breakfast bar that opens into the living area, perfect for everyday living and entertaining. Sliding doors lead to your private balcony overlooking the greenspace, an ideal spot to relax and unwind after a long day. This unit offers 2 good-sized bedrooms, a 4-piece bathroom, and in-suite stacked laundry. Additional features include a titled parking stall conveniently located right outside the building entrance and your own storage locker in the underground parkade. Enjoy being just minutes away from schools, playgrounds, parks, restaurants, and all the shopping and amenities along 130th Avenue, with a walking pathway leading directly to the shopping centre! With so much to offer, this is a wonderful place to call home! Call your favourite agent to book a showing today! (id:31684)
| 4 days ago | Listing updated with changes from the MLS® | |
| 4 days ago | Status changed to Active | |
| 4 days ago | Listing first seen on site |



The trademarks MLS®, Multiple Listing Service® and the associated logos are owned by The Canadian Real Estate Association (CREA) and identify the quality of services provided by real estate professionals who are members of CREA. Used under license.
The trademarks REALTOR®, REALTORS®, and the REALTOR® logo are controlled by The Canadian Real Estate Association (CREA) and identify real estate professionals who are members of CREA. These trademarks are owned or controlled by The Canadian Real Estate Association (CREA) and identify real estate professionals who are members of CREA (REALTOR®) and/or the quality of services they provide (MLS®).
This REALTOR.ca listing content is owned and licensed by REALTOR® members of The Canadian Real Estate Association.