

39 Evanscrest Way NWCalgary, AB T3P 0P9
Mortgage Calculator
Monthly Payment (Est.)
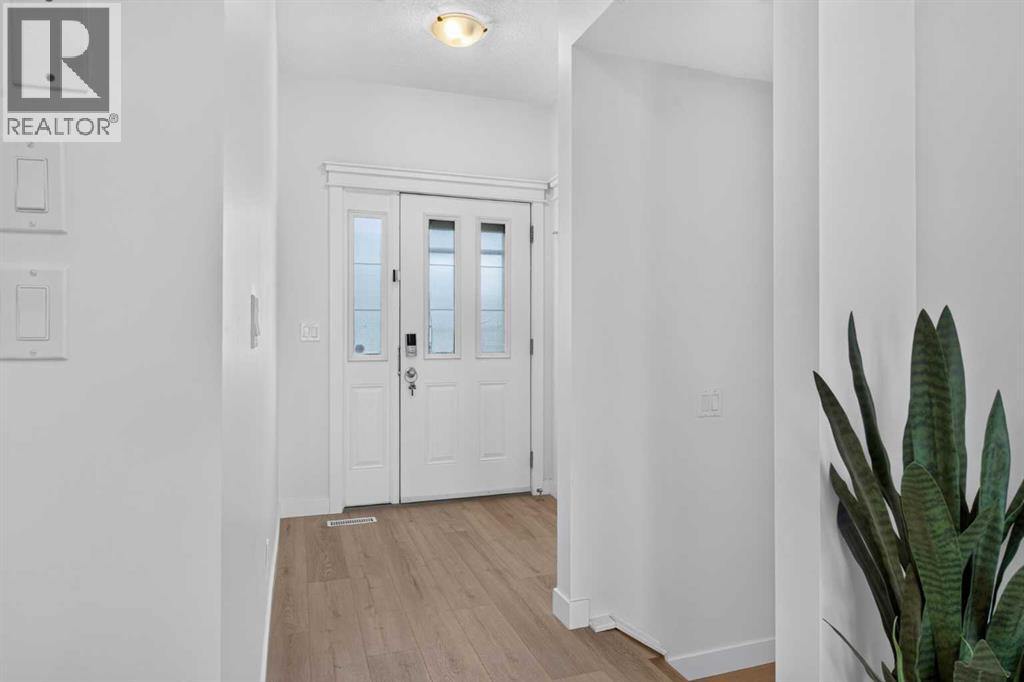
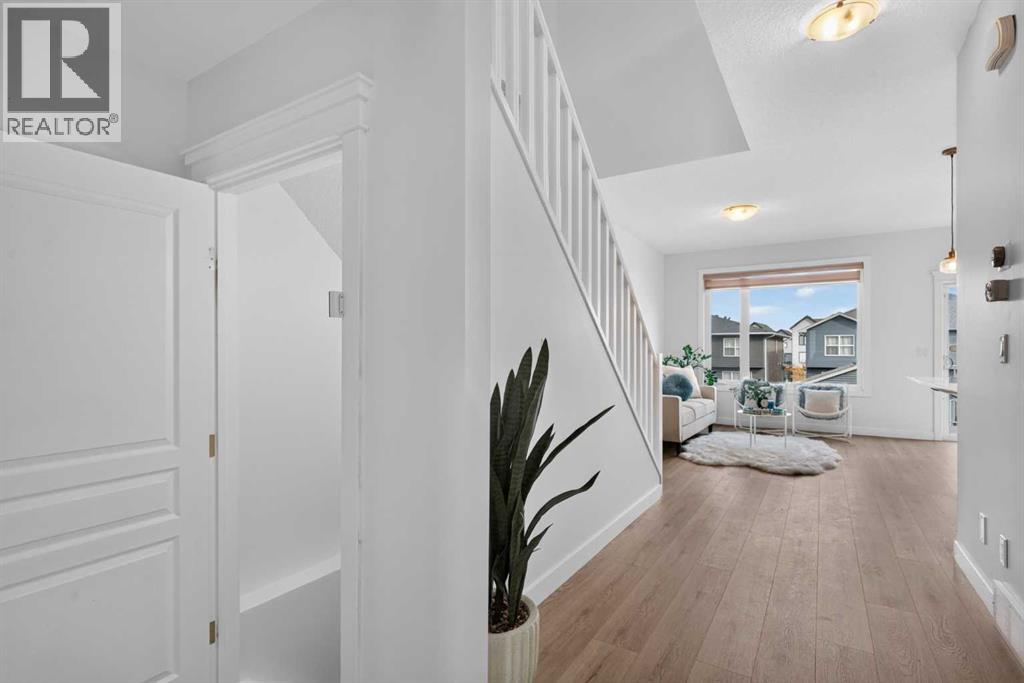
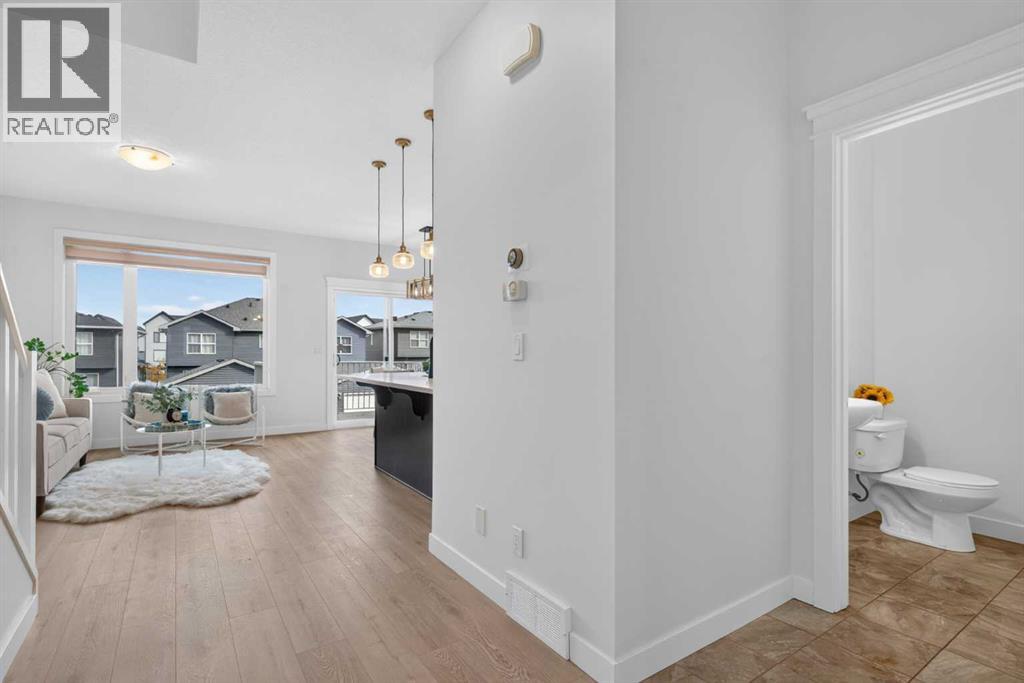
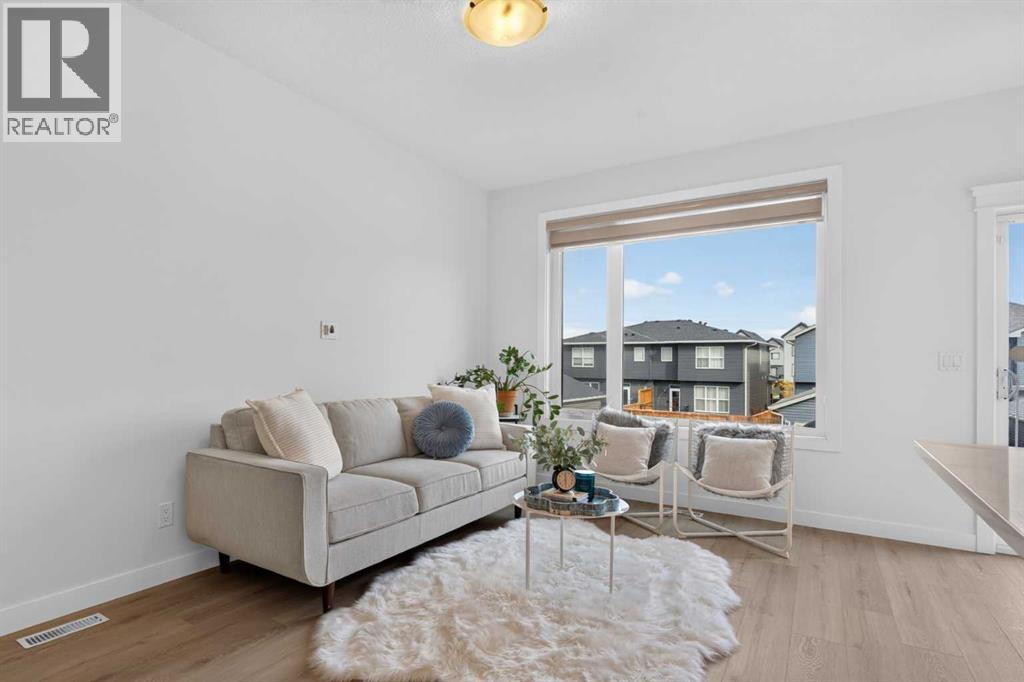
Enter an interest rate to see your estimated monthly payment.WELCOME HOME! This well-maintained home offers 4 bedrooms, 3.5 bathrooms, and a FULLY FINISHED WALKOUT basement, providing plenty of space for the whole family. Step inside and enjoy the BRAND-NEW luxury vinyl plank (LVP) flooring, fresh paint, and 9-foot ceilings that create a bright and open feel. The kitchen features a spacious island with quartz countertops and a pantry for extra storage. The fully finished WALKOUT BASEMENT provides additional living space, perfect for entertaining, relaxing, or accommodating guests. Outside, the exposed aggregate driveway adds to the home's curb appeal. With recent updates and plenty of space to enjoy, this home is move-in ready. You will enjoy everything the neighborhood has to offer, including excellent schools, parks, playgrounds, the scenic Evanston Ridge, and an extensive network of walking and biking paths. With quick access to major roads, shopping, restaurants, and everyday amenities, this home offers the perfect balance of comfort, convenience, and location. ***VIRTUAL TOUR AVAILABLE*** (id:31684)
| yesterday | Listing updated with changes from the MLS® | |
| yesterday | Status changed to Active | |
| 5 days ago | Listing first seen on site |



The trademarks MLS®, Multiple Listing Service® and the associated logos are owned by The Canadian Real Estate Association (CREA) and identify the quality of services provided by real estate professionals who are members of CREA. Used under license.
The trademarks REALTOR®, REALTORS®, and the REALTOR® logo are controlled by The Canadian Real Estate Association (CREA) and identify real estate professionals who are members of CREA. These trademarks are owned or controlled by The Canadian Real Estate Association (CREA) and identify real estate professionals who are members of CREA (REALTOR®) and/or the quality of services they provide (MLS®).
This REALTOR.ca listing content is owned and licensed by REALTOR® members of The Canadian Real Estate Association.