

48 Lucas Green NWCalgary, AB T3P 2X5
Mortgage Calculator
Monthly Payment (Est.)
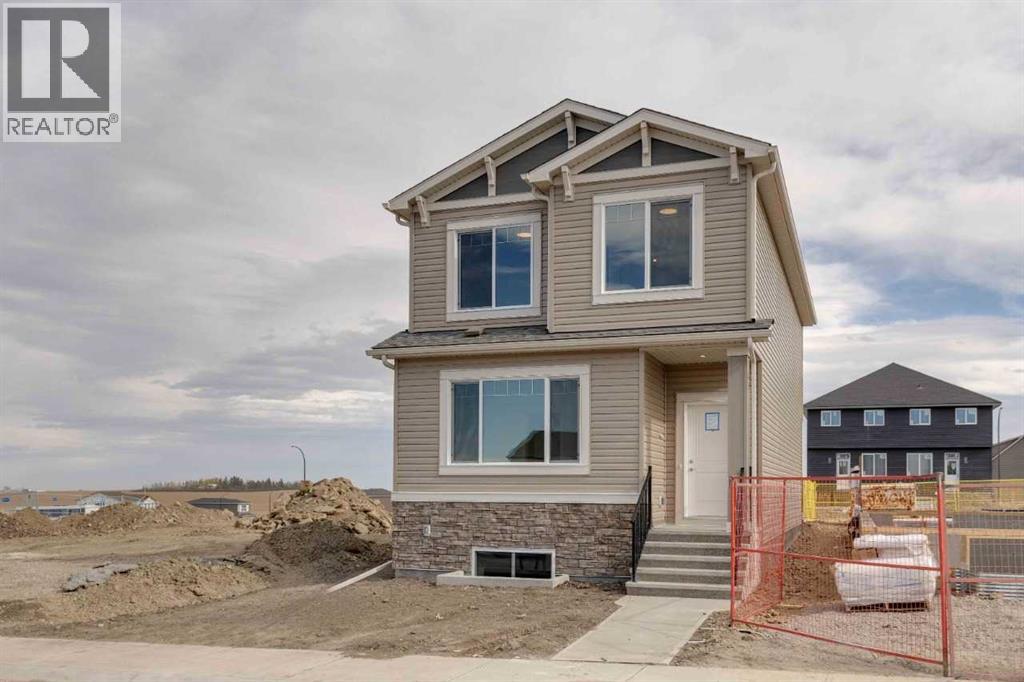
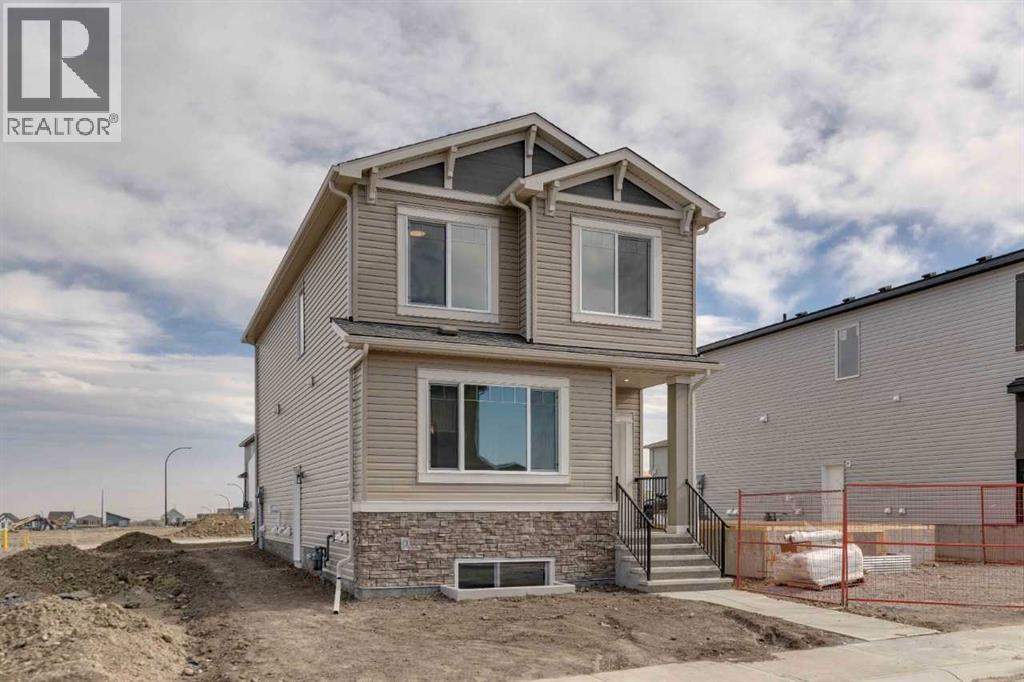
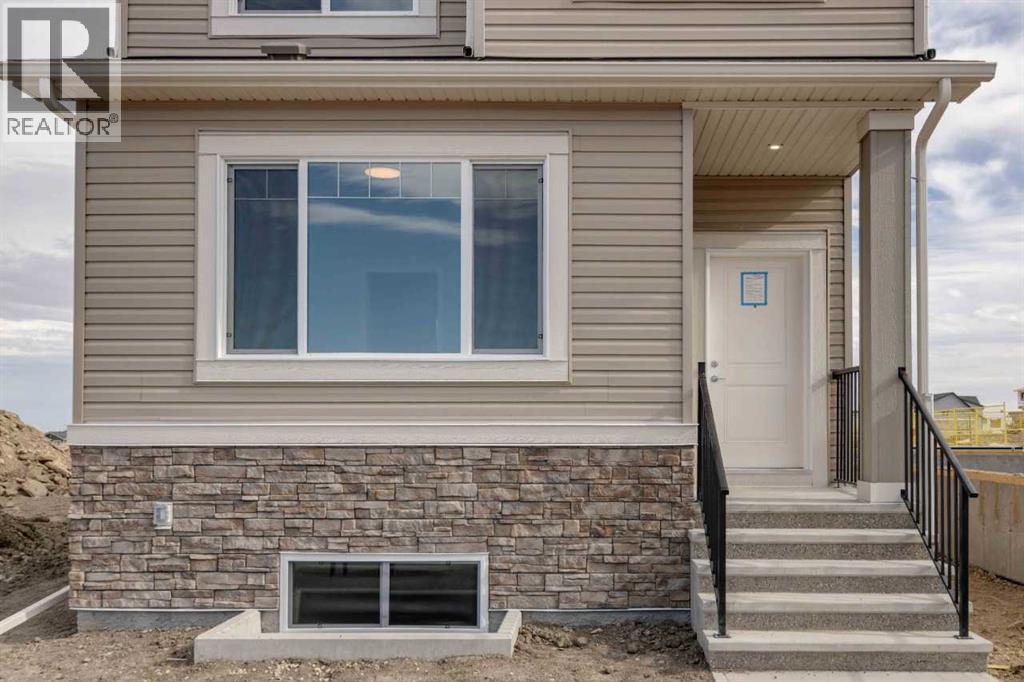
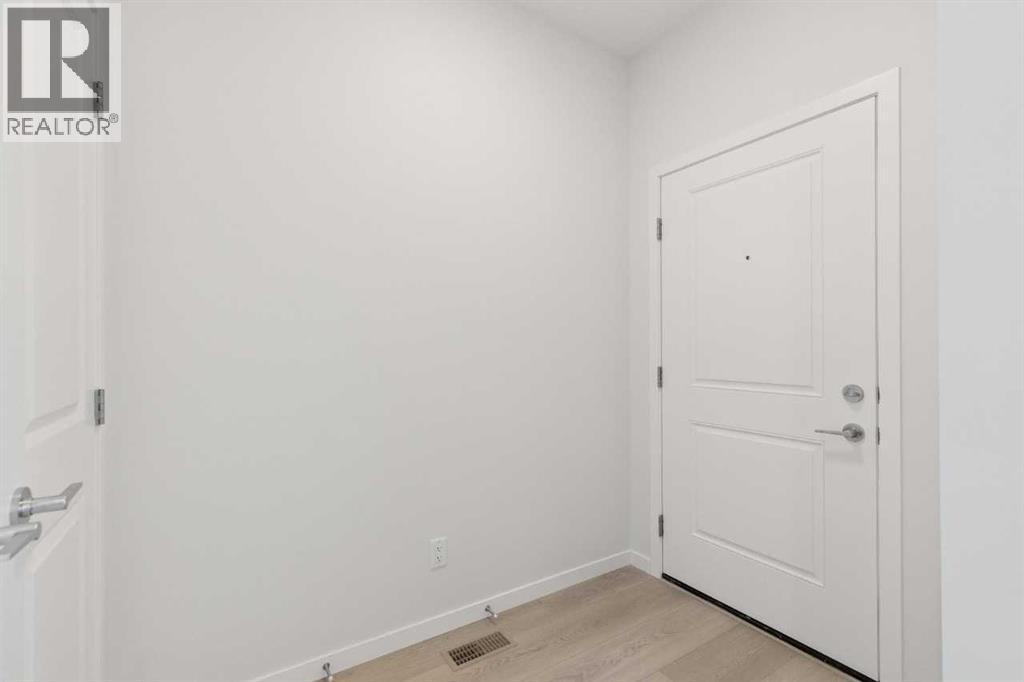
Enter an interest rate to see your estimated monthly payment.Welcome to the Cedarglen Homes Glenmore Model, a Laned Quick Possession Home in Livingston. This thoughtfully designed floor plan offers 1,818 sq. ft. of living space with 4 bedrooms and 3 full bathrooms. The bright and functional main floor features a bedroom and full bathroom, while the upper bonus room provides additional flexible living space. A side entry, basement rough-ins, and 9' foundation walls offer excellent future potential for development. Enjoy outdoor living with a completed deck and BBQ gas connection. Located on a quiet street with a rear paved lane, this home offers the perfect blend of comfort, functionality, and future potential Photos are representative. (id:31684)
| yesterday | Listing updated with changes from the MLS® | |
| yesterday | Status changed to Active | |
| 5 days ago | Listing first seen on site |



The trademarks MLS®, Multiple Listing Service® and the associated logos are owned by The Canadian Real Estate Association (CREA) and identify the quality of services provided by real estate professionals who are members of CREA. Used under license.
The trademarks REALTOR®, REALTORS®, and the REALTOR® logo are controlled by The Canadian Real Estate Association (CREA) and identify real estate professionals who are members of CREA. These trademarks are owned or controlled by The Canadian Real Estate Association (CREA) and identify real estate professionals who are members of CREA (REALTOR®) and/or the quality of services they provide (MLS®).
This REALTOR.ca listing content is owned and licensed by REALTOR® members of The Canadian Real Estate Association.