

202, 101 Panatella Square NWCalgary, AB T3K 2R9
Mortgage Calculator
Monthly Payment (Est.)
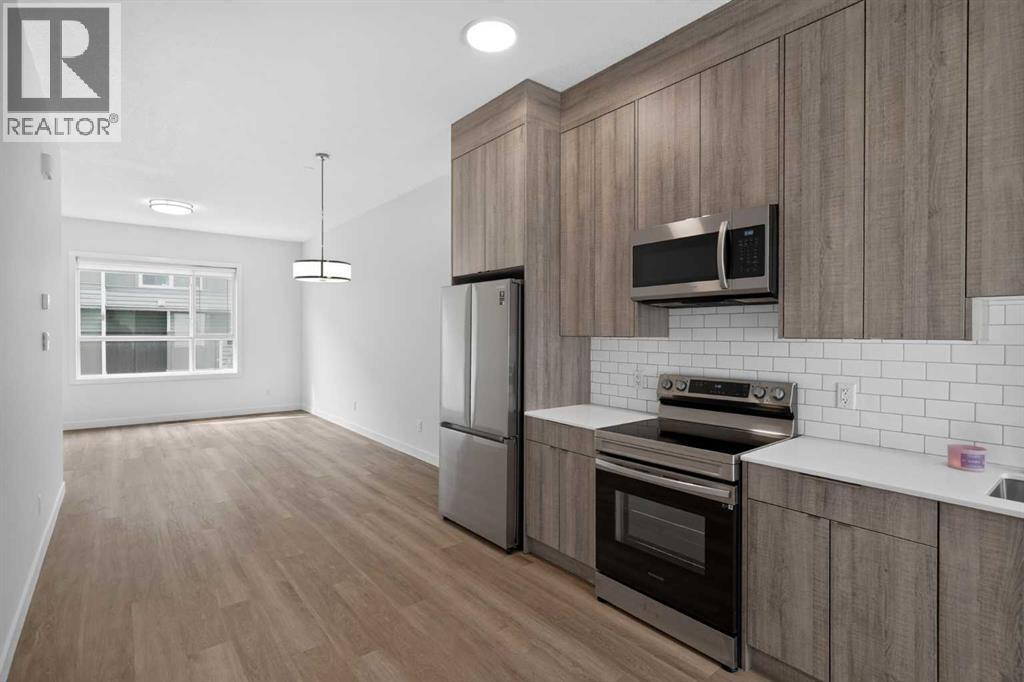
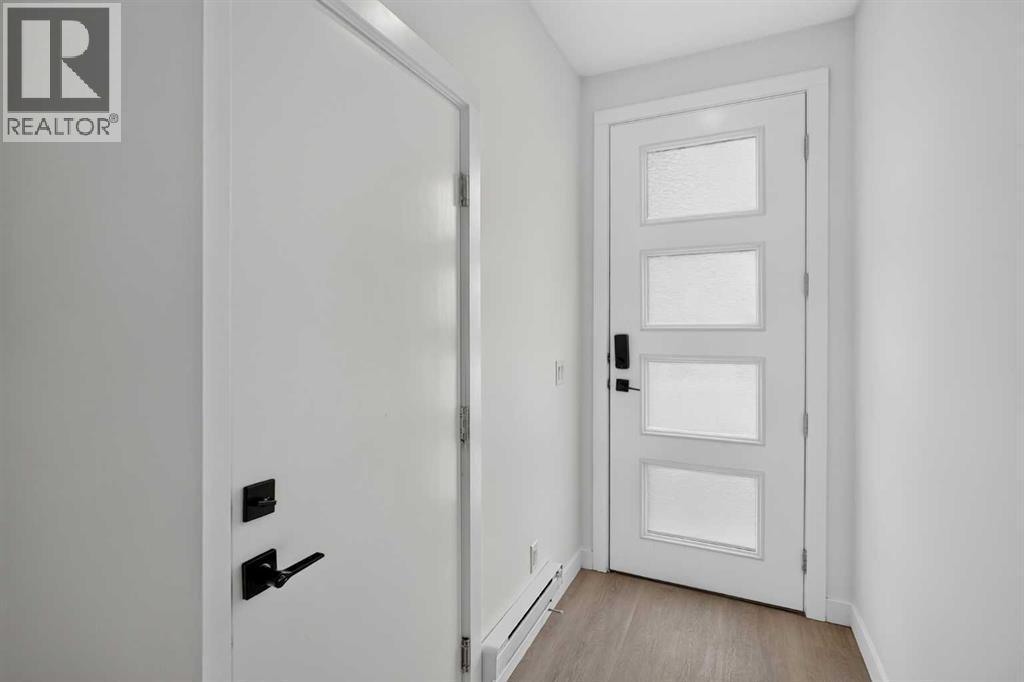
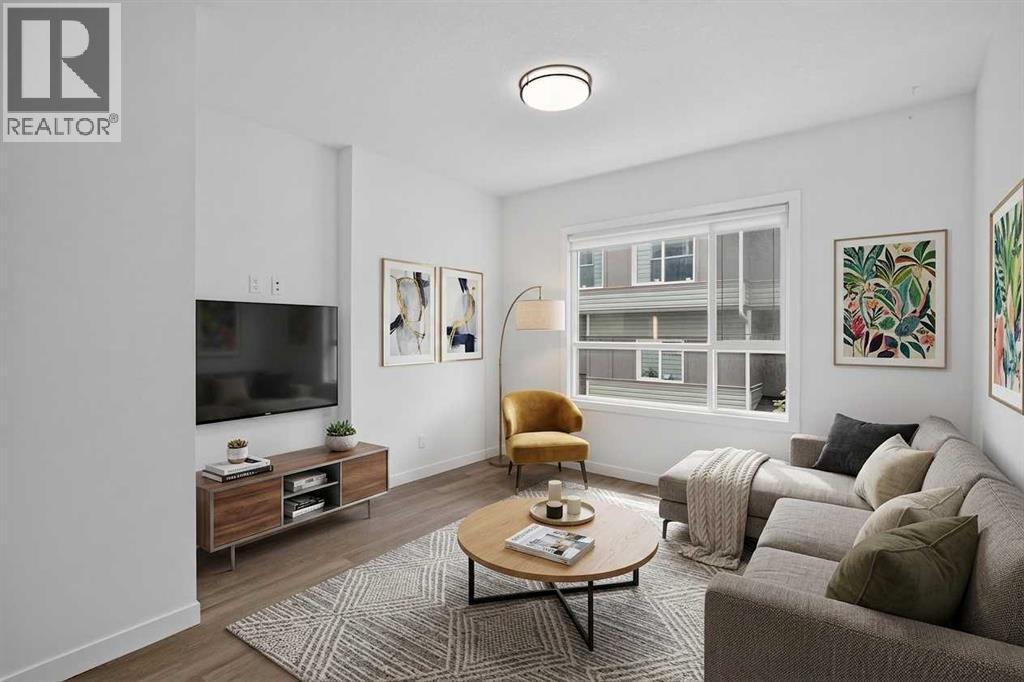
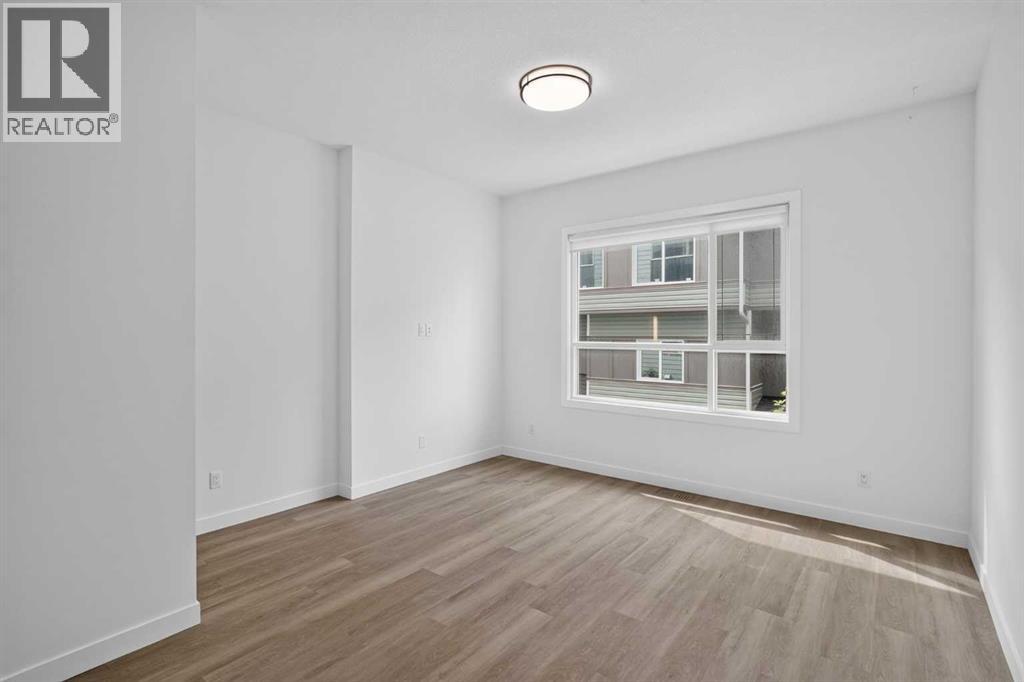
Enter an interest rate to see your estimated monthly payment.This immaculate, move-in-ready home offers 1246 sq. ft. of contemporary living space, featuring 2 bedrooms, 3 bathrooms, and an attached garage. The bright, open-concept main floor boasts wide-plank vinyl flooring, large windows, and seamless flow between the living and dining areas. A chef-inspired kitchen shines with quartz countertops, stainless steel appliances, full-height cabinets up to the 9 foot ceilings, and direct access to a private balcony.Upstairs hosts convenient laundry and two spacious bedrooms, including a primary retreat with dual closets and a private ensuite. The covered rear patio is private an offers additional space to relax. Residents enjoy access to premium community amenities, including a private resident’s club with a splash park, sports courts, and playgrounds. Located just minutes from golf, shopping, and the Vivo Recreation Centre. (id:31684)
| yesterday | Listing updated with changes from the MLS® | |
| yesterday | Status changed to Active | |
| 5 days ago | Listing first seen on site |



The trademarks MLS®, Multiple Listing Service® and the associated logos are owned by The Canadian Real Estate Association (CREA) and identify the quality of services provided by real estate professionals who are members of CREA. Used under license.
The trademarks REALTOR®, REALTORS®, and the REALTOR® logo are controlled by The Canadian Real Estate Association (CREA) and identify real estate professionals who are members of CREA. These trademarks are owned or controlled by The Canadian Real Estate Association (CREA) and identify real estate professionals who are members of CREA (REALTOR®) and/or the quality of services they provide (MLS®).
This REALTOR.ca listing content is owned and licensed by REALTOR® members of The Canadian Real Estate Association.