

1303, 42 Cranbrook Gardens SECalgary, AB T3M 3N9
Mortgage Calculator
Monthly Payment (Est.)
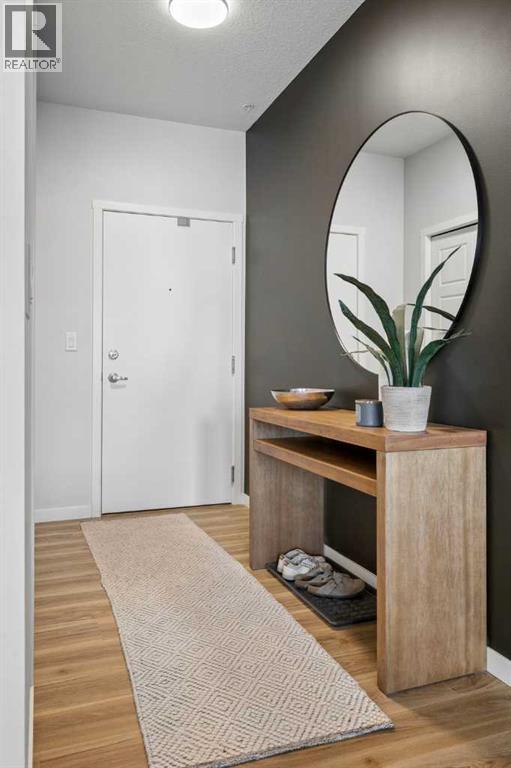
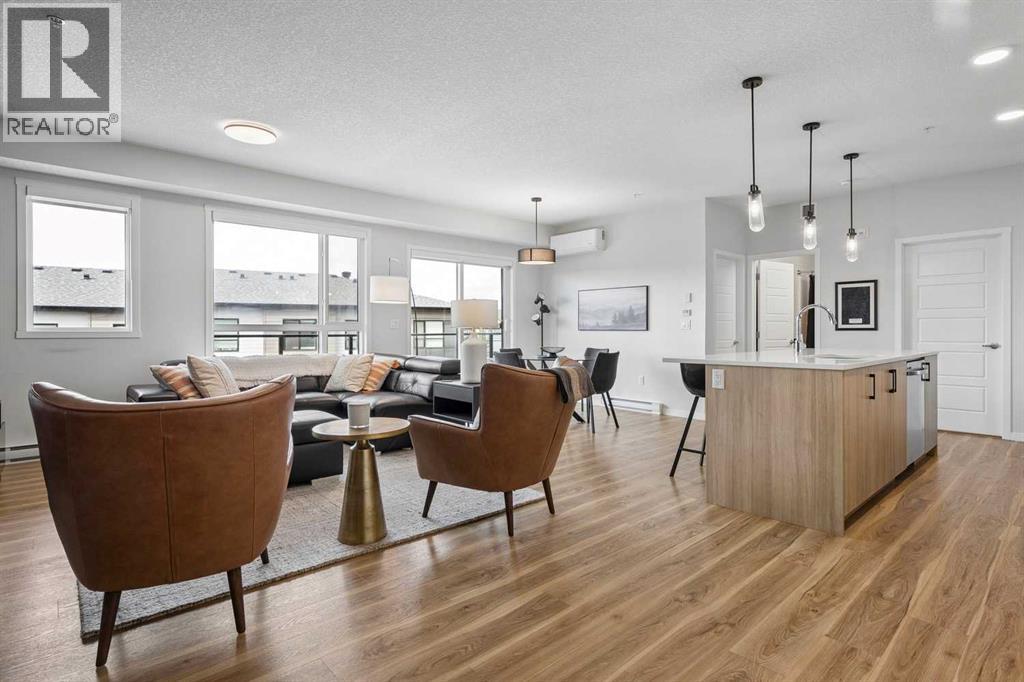
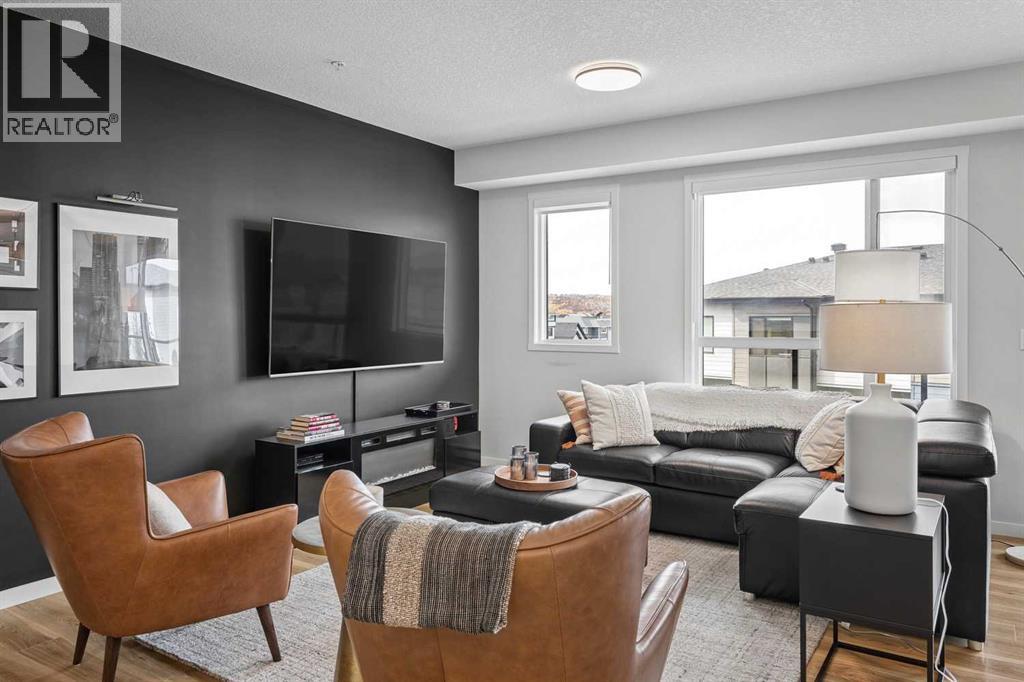
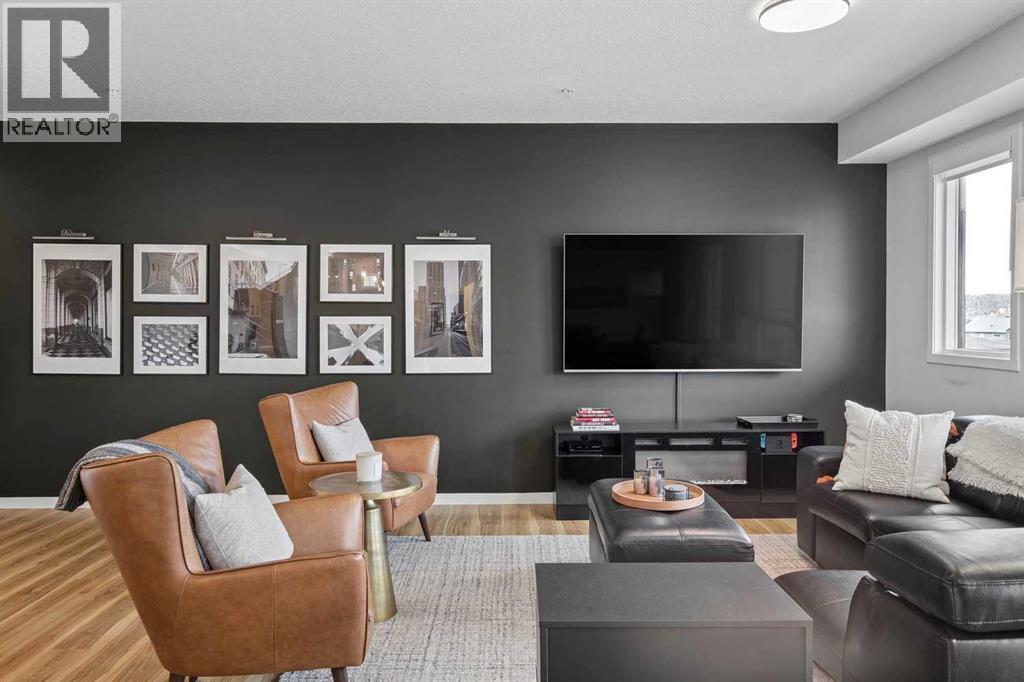
Enter an interest rate to see your estimated monthly payment.Beautifully maintained, exceptionally spacious, and filled with natural light, this stunning south-facing 2-bedroom, 2-bathroom residence is a home you'll immediately fall in love with. Meticulously cared for by its original owner, the thoughtfully designed floor plan offers effortless everyday living with an expansive living and dining area flowing seamlessly into an oversized kitchen. At the heart of the home is an impressive island, perfect for entertaining, gathering with friends, or casual dining, complemented by premium stainless steel appliances.The generous primary suite features a spacious ensuite and walk-in closet with custom built-ins. The bright second bedroom enjoys windows on two sides, making it an ideal guest bedroom or inspiring home office. A second full bathroom, air conditioning, full laundry room with upgraded cabinetry, heated underground parking, out of suite storage locker and an oversized private south-facing balcony complete this exceptional home.With Cranston's & Seton's shops, services, pathways, and amenities just outside your door, this is the perfect combination of space, comfort, convenience, and easy living. Book your private showing today. (id:31684)
| 3 days ago | Listing updated with changes from the MLS® | |
| 3 days ago | Status changed to Active | |
| 4 days ago | Listing first seen on site |



The trademarks MLS®, Multiple Listing Service® and the associated logos are owned by The Canadian Real Estate Association (CREA) and identify the quality of services provided by real estate professionals who are members of CREA. Used under license.
The trademarks REALTOR®, REALTORS®, and the REALTOR® logo are controlled by The Canadian Real Estate Association (CREA) and identify real estate professionals who are members of CREA. These trademarks are owned or controlled by The Canadian Real Estate Association (CREA) and identify real estate professionals who are members of CREA (REALTOR®) and/or the quality of services they provide (MLS®).
This REALTOR.ca listing content is owned and licensed by REALTOR® members of The Canadian Real Estate Association.