Save
Ask
Tour
Hide
Share
$339,900
6 Days On Site

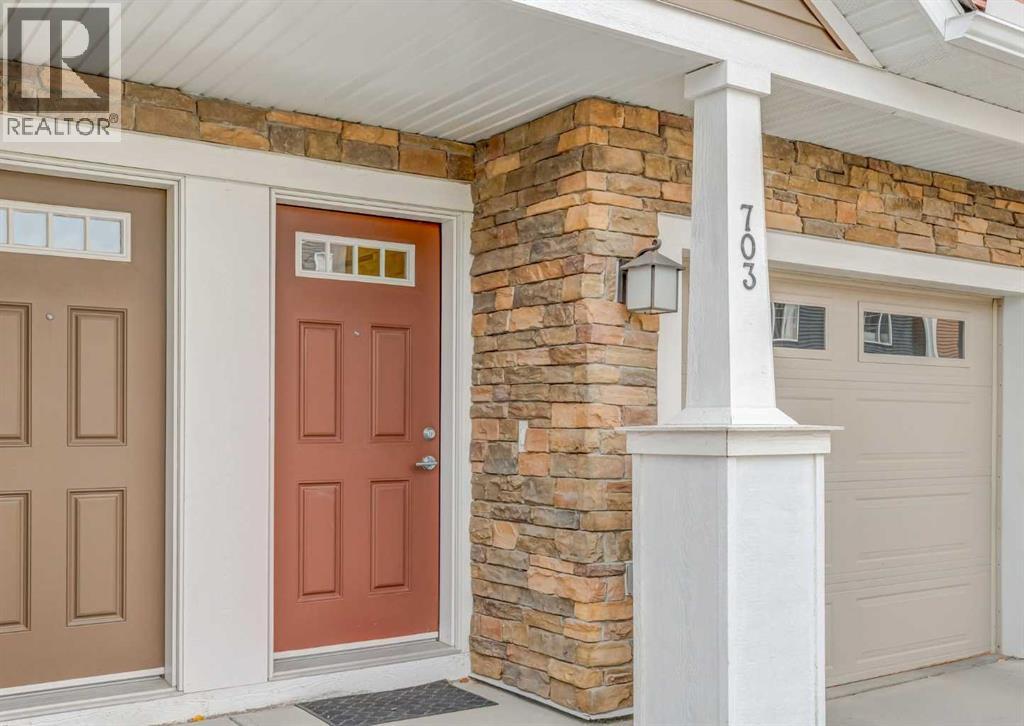
703, 1225 Kings Heights Way SE
Airdrie, AB T4A 0T7

For Sale|Townhouse|Active
2
Beds
3
Total Baths
1
Partial Bath
1,169
SqFt
$291
/SqFt
2015
Built
Subdivision:
King's Heights
Call Now: 403-918-1682
Is this the listing for you? We can help make it yours.
403-918-1682
703, 1225 Kings Heights Way SE703, 1225 Kings Heights Way SE703, 1225 Kings Heights Way SE703, 1225 Kings Heights Way SE
Save
Ask
Tour
Hide
Share

Mortgage Calculator

Monthly Payment (Est.)

Enter an interest rate to see your estimated monthly payment.
Calculator powered by Showcase IDX, a Constellation1 Company. Copyright ©2026 Information is deemed reliable but not guaranteed.

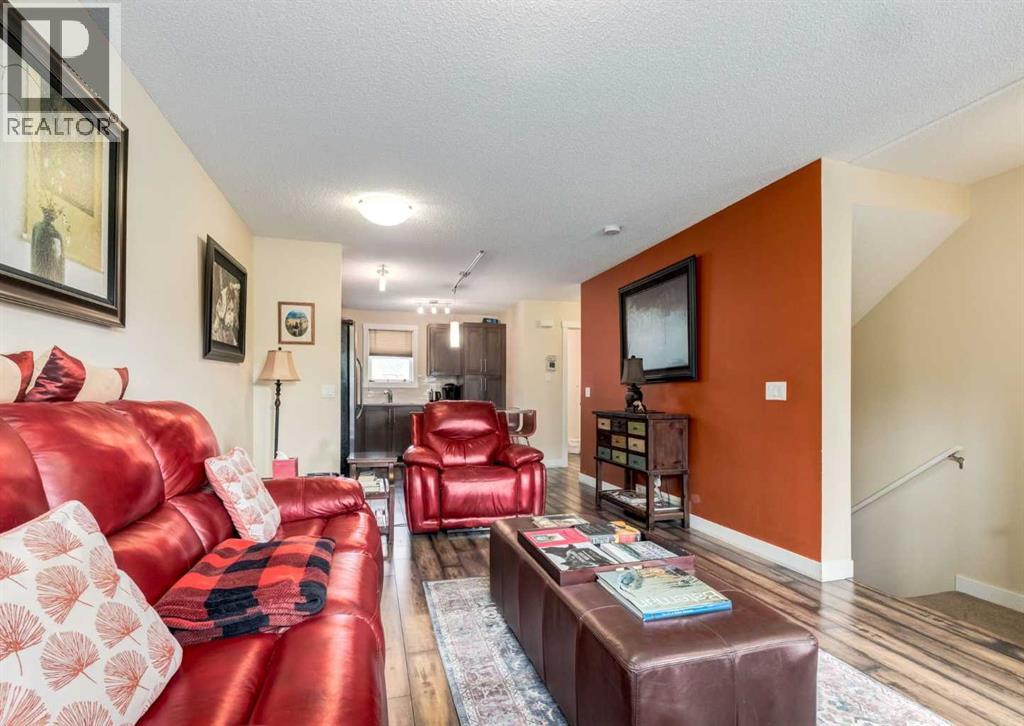
Welcome to this bright townhome in the desirable community of Kings Heights, offering two spacious primary suites and a double attached tandem garage. The open-concept main floor features laminate flooring, a comfortable living room and a central dining area. The kitchen offers quartz countertops, a large island with seating, stainless steel appliances and a built-in pantry. Step outside to the south-facing balcony for your barbecue. A two-piece bathroom completes this level. Upstairs, both bedrooms include walk-in closets and private ensuites, alongside convenient laundry and linen storage. The insulated and drywalled garage accommodates two vehicles and provides access to a patio. The well-maintained complex with reasonable fees features a landscaped courtyard, gazebo and ample visitor parking. Enjoy nearby ponds, pathways, parks and schools, with shopping, restaurants and quick access to the QEII just minutes away. Book your private showing today! (id:31684)

Save
Ask
Tour
Hide
Share
Listing Snapshot
Price 
$339,900
Days On Site 
6 Days
Bedrooms 
2
Inside Area (SqFt) 
1,169 sqft
Total Baths 
3
Full Baths 
N/A
Partial Baths 
1
Lot Size 
0.0329 Acres
Year Built 
2015
MLS® Number 
A2351416
Status 
Active
Property Tax 
$2,616
Maintenance Fees 
$300.7 monthly
Sq Ft Source 
N/A
Friends & Family
Recent Activity
7 days agoListing updated with changes from the MLS®
7 days agoListing first seen on site
General Features
Attached Garage 
Yes
Garage 
Yes
Number Of Stories 
2
Parking 
Garage Door OpenerTandemAttached
Parking Spaces 
3
Property Sub Type 
Townhouse
SqFt Above 
1169
Zoning 
R3
Interior Features
Appliances 
CooktopRefrigeratorDishwasherWasher/DryerRange Hood
Basement 
None
Flooring 
CarpetTileLinoleum
Heating 
Forced Air
Window Features 
Window Coverings
2pc Bathroom 
Dimensions - 4.58 Ft x 4.92 Ft
3pc Bathroom 
Dimensions - 4.92 Ft x 8.08 Ft
4pc Bathroom 
Dimensions - 5.83 Ft x 7.75 Ft
Bedroom 
Dimensions - 9.25 Ft x 13.00 Ft
Dining Room 
Dimensions - 6.75 Ft x 8.42 Ft
Foyer 
Dimensions - 3.83 Ft x 6.25 Ft
Kitchen 
Dimensions - 10.17 Ft x 12.33 Ft
Laundry 
Dimensions - 2.83 Ft x 3.42 Ft
Living Room 
Dimensions - 12.33 Ft x 12.92 Ft
Primary Bedroom 
Dimensions - 9.25 Ft x 13.00 Ft
Save
Ask
Tour
Hide
Share
Exterior Features
Construction Details 
StoneVinyl Siding
Fencing 
Fenced
Lot Features 
See Remarks
Windows/Doors 
Window Coverings
Community Features
Maintenance Fee 
$300.7
Maintenance Fee Frequency 
Monthly

Listing courtesy of: Tim Lind of RE/MAX Real Estate (Mountain View)

The trademarks MLS®, Multiple Listing Service® and the associated logos are owned by The Canadian Real Estate Association (CREA) and identify the quality of services provided by real estate professionals who are members of CREA. Used under license.

The trademarks REALTOR®, REALTORS®, and the REALTOR® logo are controlled by The Canadian Real Estate Association (CREA) and identify real estate professionals who are members of CREA. These trademarks are owned or controlled by The Canadian Real Estate Association (CREA) and identify real estate professionals who are members of CREA (REALTOR®) and/or the quality of services they provide (MLS®).

This REALTOR.ca listing content is owned and licensed by REALTOR® members of The Canadian Real Estate Association.

Neighborhood & Commute
Source: Walkscore
Save
Ask
Tour
Hide
Share