

37 Cranleigh Heath SECalgary, AB T3M 0E5
Mortgage Calculator
Monthly Payment (Est.)
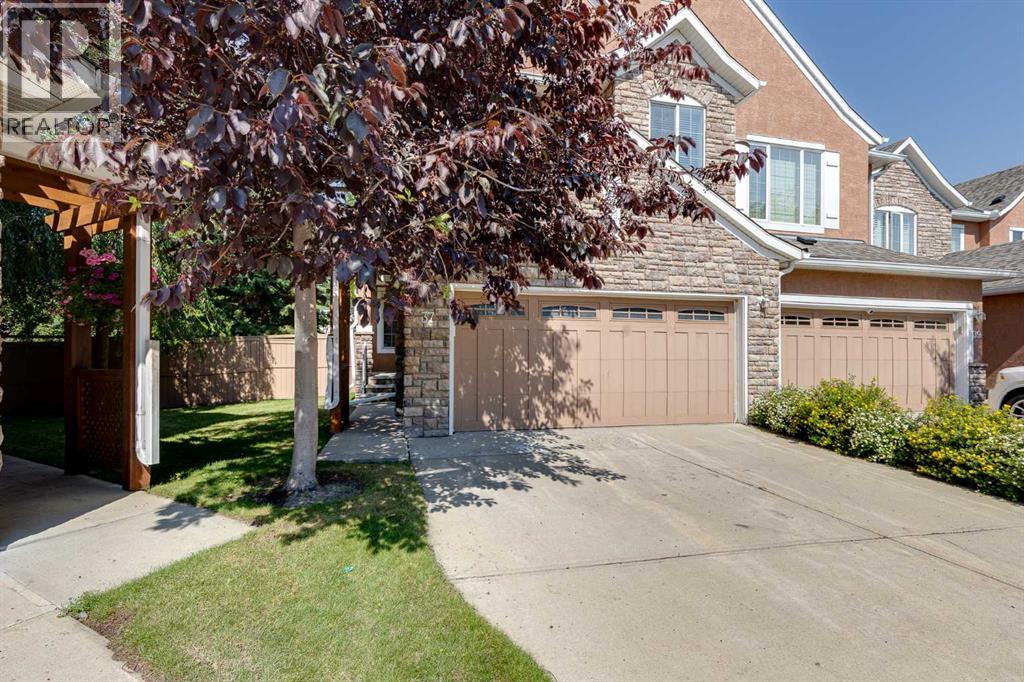
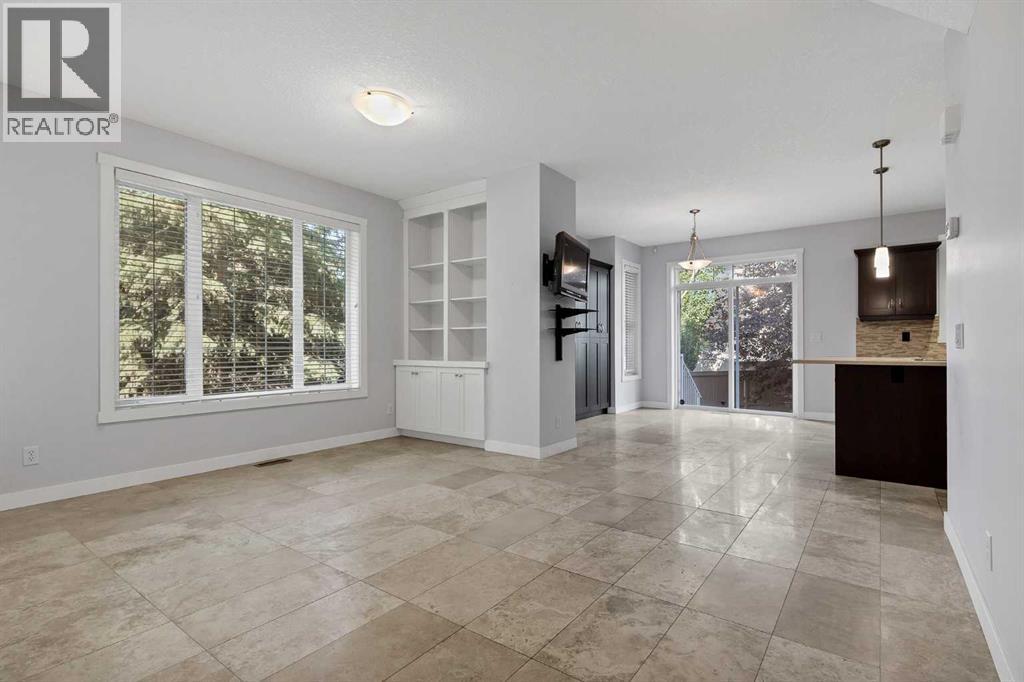
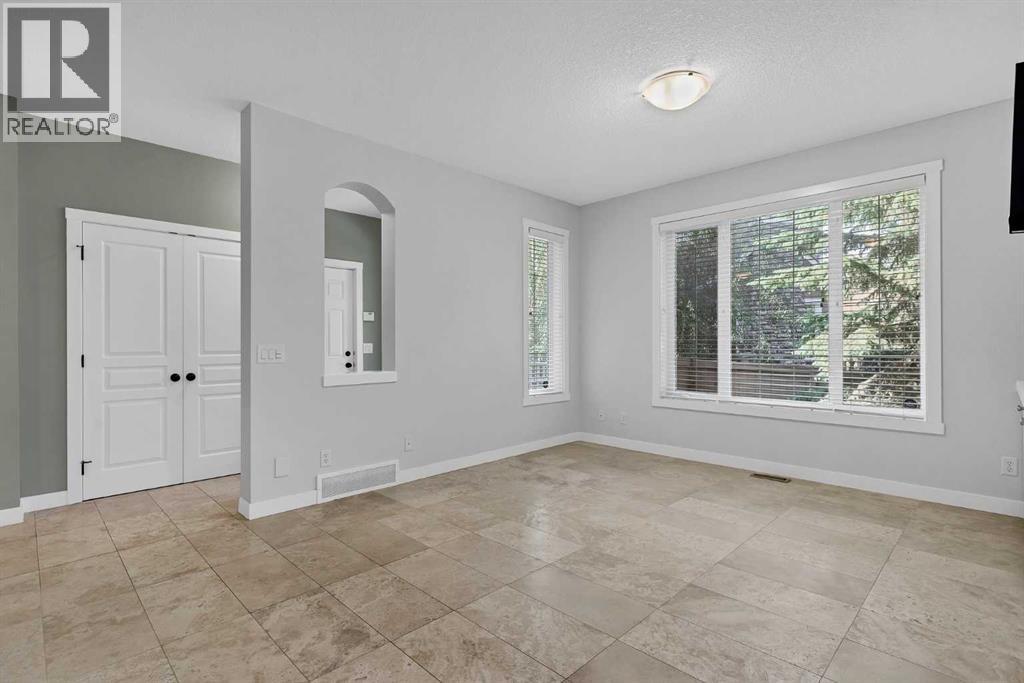
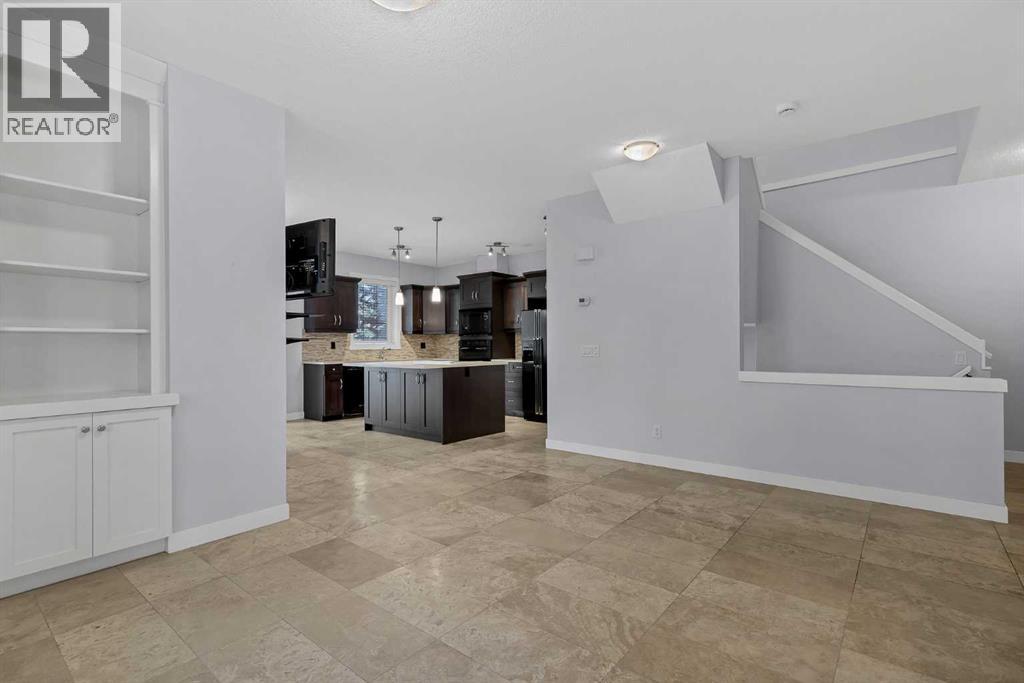
Enter an interest rate to see your estimated monthly payment.Welcome to this upscale condominium townhome in Bordeaux of Cranston! Nestled on a quiet street in the popular community of Cranston, this beautifully maintained home offers over 2,000 sq. ft. of developed living space with an exceptional blend of style, comfort, and convenience. The bright, open main floor features elegant limestone tile and a stunning updated kitchen with espresso-stained cabinetry, quartz countertops, an induction cooktop, convection wall oven, large island, custom built-ins, and a convenient corner pantry. The spacious dining area flows seamlessly into the inviting great room, and patio doors open to a private backyard patio—perfect for summer barbecues or relaxing evenings. Upstairs, you’ll find two generously sized bedrooms, each complete with its own full ensuite bathroom and walk-in closet, along with a large bonus room featuring a cozy fireplace and vaulted ceilings. A convenient upper-level laundry room adds to the functionality. The thoughtfully developed basement provides even more living space, including a comfortable family room with durable Vinyl flooring, a three-piece bathroom, and abundant storage. This move-in-ready home has been exceptionally well maintained and professionally cleaned, with recent furnace and duct servicing, a newer roof, and central air conditioning. Ideally located end unit with private yard, with easy access to parks, pathways, schools, major transportation routes, the Seton YMCA, and South Health Campus. Don’t miss your opportunity to enjoy upscale, low-maintenance living in the highly sought-after Bordeaux of Cranston—where elegance meets the comforts of home. Book your private showing or explore the virtual tour today! (id:31684)
| 5 days ago | Listing updated with changes from the MLS® | |
| 5 days ago | Listing first seen on site |



The trademarks MLS®, Multiple Listing Service® and the associated logos are owned by The Canadian Real Estate Association (CREA) and identify the quality of services provided by real estate professionals who are members of CREA. Used under license.
The trademarks REALTOR®, REALTORS®, and the REALTOR® logo are controlled by The Canadian Real Estate Association (CREA) and identify real estate professionals who are members of CREA. These trademarks are owned or controlled by The Canadian Real Estate Association (CREA) and identify real estate professionals who are members of CREA (REALTOR®) and/or the quality of services they provide (MLS®).
This REALTOR.ca listing content is owned and licensed by REALTOR® members of The Canadian Real Estate Association.