

202 Panorama Hills Close NWCalgary, AB T2K 5J3
Mortgage Calculator
Monthly Payment (Est.)
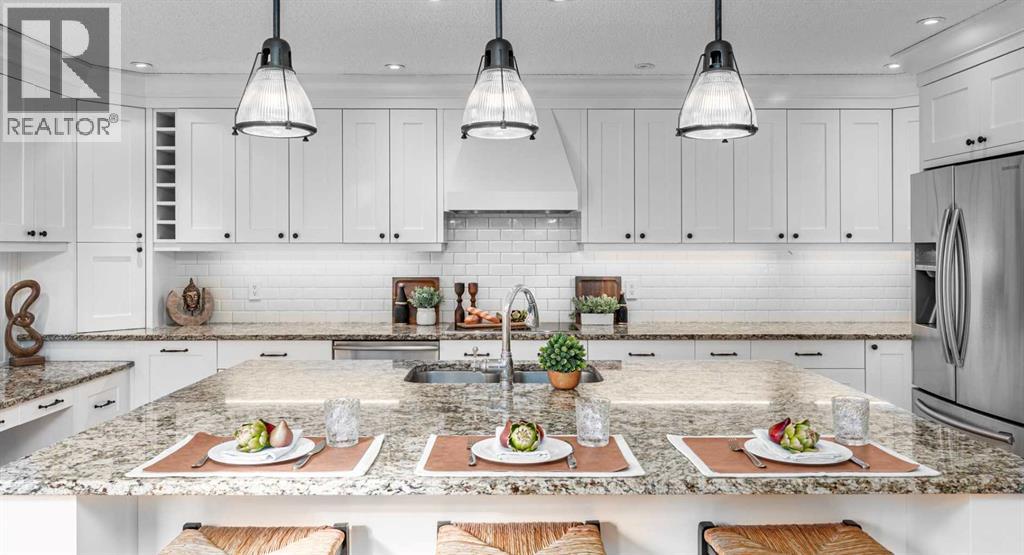
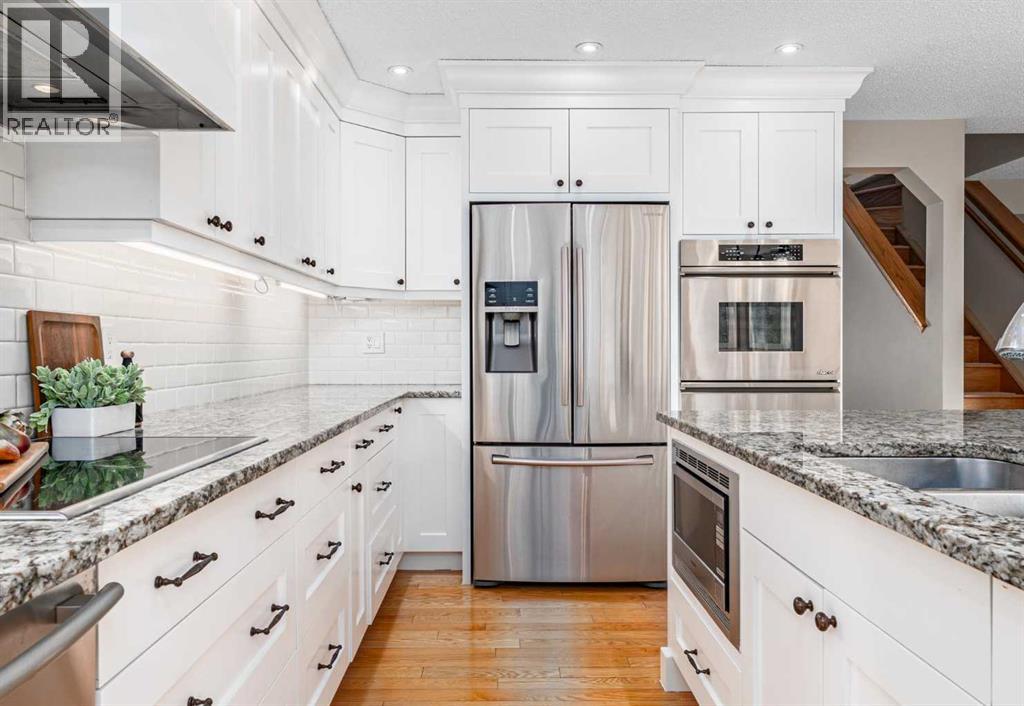
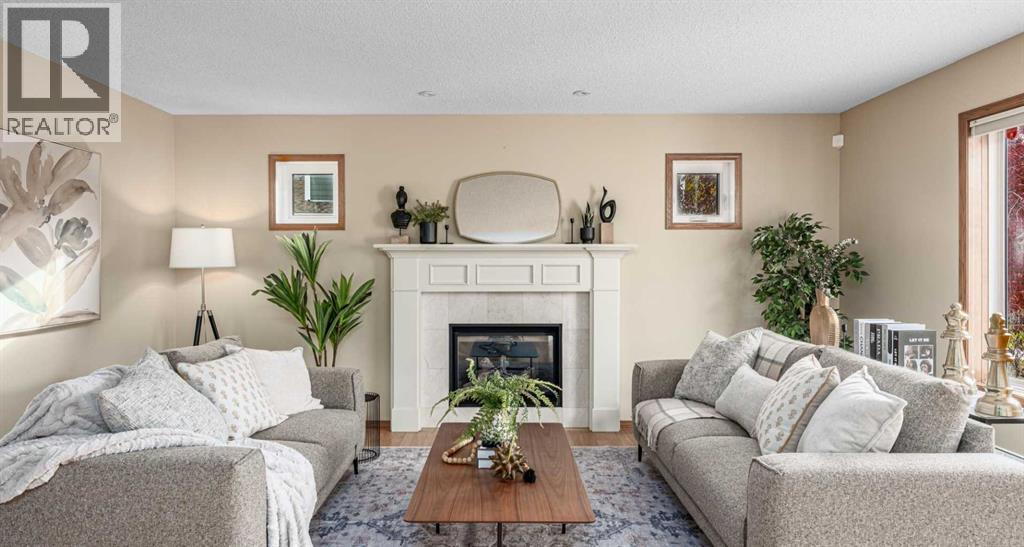
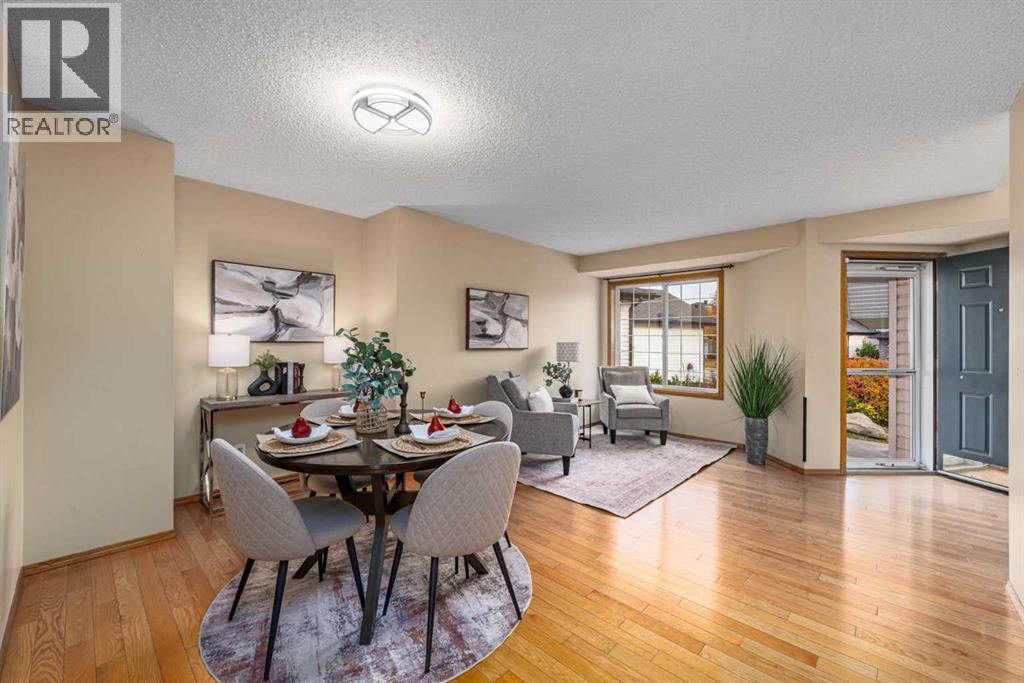
Enter an interest rate to see your estimated monthly payment.*Open House 2-4pm Sat Oct 17* Welcome to this beautifully updated home tucked into a quiet, family-friendly close in Panorama Hills. The main floor features hardwood flooring throughout and a stunning modern kitchen with a huge granite island, built-in oven and microwave, wine fridge, abundant cabinetry and plenty of space for entertaining. Upstairs offers three spacious bedrooms, including a generous primary suite with a spa-inspired ensuite featuring a steam shower and in-floor heating. The professionally developed basement provides additional living space with a recreation room, full bathroom and fourth bedroom. Enjoy a southeast-facing front and northwest-facing backyard, plus the bonus of siding onto a pathway—perfect for an evening walk. Additional features include a newer roof, replaced Poly-B plumbing, radon mitigation system and instant hot water system. Ideally located close to schools, Vivo recreation centre, Country Hills Town Centre, grocery stores, restaurants and everyday amenities, with easy access to major roadways. A thoughtfully upgraded family home in one of NW Calgary’s most established communities. (id:31684)
| yesterday | Listing updated with changes from the MLS® | |
| yesterday | Status changed to Active | |
| 5 days ago | Listing first seen on site |



The trademarks MLS®, Multiple Listing Service® and the associated logos are owned by The Canadian Real Estate Association (CREA) and identify the quality of services provided by real estate professionals who are members of CREA. Used under license.
The trademarks REALTOR®, REALTORS®, and the REALTOR® logo are controlled by The Canadian Real Estate Association (CREA) and identify real estate professionals who are members of CREA. These trademarks are owned or controlled by The Canadian Real Estate Association (CREA) and identify real estate professionals who are members of CREA (REALTOR®) and/or the quality of services they provide (MLS®).
This REALTOR.ca listing content is owned and licensed by REALTOR® members of The Canadian Real Estate Association.