

85 Heirloom Way SECalgary, AB T3S 0H3
Mortgage Calculator
Monthly Payment (Est.)
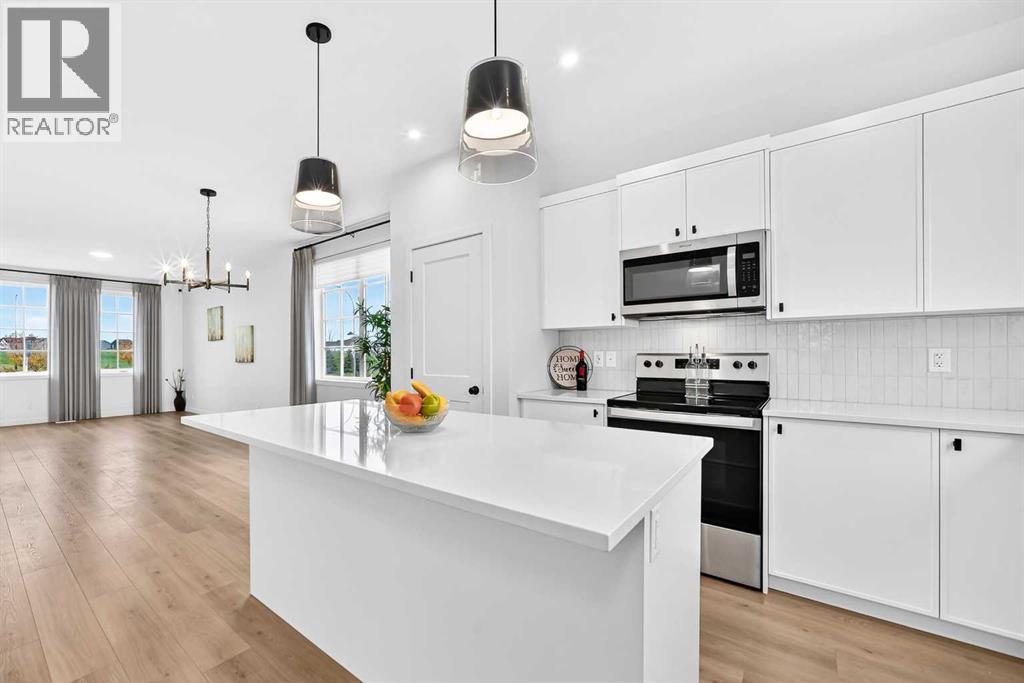
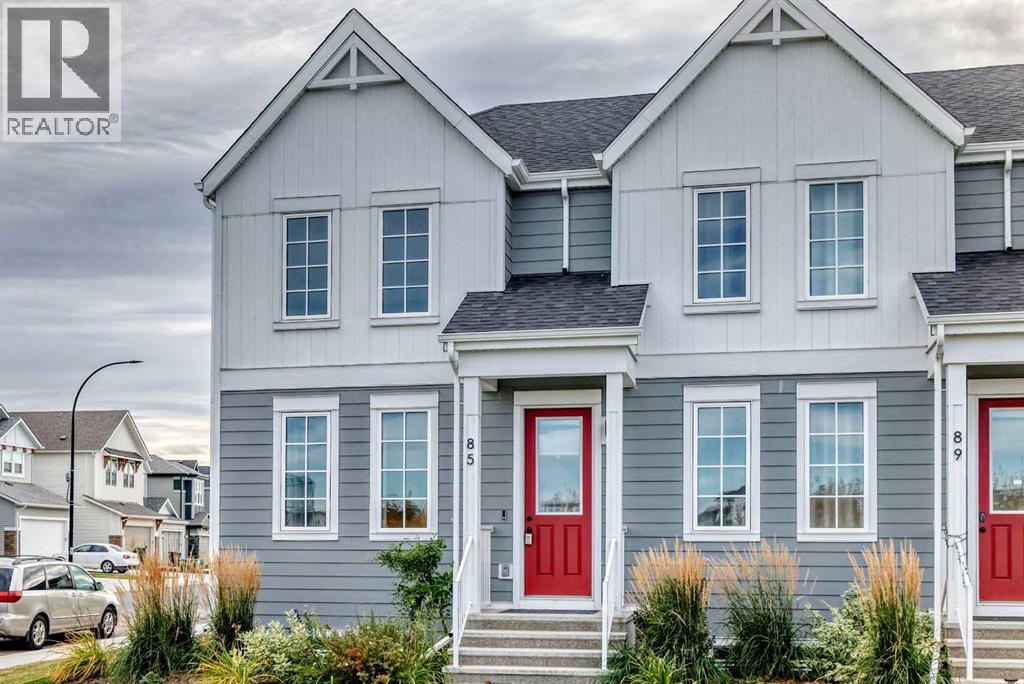
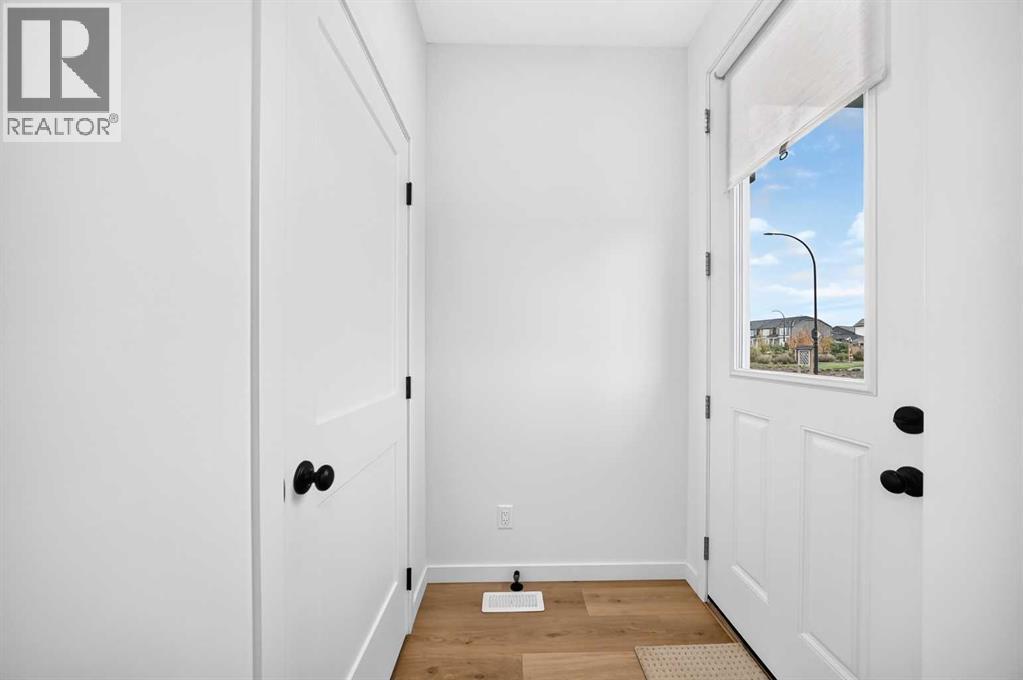
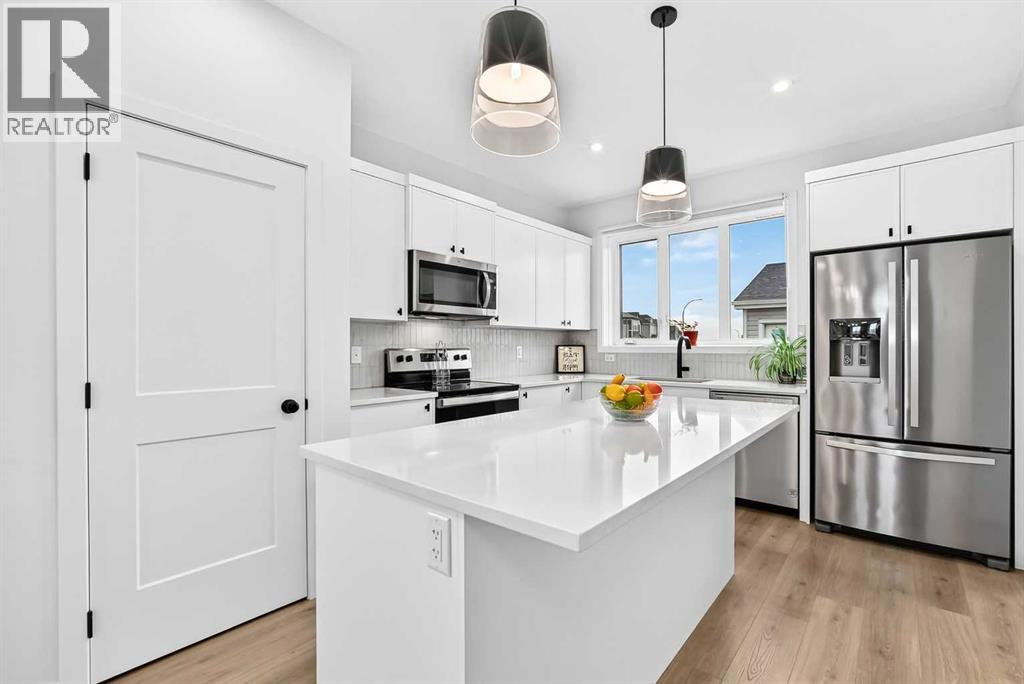
Enter an interest rate to see your estimated monthly payment.Welcome to this beautifully maintained original builder show home in Rangeview, situated on a desirable corner lot, this move-in-ready home offers approximately 1,900 sq. ft. of developed living space, an oversized detached garage, and NO CONDO FEES! The bright and welcoming main floor features an open-concept design that seamlessly connects the living, dining, and kitchen areas. Large windows bring in plenty of natural light, creating an inviting atmosphere for relaxing evenings, family dinners, and entertaining guests. The thoughtfully designed kitchen is both stylish and practical, showcasing full-height cabinetry, sleek countertops, modern hardware, and generous preparation space. A large rear-facing window overlooks the backyard, adding light and charm to the house. The adjacent mudroom offers convenient storage and easy access to the backyard and detached garage—perfect for busy everyday living. Upstairs, unwind in the spacious primary bedroom, complete with a well-appointed ensuite featuring tasteful finishes and a walk-in shower. Two additional bedrooms offer flexibility for children, guests, or a home office. The upper-floor laundry adds another thoughtful touch to this functional layout. Need more room? The fully developed basement provides even greater versatility, featuring an additional bedroom with a large window, a four-piece bathroom, and a comfortable family room. Create your ideal entertainment space, guest retreat, or recreation area. A wonderful opportunity for first-time buyers, growing families, or anyone seeking modern comfort in a vibrant and distinctive neighbourhood. Discover your next home at 85 Heirloom Way SE! (id:31684)
| 23 hours ago | Listing updated with changes from the MLS® | |
| 23 hours ago | Status changed to Active | |
| 5 days ago | Listing first seen on site |



The trademarks MLS®, Multiple Listing Service® and the associated logos are owned by The Canadian Real Estate Association (CREA) and identify the quality of services provided by real estate professionals who are members of CREA. Used under license.
The trademarks REALTOR®, REALTORS®, and the REALTOR® logo are controlled by The Canadian Real Estate Association (CREA) and identify real estate professionals who are members of CREA. These trademarks are owned or controlled by The Canadian Real Estate Association (CREA) and identify real estate professionals who are members of CREA (REALTOR®) and/or the quality of services they provide (MLS®).
This REALTOR.ca listing content is owned and licensed by REALTOR® members of The Canadian Real Estate Association.