

1207, 55 Lucas Way NWCalgary, AB T3P 2C7
Mortgage Calculator
Monthly Payment (Est.)
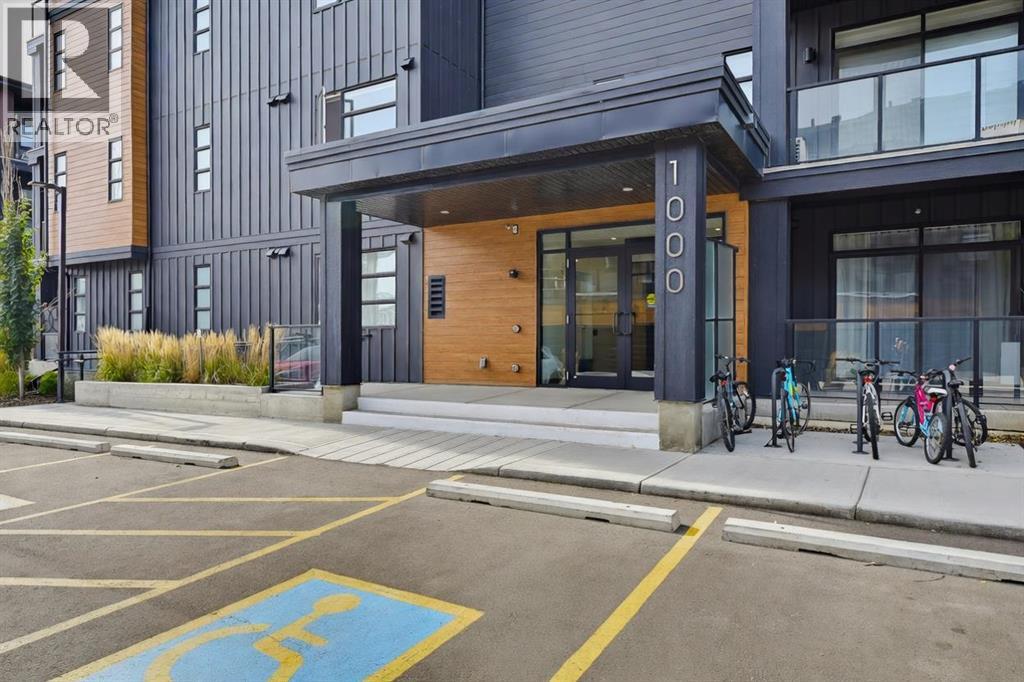
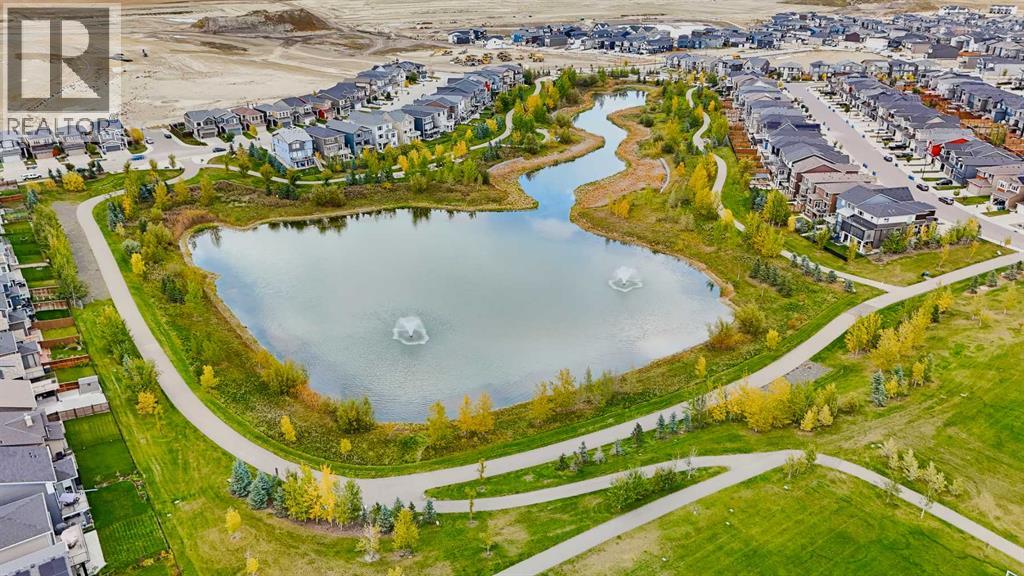
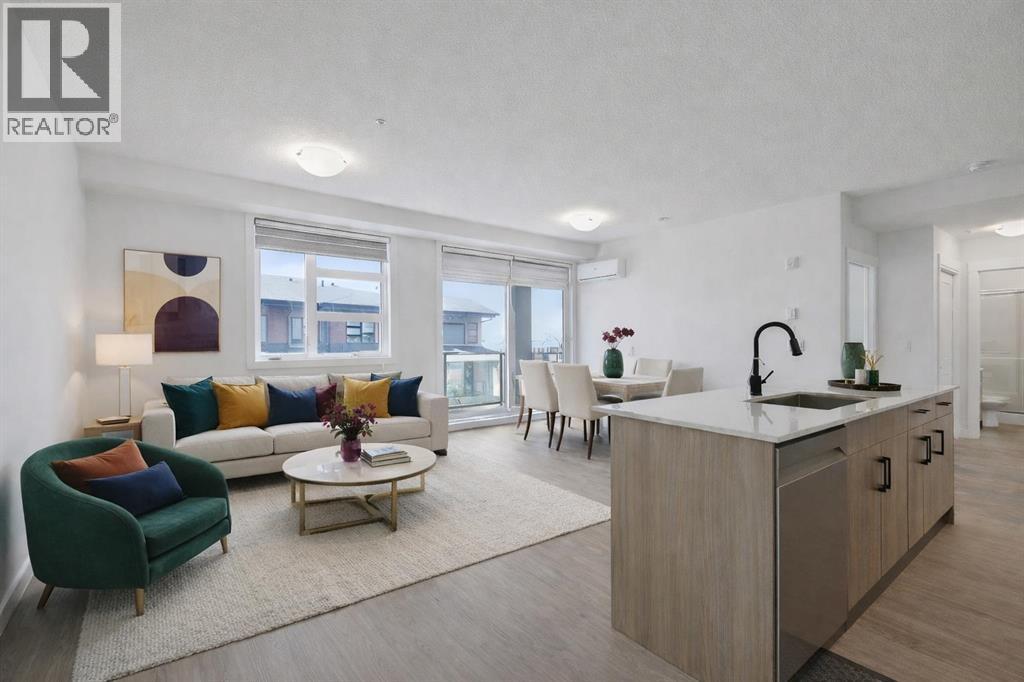
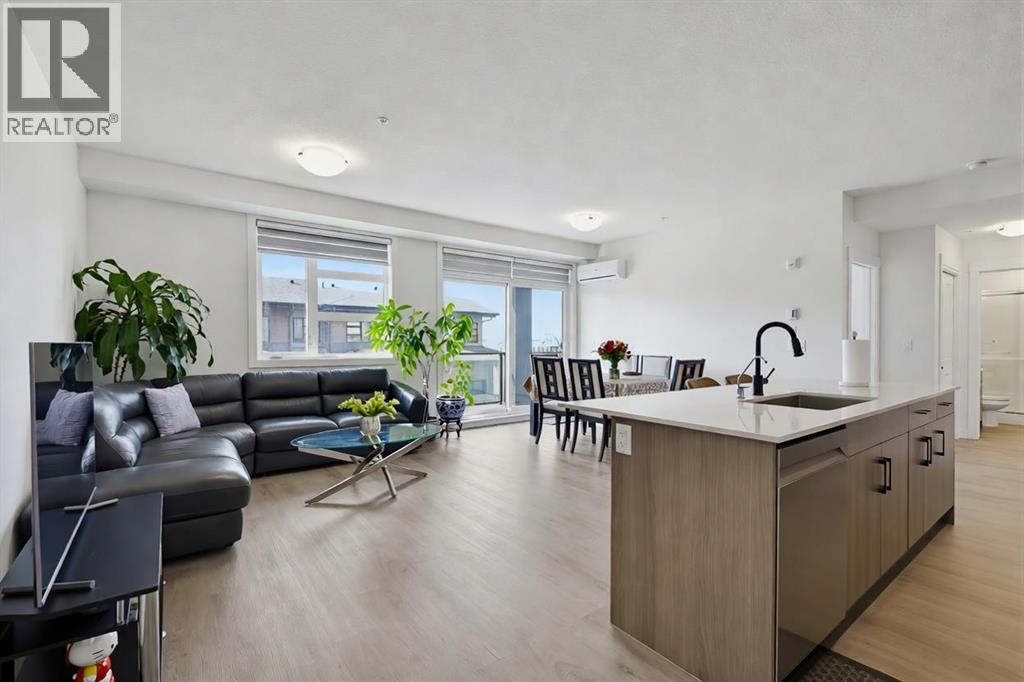
Enter an interest rate to see your estimated monthly payment.Modern Living in Livingston! Enjoy elevated condo living in this fully upgraded 2-bedroom, 2-bathroom corner unit offering 1,016 sq. ft. of stylish (The builder's plans 1,080 sq.ft.), carpet-free living, Loaded with premium features, this home shows like new, with 9-foot ceilings, luxury vinyl plank flooring throughout, and a wall-mounted A/C unit for added summer comfort. The executive kitchen featuring stainless steel appliances, a built-in wall oven and microwave tower, quartz countertops, and an oversized island with a large undermount sink. The open-concept layout seamlessly connects the kitchen, dining, and living areas. Step onto the impressive 20'5" x 6'2" balcony, offering ample room for a BBQ and outdoor furniture—perfect for relaxing or entertaining. The spacious primary bedroom features a walk-in closet and an ensuite with double sinks, an expansive quartz countertop, and a separate enclosed toilet area. The second bedroom benefits from windows on two sides, a desirable feature of this corner unit. The upgraded main bathroom completes the home with quartz countertops and a tub/shower combination, perfect for guests, roommates, or family. Built by award-winning Logel Homes, this home features an Energy Recovery Ventilation (ERV) system for improved indoor air quality and energy efficiency, along with advanced sound-attenuation technology for a quieter living environment. Alberta new home warranty coverage adds further peace of mind. Residents enjoy access to Livingston Homeowners Association amenities at The Hub, including three skating rinks, tennis and basketball courts, an indoor gymnasium, spray park, playground, outdoor amphitheatre, banquet facility, community kitchen, daycare space, and meeting rooms. A rare combination of extensive upgrades, a modern executive kitchen, a spacious balcony, titled underground parking, and exceptional community amenities—this is Livingston living at its best! Call to book your private viewing today! (id:31684)
| 4 days ago | Listing updated with changes from the MLS® | |
| 4 days ago | Listing first seen on site |



The trademarks MLS®, Multiple Listing Service® and the associated logos are owned by The Canadian Real Estate Association (CREA) and identify the quality of services provided by real estate professionals who are members of CREA. Used under license.
The trademarks REALTOR®, REALTORS®, and the REALTOR® logo are controlled by The Canadian Real Estate Association (CREA) and identify real estate professionals who are members of CREA. These trademarks are owned or controlled by The Canadian Real Estate Association (CREA) and identify real estate professionals who are members of CREA (REALTOR®) and/or the quality of services they provide (MLS®).
This REALTOR.ca listing content is owned and licensed by REALTOR® members of The Canadian Real Estate Association.