

5006 Windsong Boulevard SWAirdrie, AB T4B 5L2
Mortgage Calculator
Monthly Payment (Est.)
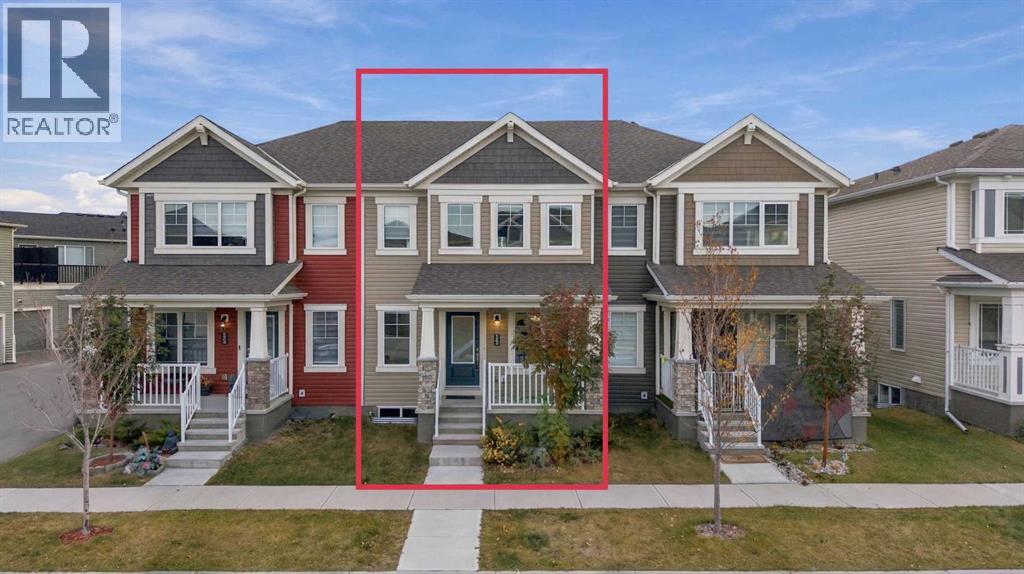
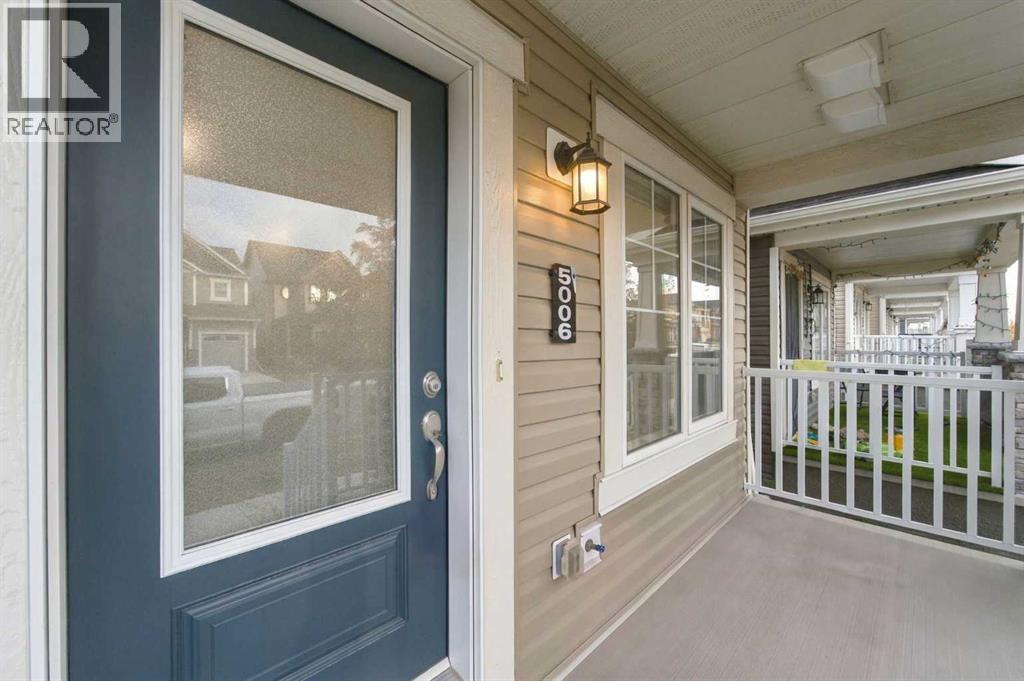
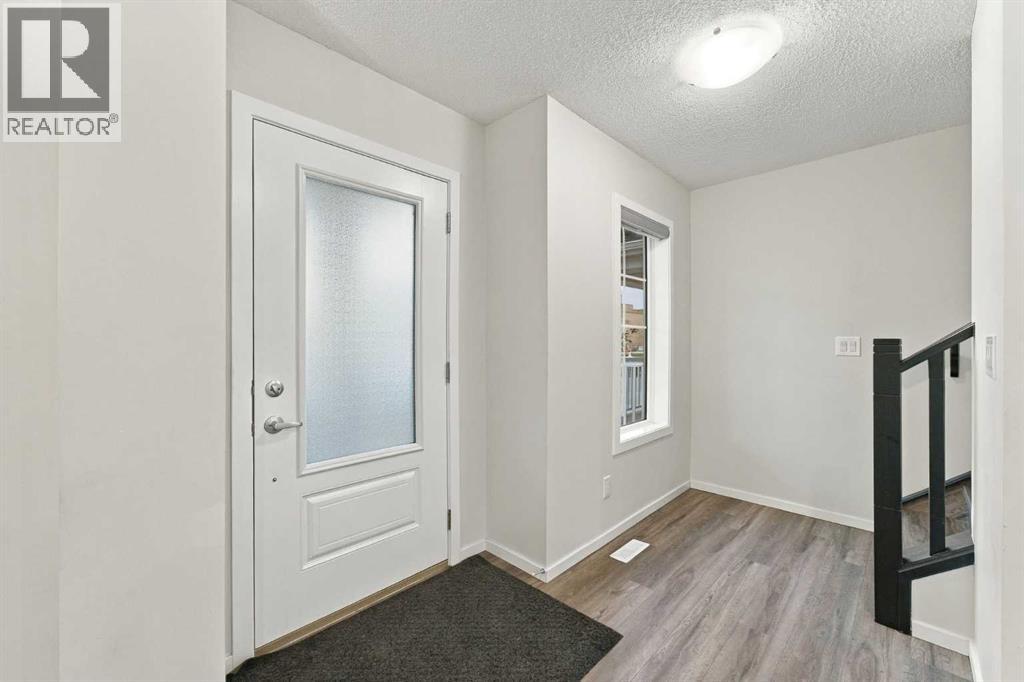
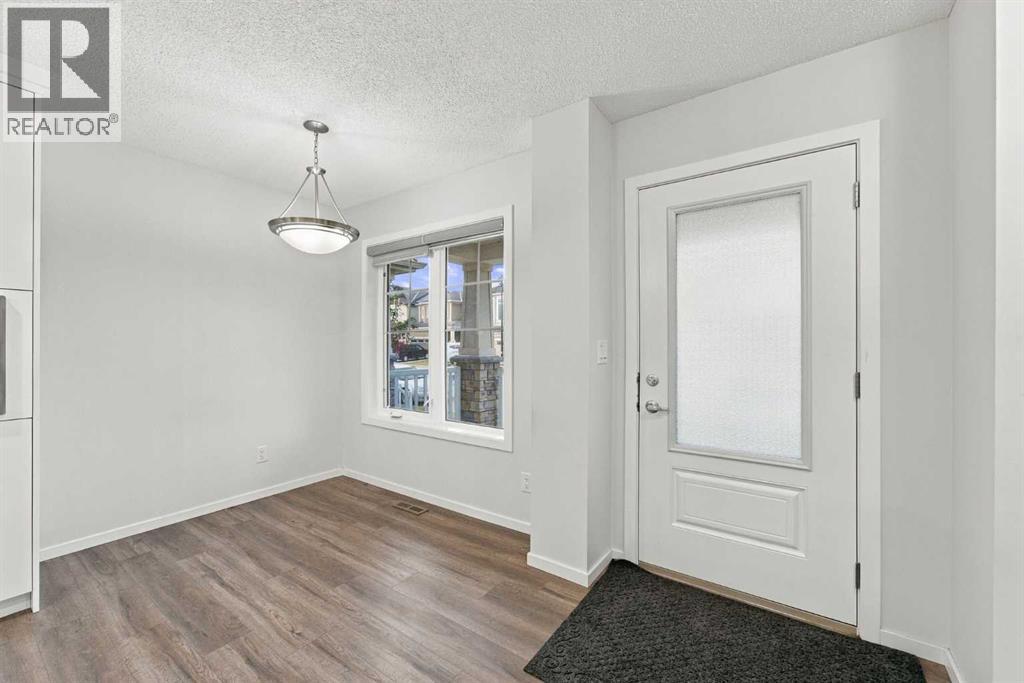
Enter an interest rate to see your estimated monthly payment.Welcome to this beautifully designed NO CONDO FEE townhome in the highly desirable community of South Windsong, Airdrie! Offering modern finishes, a functional layout, and an unbeatable location, this home is perfect for families, first-time buyers, and investors alike.Step inside to discover impressive high ceilings throughout and a bright, inviting main floor designed for comfortable everyday living. The spacious living area features a stylish electric fireplace , creating a warm and welcoming atmosphere. The fully upgraded kitchen is sure to impress, showcasing elegant quartz countertops, a built-in microwave, sleek range hood, electric stove, oversized refrigerator, and full-height cabinetry extending to the ceiling. The adjoining dining area provides the perfect space for family meals and entertaining guests. A convenient 2-piece bathroom completes the main level.Upstairs, you'll find three generously sized bedrooms, including a spacious primary retreat featuring a private 3-piece ensuite and walk-in closet. Two additional bedrooms and a full 4-piece bathroom provide plenty of space for family members or guests.The double attached garage offers excellent parking and storage convenience, while the unfinished basement presents endless possibilities for future development, allowing you to customize the space to suit your needs.Ideally situated just steps from parks, shopping, everyday amenities, and a future school , this home offers an exceptional combination of comfort, convenience, and long-term appeal.With NO CONDO FEES, modern upgrades, and a fantastic location, this is an opportunity you don't want to miss. Book your private showing today! (id:31684)
| yesterday | Listing updated with changes from the MLS® | |
| yesterday | Status changed to Active | |
| 5 days ago | Listing first seen on site |



The trademarks MLS®, Multiple Listing Service® and the associated logos are owned by The Canadian Real Estate Association (CREA) and identify the quality of services provided by real estate professionals who are members of CREA. Used under license.
The trademarks REALTOR®, REALTORS®, and the REALTOR® logo are controlled by The Canadian Real Estate Association (CREA) and identify real estate professionals who are members of CREA. These trademarks are owned or controlled by The Canadian Real Estate Association (CREA) and identify real estate professionals who are members of CREA (REALTOR®) and/or the quality of services they provide (MLS®).
This REALTOR.ca listing content is owned and licensed by REALTOR® members of The Canadian Real Estate Association.