

312, 655 Shawnee Square SWCalgary, AB T2Y 1E3
Mortgage Calculator
Monthly Payment (Est.)
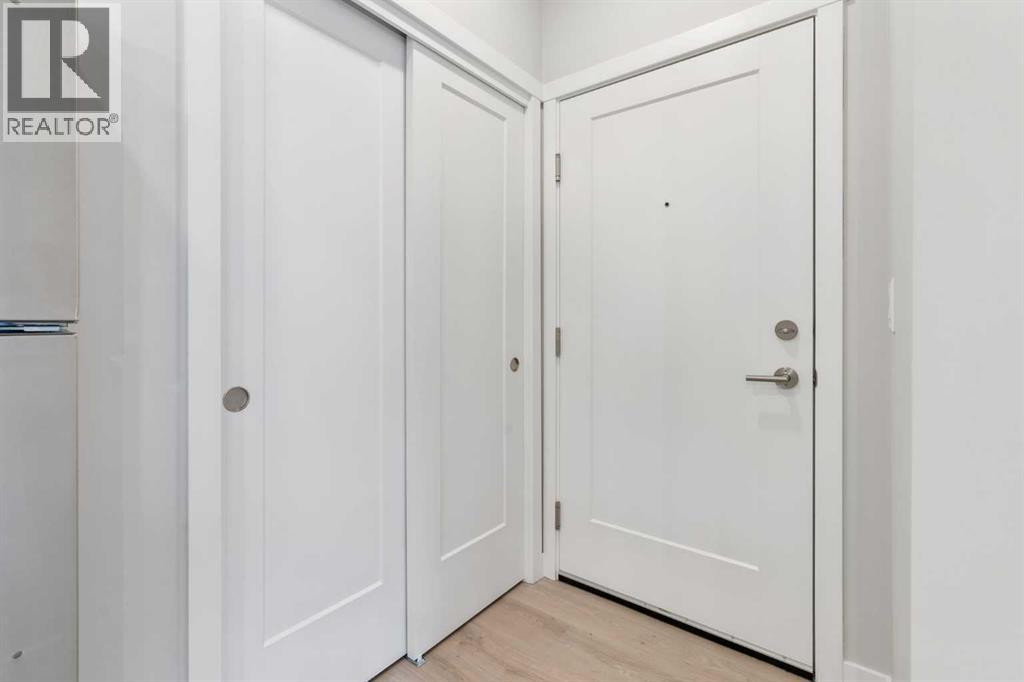
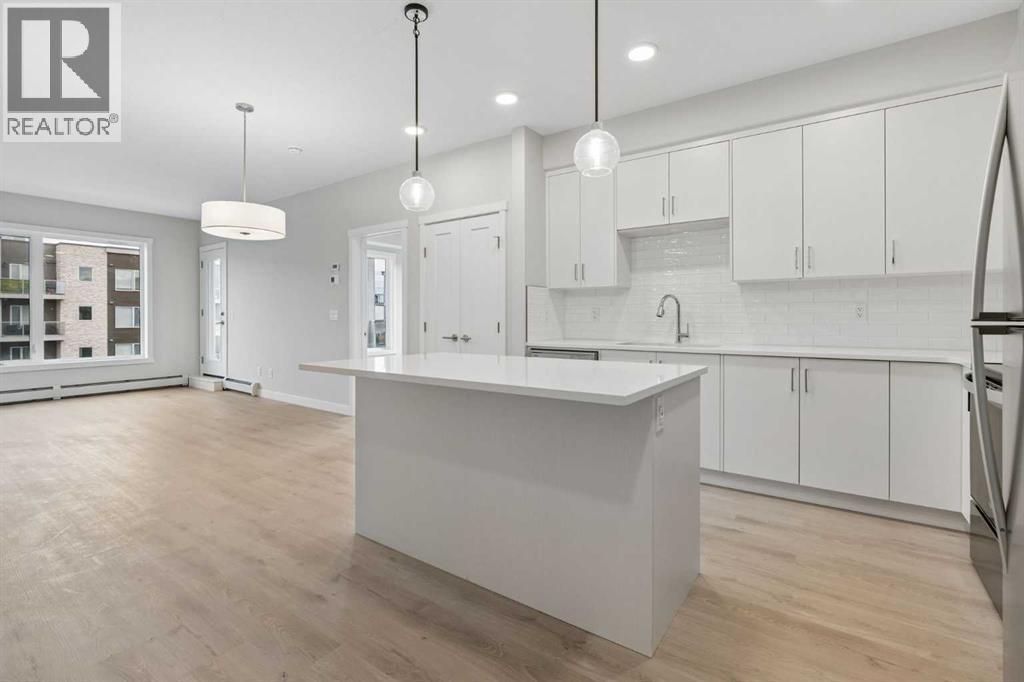
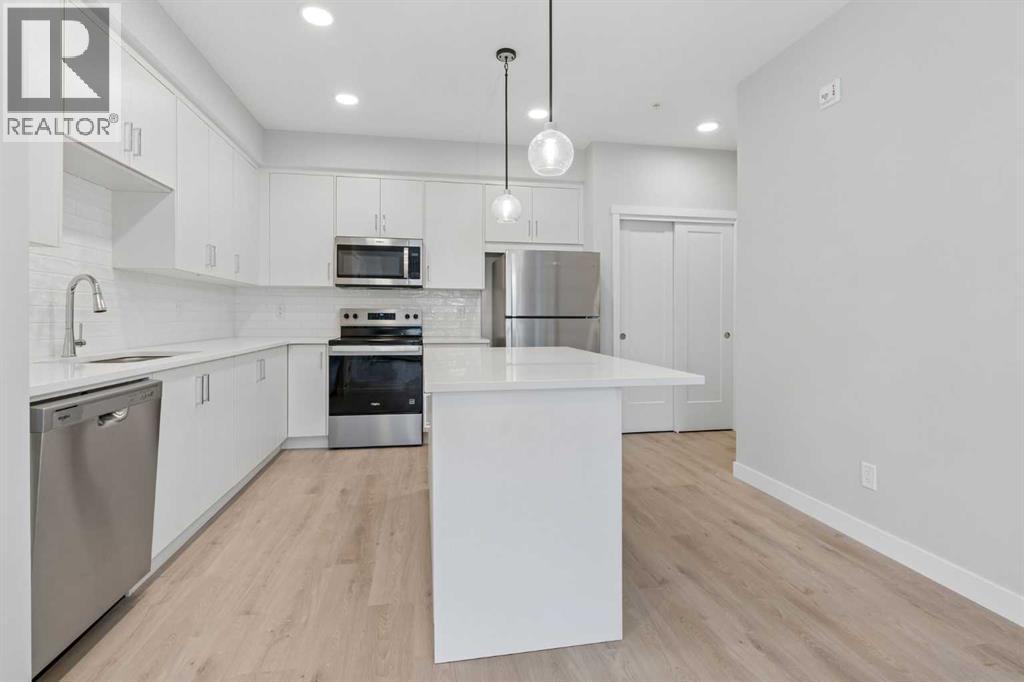
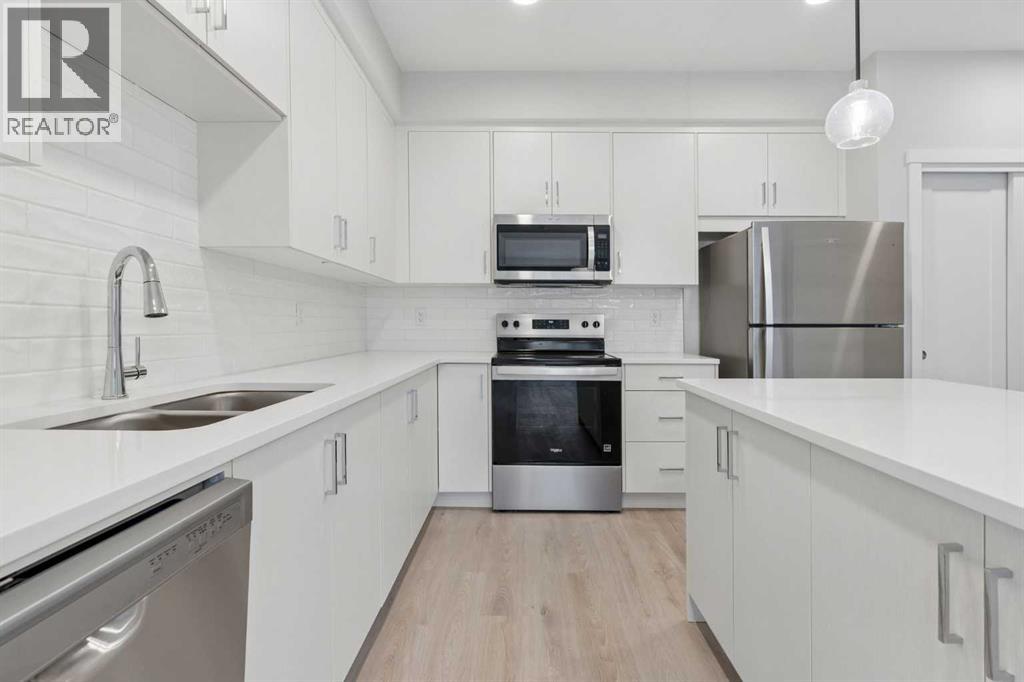
Enter an interest rate to see your estimated monthly payment.Enter into a fresh start in this brand-new, never-occupied two-bedroom plus den condo in desirable Shawnee Slopes. Set on the third floor and available for immediate possession, this bright and modern home offers a versatile layout designed for comfortable everyday living.Light-toned flooring carries through the open-concept living spaces, pairing beautifully with crisp white cabinetry and contemporary finishes. The well-designed kitchen features quartz countertops, stainless steel appliances, and a central island with breakfast-bar seating—perfect for preparing meals, entertaining friends, or enjoying a relaxed morning coffee.Large windows bring an abundance of natural light into the spacious living room, while the private balcony provides a welcoming outdoor retreat. The primary bedroom offers a comfortable place to unwind, and the second bedroom provides excellent flexibility for family or guests. A separate den creates even more possibilities as a home office, study, hobby room, or additional guest space.The home also features 2 full bathrooms with quartz countertops and a tub-and-shower combination in the main bathroom, and a walk-in shower in the primary ensuite, along with the convenience of in-suite laundry.Adding exceptional value are two titled underground parking stalls and two titled storage units—an uncommon and highly desirable combination. Visitor parking is available, and the building is pet-friendly.Monthly condo fees are in the low $400s and include heat, water, sewer, garbage and recycling, exterior maintenance, reserve fund contributions, snow removal, underground parkade maintenance, and professional management.Located just minutes from Fish Creek Provincial Park, the LRT, Macleod Trail, and the shops, restaurants, and daily conveniences of Shawnessy, this move-in-ready home brings together modern design, valuable extras, and an exceptionally convenient location. (id:31684)
| 5 days ago | Listing updated with changes from the MLS® | |
| 5 days ago | Listing first seen on site |



The trademarks MLS®, Multiple Listing Service® and the associated logos are owned by The Canadian Real Estate Association (CREA) and identify the quality of services provided by real estate professionals who are members of CREA. Used under license.
The trademarks REALTOR®, REALTORS®, and the REALTOR® logo are controlled by The Canadian Real Estate Association (CREA) and identify real estate professionals who are members of CREA. These trademarks are owned or controlled by The Canadian Real Estate Association (CREA) and identify real estate professionals who are members of CREA (REALTOR®) and/or the quality of services they provide (MLS®).
This REALTOR.ca listing content is owned and licensed by REALTOR® members of The Canadian Real Estate Association.