

301 Dawson Wharf RoadChestermere, AB T1X 2W4
Mortgage Calculator
Monthly Payment (Est.)
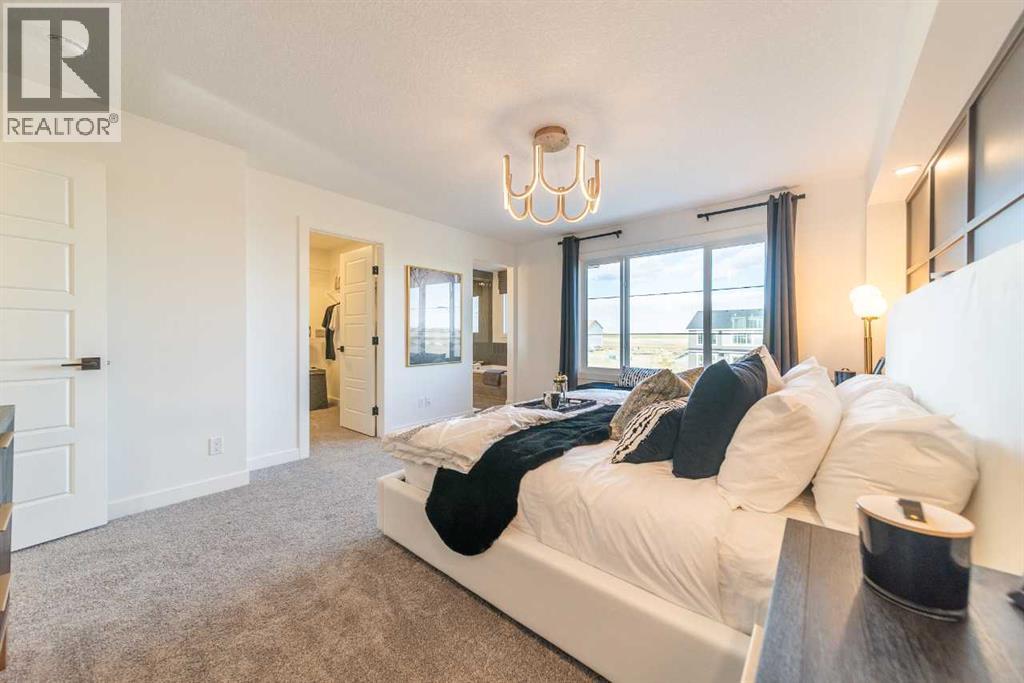
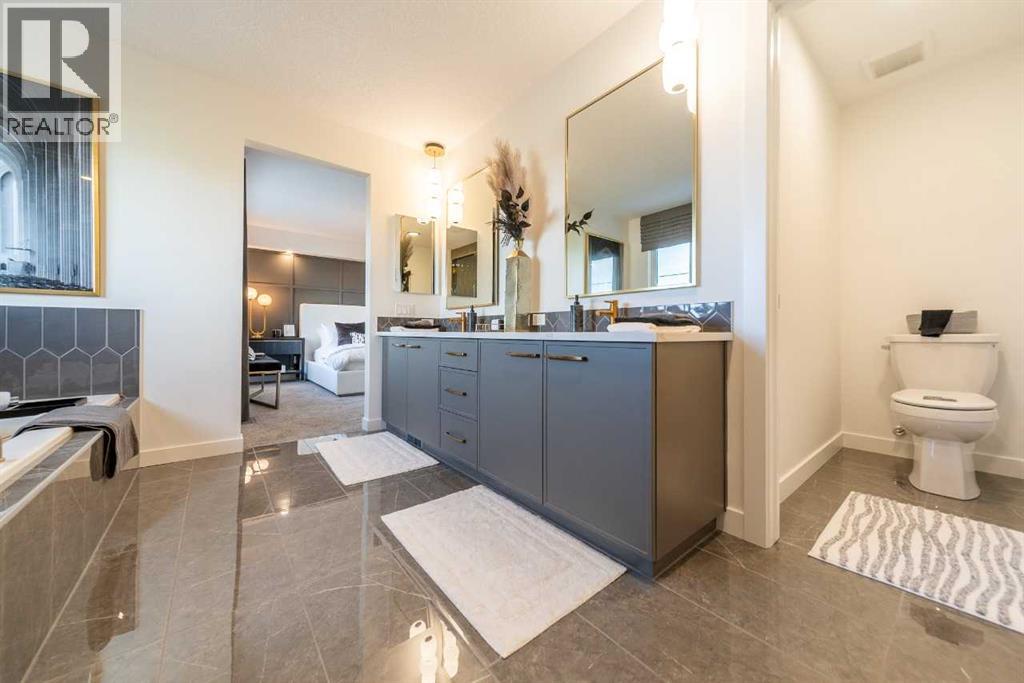
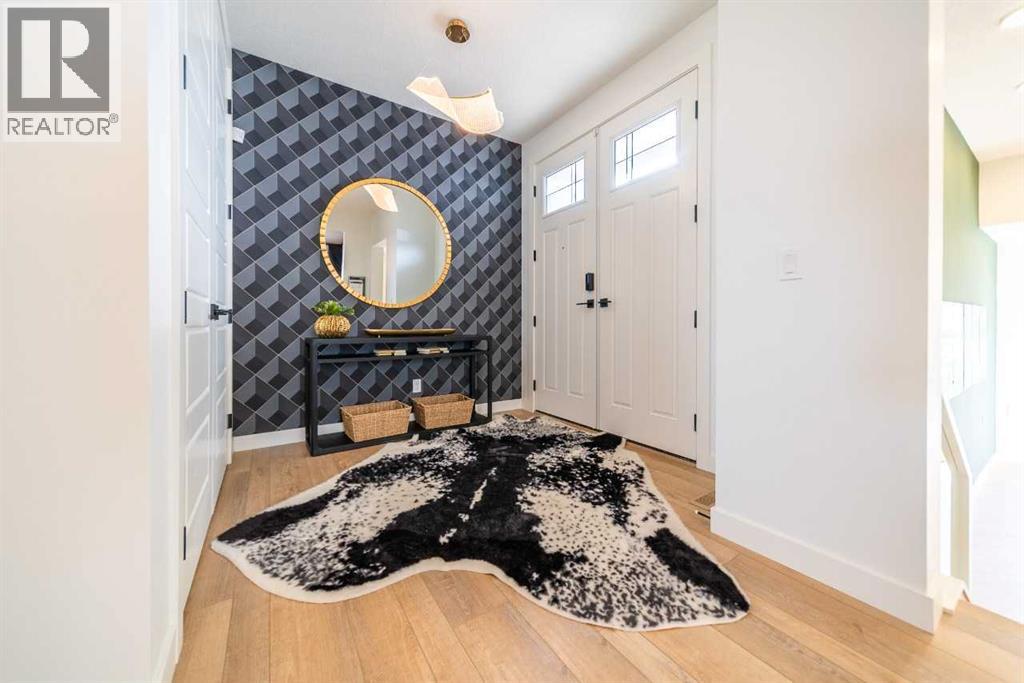
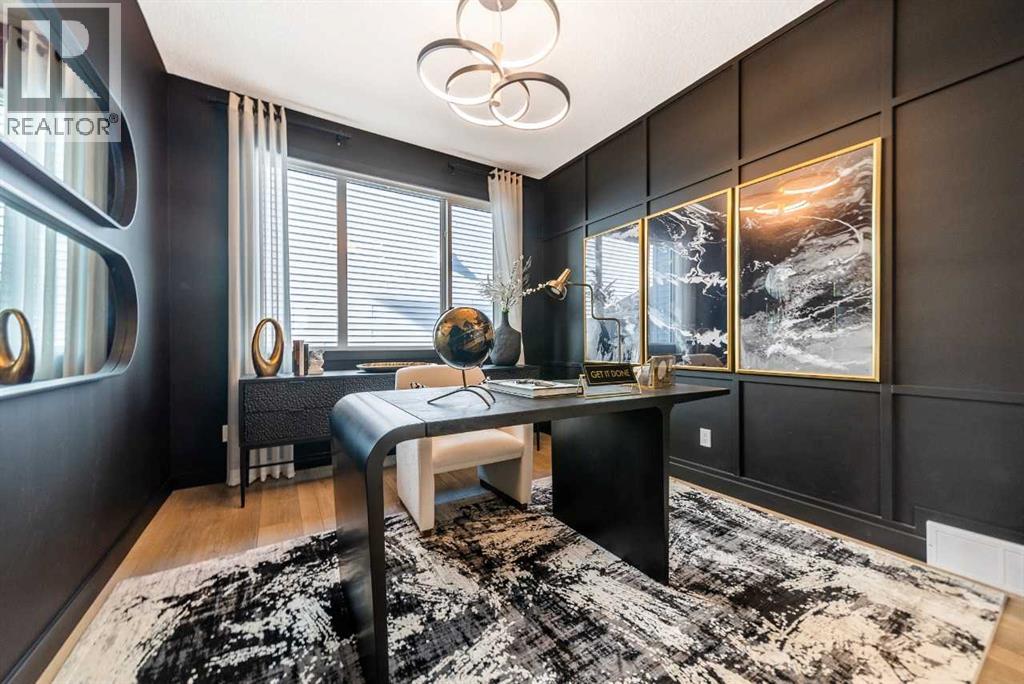
Enter an interest rate to see your estimated monthly payment.Welcome to this beautifully designed 5-bedroom, 3-bath home in the growing community of Dawson’s Landing, Chestermere. Built by NuVista Homes, this farmhouse-style home offers exceptional space and functionality for modern living. The main floor features 9’ ceilings, luxury vinyl plank flooring, and a natural gas fireplace with full-height tile surround. The kitchen is equipped with quartz countertops, extended upper cabinetry, and an upgraded Samsung appliance package. A side entrance provides excellent potential for future basement development (subject to approval). With five bedrooms, this home is ideal for growing families. A triple car garage adds convenience and storage. Located near parks, pathways, and amenities, this home offers space, flexibility, and long-term value. Photos representative. (id:31684)
| 4 hours ago | Listing updated with changes from the MLS® | |
| 4 hours ago | Status changed to Active | |
| yesterday | Price changed to $699,910 | |
| 6 days ago | Listing first seen on site |



The trademarks MLS®, Multiple Listing Service® and the associated logos are owned by The Canadian Real Estate Association (CREA) and identify the quality of services provided by real estate professionals who are members of CREA. Used under license.
The trademarks REALTOR®, REALTORS®, and the REALTOR® logo are controlled by The Canadian Real Estate Association (CREA) and identify real estate professionals who are members of CREA. These trademarks are owned or controlled by The Canadian Real Estate Association (CREA) and identify real estate professionals who are members of CREA (REALTOR®) and/or the quality of services they provide (MLS®).
This REALTOR.ca listing content is owned and licensed by REALTOR® members of The Canadian Real Estate Association.