

1607, 910 5 Avenue SWCalgary, AB T2P 0C3
Mortgage Calculator
Monthly Payment (Est.)
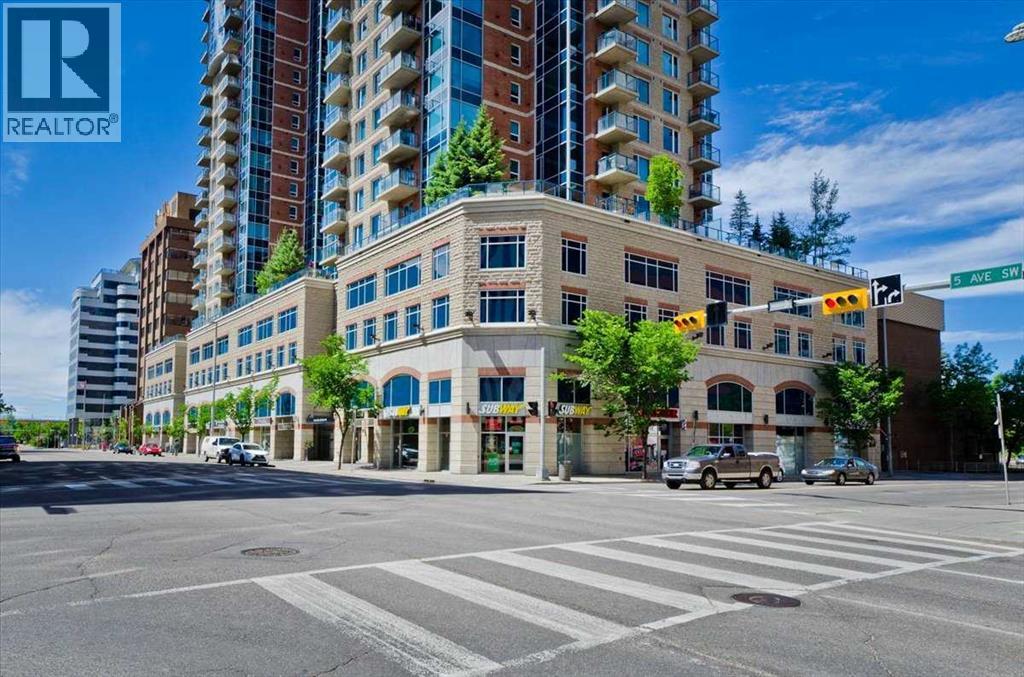
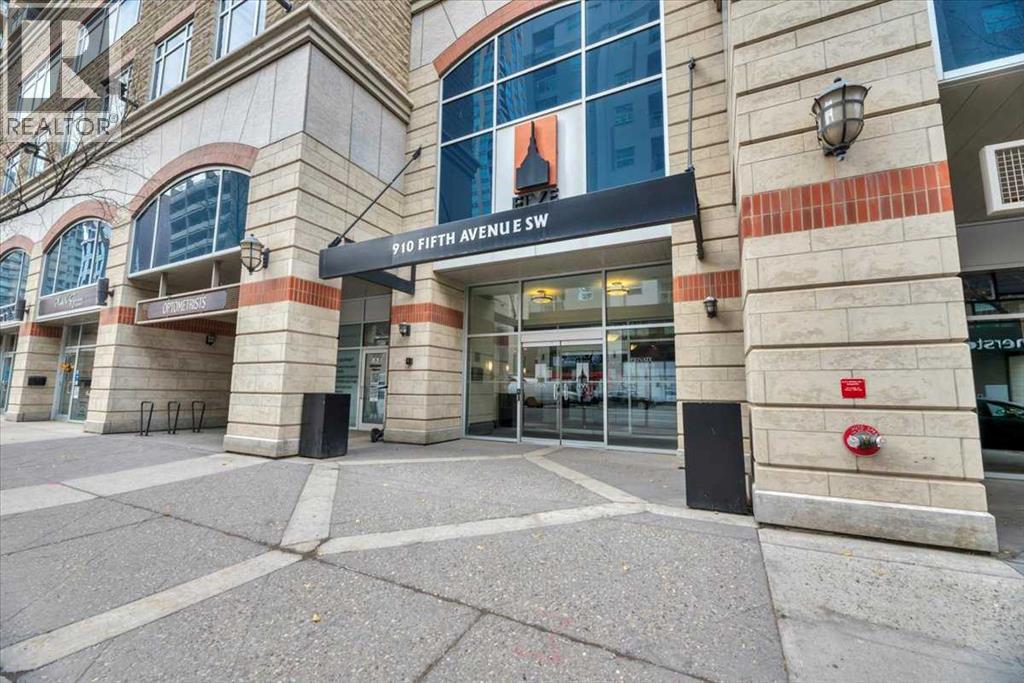
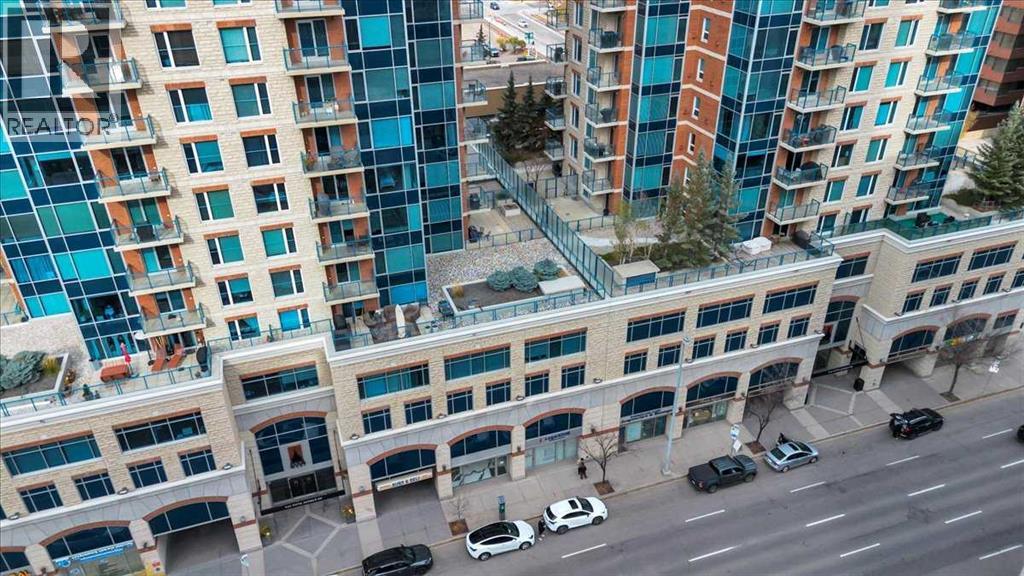
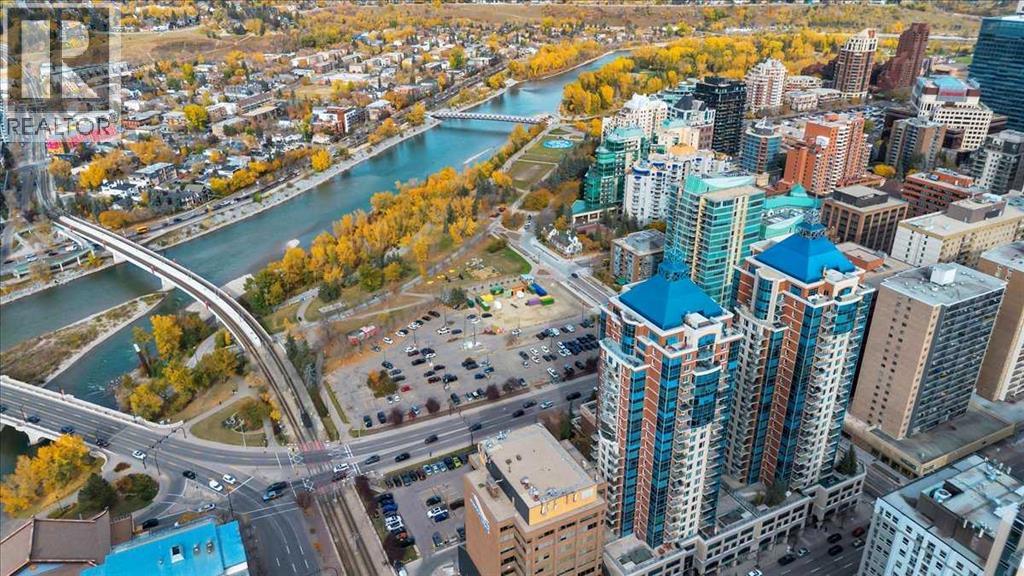
Enter an interest rate to see your estimated monthly payment.SOUTHEAST CORNER UNIT at FIVE WEST PHASE II, one of downtown Calgary's best-regarded concrete high-rises by La Caille. Perched on the 16th floor, this 2-bedroom, 2-bathroom home offers 951 sq ft (RMS) of bright, open-concept living with south-facing city views from the living room, dining area, kitchen and both bedrooms. The kitchen features granite counters, solid maple cabinetry, an island and a full appliance package, opening onto a generous living and dining space anchored by a gas fireplace and hardwood floors. The primary suite has a walk-in closet and a 4-piece ensuite with soaker tub; the second bedroom sits beside a 3-piece bath - an ideal layout for a roommate, guests or a home office. In-suite laundry with extra storage, central air conditioning and a covered balcony complete the unit. Includes a TITLED, heated underground parking stall and an assigned storage locker. Five West offers daily concierge, two elevators, secured visitor parking, a party/billiards room, rooftop patio and a car wash bay, with condo fees that include heat, water and gas. Steps to the Bow River pathways, two blocks to the LRT, and a short walk to Kensington, the core and the restaurants of 4th Street and 17th Avenue. Vacant and easy to show - immediate possession available. Explore the 3D virtual tour and floor plans online. (id:31684)
| 5 hours ago | Listing updated with changes from the MLS® | |
| 5 hours ago | Status changed to Active | |
| 2 days ago | Listing first seen on site |



The trademarks MLS®, Multiple Listing Service® and the associated logos are owned by The Canadian Real Estate Association (CREA) and identify the quality of services provided by real estate professionals who are members of CREA. Used under license.
The trademarks REALTOR®, REALTORS®, and the REALTOR® logo are controlled by The Canadian Real Estate Association (CREA) and identify real estate professionals who are members of CREA. These trademarks are owned or controlled by The Canadian Real Estate Association (CREA) and identify real estate professionals who are members of CREA (REALTOR®) and/or the quality of services they provide (MLS®).
This REALTOR.ca listing content is owned and licensed by REALTOR® members of The Canadian Real Estate Association.