

110, 156 Park StreetCochrane, AB T4C 3H3
Mortgage Calculator
Monthly Payment (Est.)
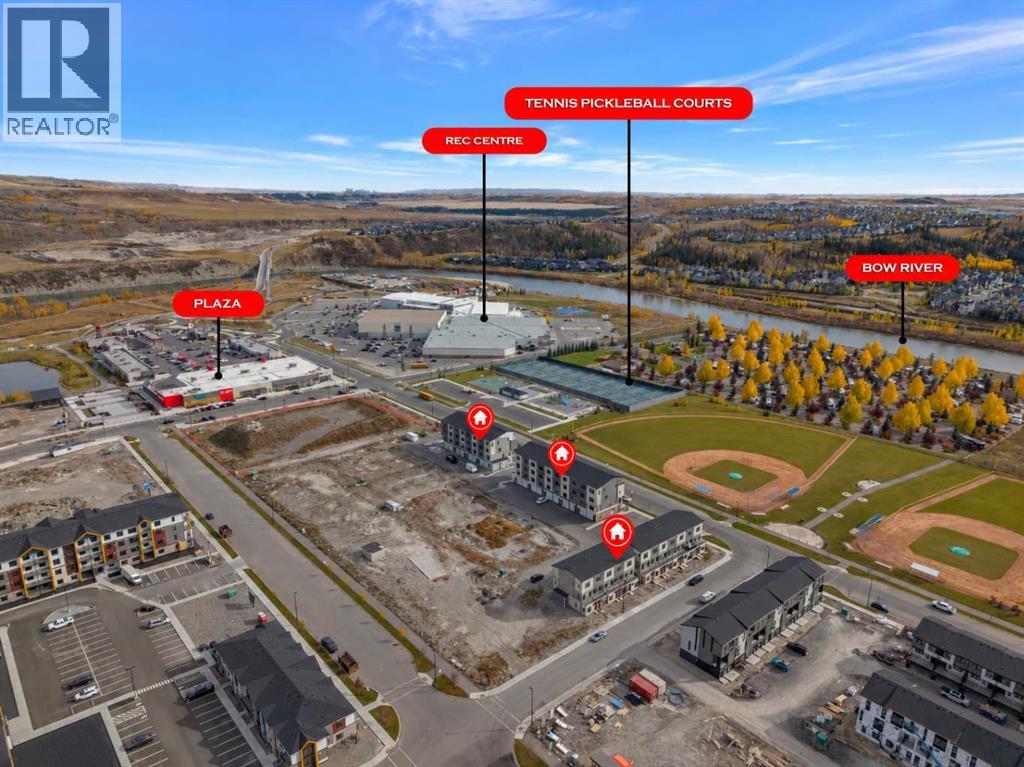
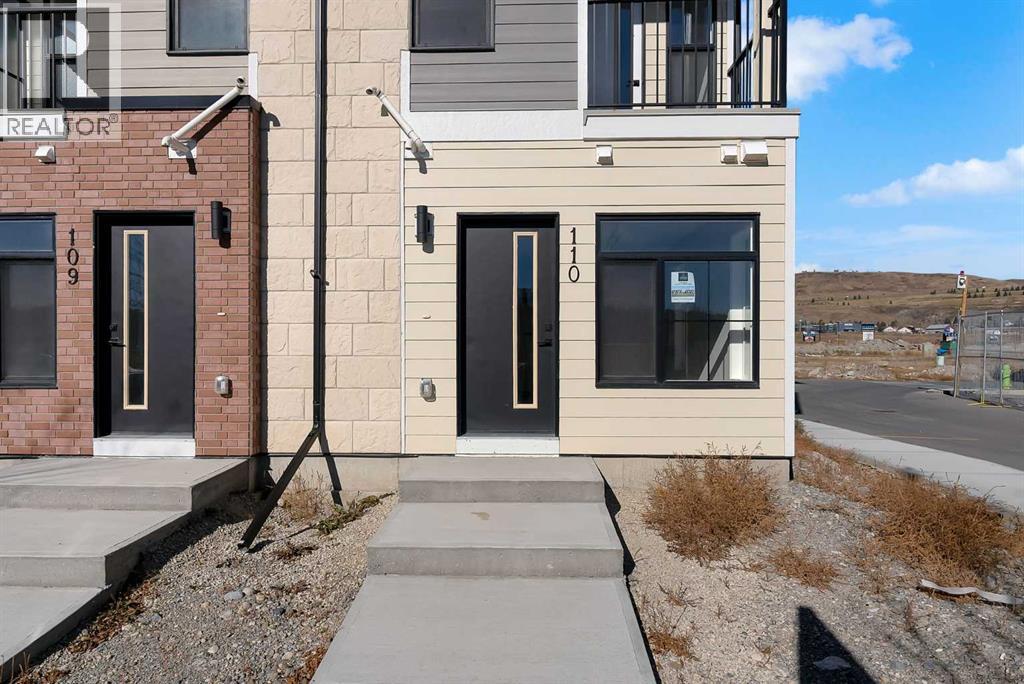
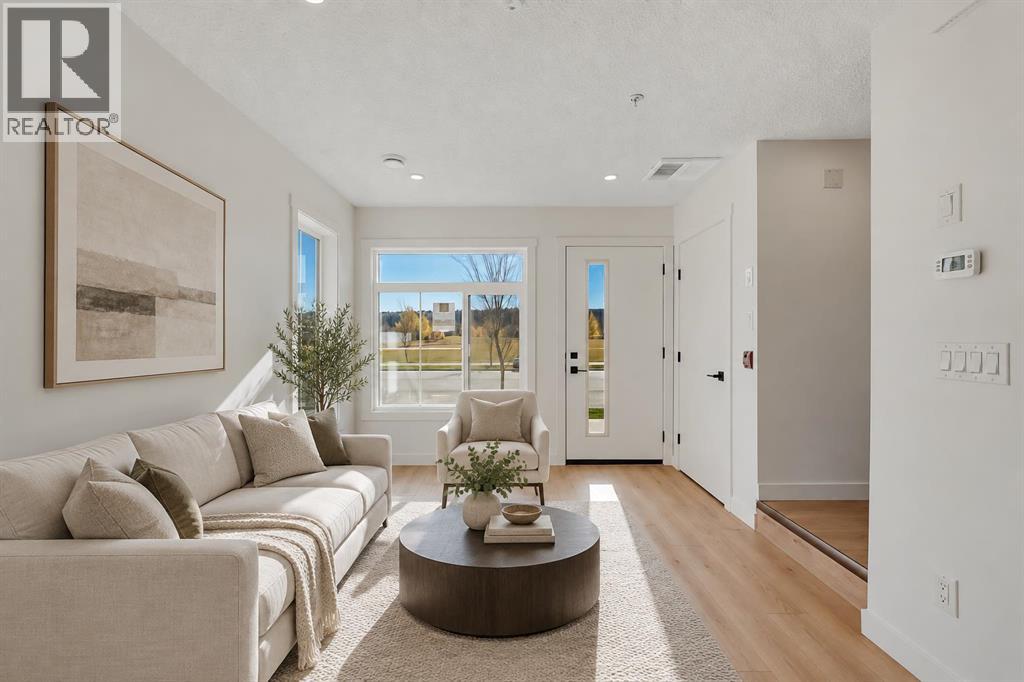
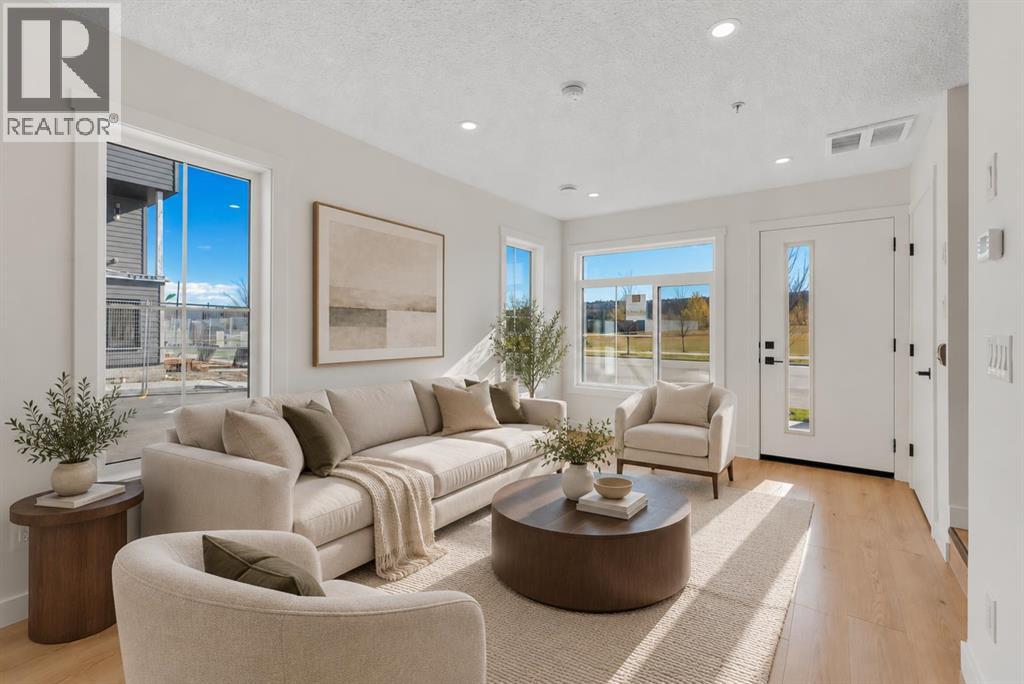
Enter an interest rate to see your estimated monthly payment.NEW 3 BED TOWNHOUSE | TITLED PARKING | 45 MINUTES FROM CANMORE + AIRBNB FRIENDLY | CORNER UNIT | 30 MINUTES TO CALGARY | LIGHT & BRIGHT | LOW CONDO FEE | Welcome to this stunning BRAND NEW 3-bedroom, 2-bathroom townhouse located in the highly desirable and rapidly growing community of Greystone in Cochrane! Whether you're a first-time homebuyer, downsizer, or savvy investor, this property offers an incredible opportunity to own in one of Alberta's fastest-growing towns. AIRBNB FRIENDLY and located approximately 45 minutes from Canmore, this home offers excellent potential for short-term rental opportunities while providing the perfect balance of peaceful living, modern convenience, and access to the Rocky Mountains. Step inside and immediately appreciate the beautiful neutral colour palette, contemporary finishes, and thoughtfully designed floor plan. The stylish kitchen is complete with quartz countertops, a full stainless steel appliance package, ample cabinetry, and a gorgeous quartz peninsula, perfect for casual dining and entertaining. The kitchen flows seamlessly to the dining room which is adjacent to a closeted storage space. The bright and inviting living room is filled with natural sunlight. This floor is completed with a 2 piece bathroom for convenience. Upstairs, you'll discover a generously sized primary bedroom, 2 additional spacious bedrooms, and a full 4-piece bathroom. This level is complete with convenient in-unit laundry and additional storage spaces, ensuring everyday functionality and comfort. The property also includes a TITLED PARKING STALL and the added peace of mind of a builder-provided Certified New Home Warranty Program. What truly sets this property apart is its exceptional location! Greystone is one of Cochrane's exciting new master-planned communities, offering a quiet neighbourhood atmosphere surrounded by beautiful scenery and an impressive selection of amenities. Residents can enjoy access to the Bow River pathways, parks, playgro unds, pickleball courts, baseball diamonds, and the nearby SLS Family Sports Centre, featuring recreational facilities, swimming, skating, and fitness opportunities. Convenient shopping options include the Greystone Calgary Co-op, with additional retail, restaurants, cafés, and professional services continuing to develop throughout the community. Historic Downtown Cochrane is also just minutes away, offering charming local shops, restaurants, and entertainment. Cochrane continues to attract buyers with its breathtaking natural surroundings, welcoming small-town atmosphere, expanding amenities, and convenient access to Calgary and the Rocky Mountains. With Canmore approximately 45 minutes away, this location is especially appealing to outdoor enthusiasts and those looking to explore short-term rental opportunities. Vertos is a spectacular project designed by the Ocgrow Group. This 156 acres of development has all of the conveniences of everyday life. Book a showing! (id:31684)
| 10 hours ago | Listing updated with changes from the MLS® | |
| 11 hours ago | Status changed to Active | |
| 3 weeks ago | Listing first seen on site |


The trademarks MLS®, Multiple Listing Service® and the associated logos are owned by The Canadian Real Estate Association (CREA) and identify the quality of services provided by real estate professionals who are members of CREA. Used under license.
The trademarks REALTOR®, REALTORS®, and the REALTOR® logo are controlled by The Canadian Real Estate Association (CREA) and identify real estate professionals who are members of CREA. These trademarks are owned or controlled by The Canadian Real Estate Association (CREA) and identify real estate professionals who are members of CREA (REALTOR®) and/or the quality of services they provide (MLS®).
This REALTOR.ca listing content is owned and licensed by REALTOR® members of The Canadian Real Estate Association.