

303 Lakeside Greens DriveChestermere, AB T1X 1C6
Mortgage Calculator
Monthly Payment (Est.)
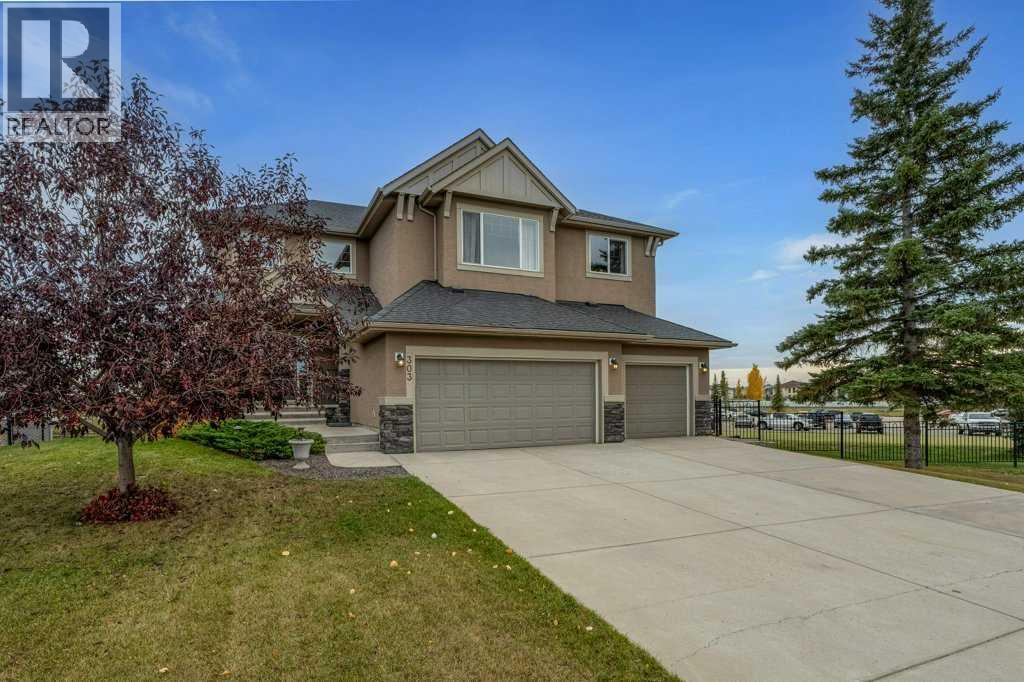
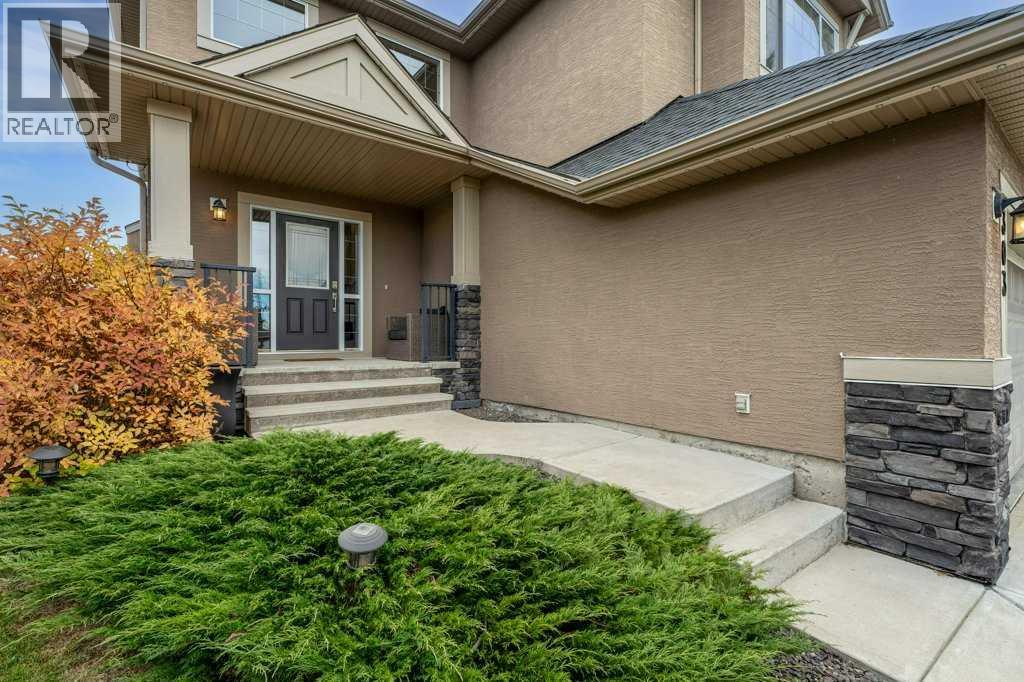
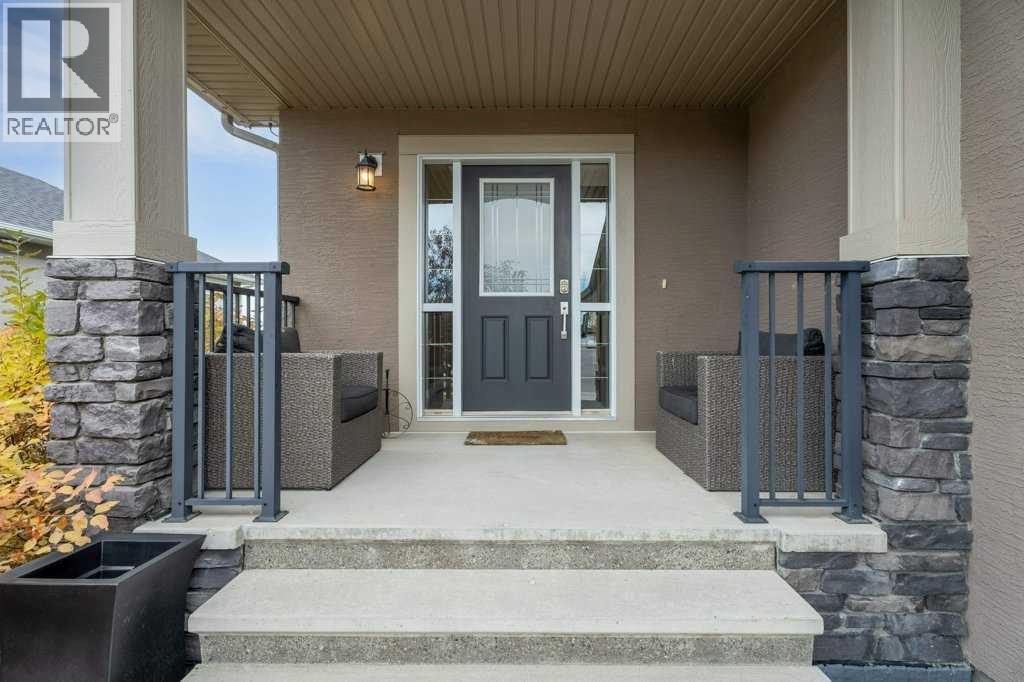
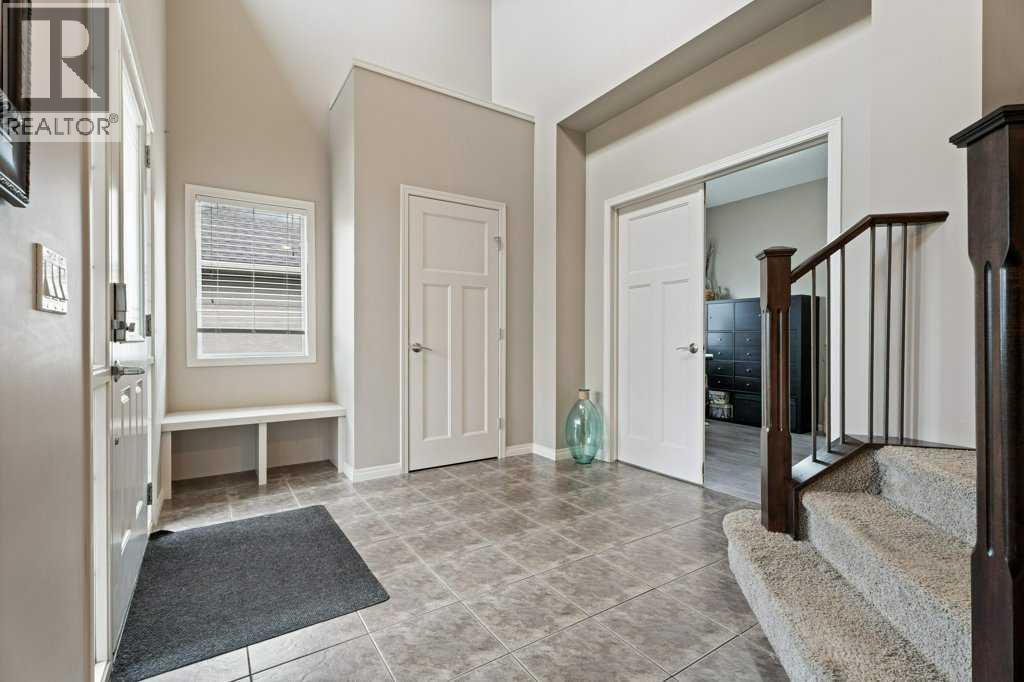
Enter an interest rate to see your estimated monthly payment.LUXURY GOLF COURSE LIVING WITH STUNNING VIEWS! Welcome to this exceptional two-storey walkout home backing directly onto Lakeside Golf Club, where the 18th hole and a picturesque pond create a stunning backdrop for everyday living. Situated on a wide, mature, beautifully treed and landscaped 65 x 119 ft. lot, this impressive property combines space, functionality and an enviable golf course setting. Offering 2,474 sq. ft. above grade plus 989 sq. ft. of developed walkout basement, with Central Air Conditioner, this home is thoughtfully designed for family living, entertaining and multi-generational flexibility. The attractive stucco and stone exterior, enhanced with Gemstone lighting, creates exceptional curb appeal and year-round elegance. Inside, you'll appreciate the timeless finishings, including hardwood, ceramic tile and carpet flooring, complemented by a warm palette of natural colours throughout. The main floor features crafted French doors leading to a dedicated office, a welcoming living area with a gas fireplace, and plenty of room to gather with family and friends. Upstairs, you'll find three spacious bedrooms, primary bedroom and a generous bonus room, providing the perfect space for movie nights, relaxing or a recreational retreat. The luxurious primary suite features a walk-in closet and a five-piece ensuite, creating your own private sanctuary to unwind and recharge. The fully developed walkout basement adds incredible versatility, featuring a fifth bedroom, a full kitchen, recreation room, a second gas fireplace, in-floor heating in the bathroom, and a separate laundry area. Ideal for extended family, guests, or additional living flexibility, this level offers excellent potential for a variety of lifestyle needs. Additional highlights include two convenient laundry locations, a triple attached garage, Gemstone exterior lighting, and the warmth and ambiance of two gas fireplaces. With its mature landscaping, generous yard and direct golf course set ting, this property offers a rare opportunity to enjoy space, privacy and beautiful views in one of Chestermere's most desirable lifestyle settings. Golf course views, a walkout basement, Central Air, a triple garage, luxury finishes, and room for the whole family. This is a home you won't want to miss! (id:31684)
| 11 hours ago | Listing updated with changes from the MLS® | |
| 12 hours ago | Status changed to Active | |
| 7 days ago | Listing first seen on site |



The trademarks MLS®, Multiple Listing Service® and the associated logos are owned by The Canadian Real Estate Association (CREA) and identify the quality of services provided by real estate professionals who are members of CREA. Used under license.
The trademarks REALTOR®, REALTORS®, and the REALTOR® logo are controlled by The Canadian Real Estate Association (CREA) and identify real estate professionals who are members of CREA. These trademarks are owned or controlled by The Canadian Real Estate Association (CREA) and identify real estate professionals who are members of CREA (REALTOR®) and/or the quality of services they provide (MLS®).
This REALTOR.ca listing content is owned and licensed by REALTOR® members of The Canadian Real Estate Association.