Save
Ask
Tour
Hide
Share
$479,000
5 Days On Site

26 Saddlemead Way NE
Calgary, AB T3J 4J5

For Sale|Single Family Residence|Active
3
Beds
2
Total Baths
856
SqFt
$560
/SqFt
2000
Built
Subdivision:
Saddle Ridge
Call Now: 403-918-1682
Is this the listing for you? We can help make it yours.
403-918-1682
26 Saddlemead Way NE26 Saddlemead Way NE26 Saddlemead Way NE26 Saddlemead Way NE
Save
Ask
Tour
Hide
Share

Mortgage Calculator

Monthly Payment (Est.)

Enter an interest rate to see your estimated monthly payment.
Calculator powered by Showcase IDX, a Constellation1 Company. Copyright ©2026 Information is deemed reliable but not guaranteed.

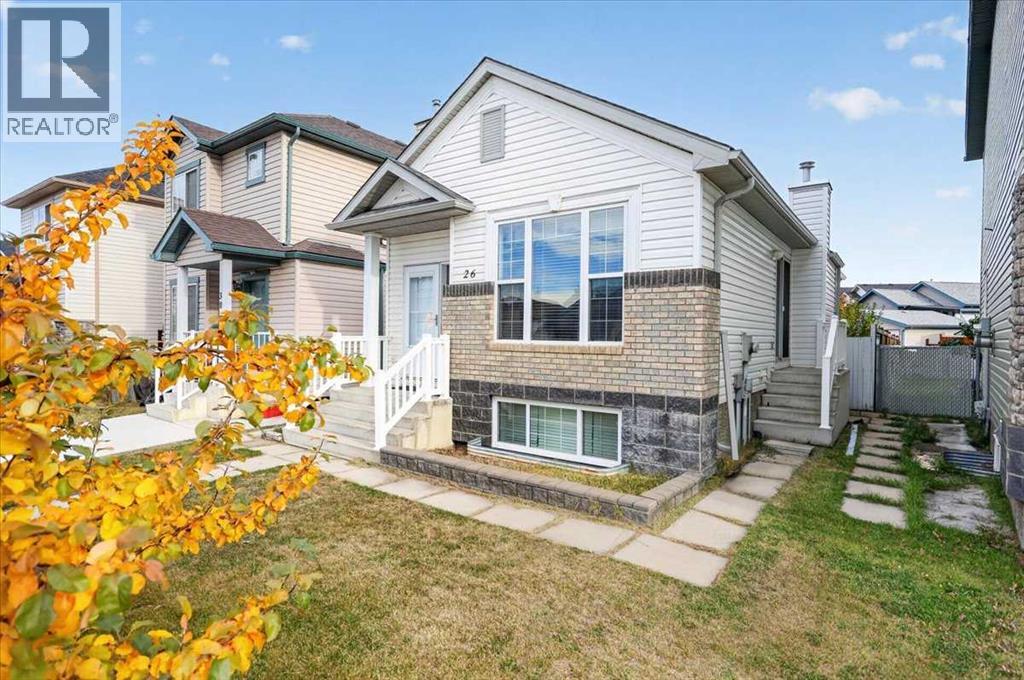
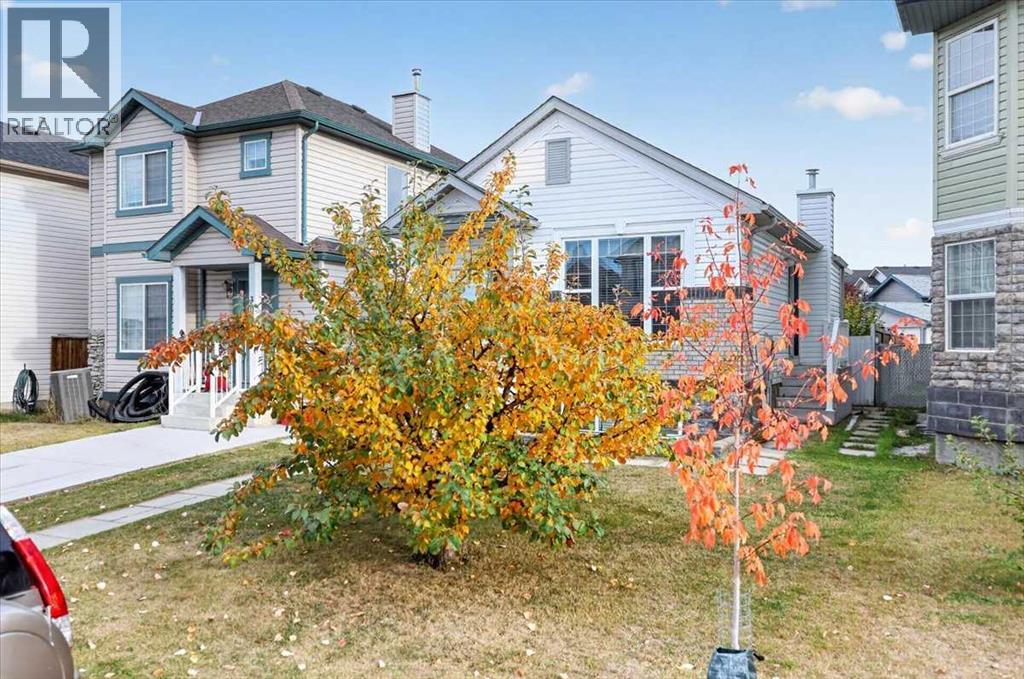
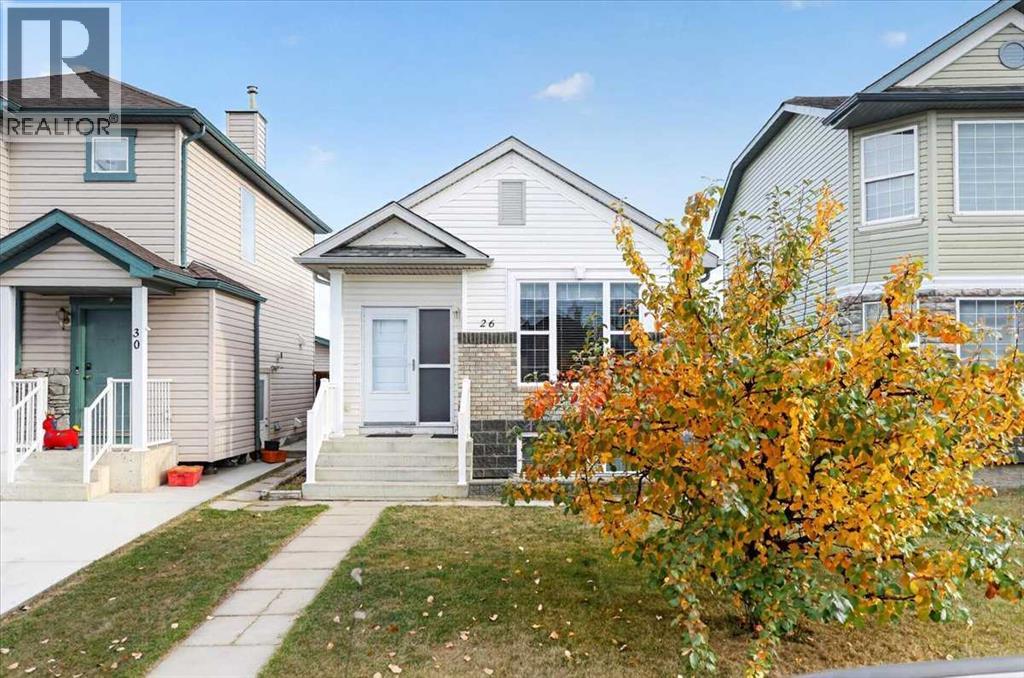
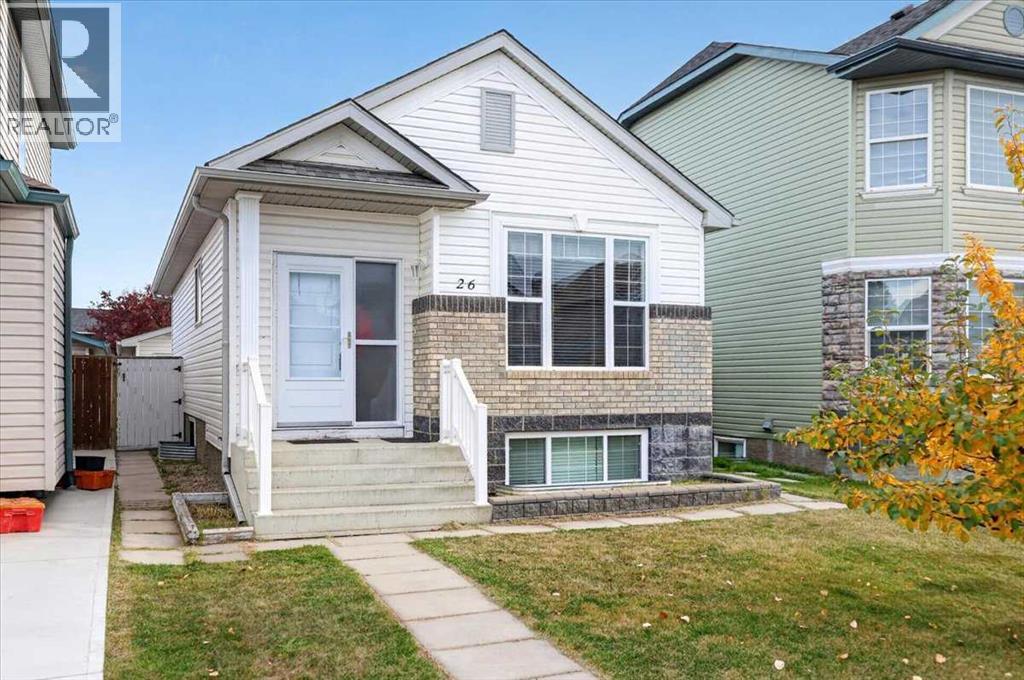
Move in ready and beautifully maintained, this 3 bedroom (2+1), 2 bath bungalow offers a fantastic combination of space, comfort and convenience. The bright main level features vaulted ceilings throughout the living, dining and kitchen areas, along with two bedrooms, a full bathroom and a primary bedroom with walk in closet. Downstairs, the fully finished basement adds a spacious family room with gas fireplace, third bedroom and second full bathroom. Outside, enjoy a landscaped and fully fenced yard plus an insulated and drywalled double detached garage. Located on a quiet street just steps from a playground, the home is within walking distance of numerous schools, shopping, everyday amenities and the LRT. Best of all, the Genesis Centre is just a short walk away, putting recreation, fitness and community facilities right at your doorstep. (id:31684)

Save
Ask
Tour
Hide
Share
Listing Snapshot
Price 
$479,000
Days On Site 
5 Days
Bedrooms 
3
Inside Area (SqFt) 
856 sqft
Total Baths 
2
Full Baths 
N/A
Partial Baths 
N/A
Lot Size 
0.067 Acres
Year Built 
2000
MLS® Number 
A2351688
Status 
Active
Property Tax 
$3,408
Maintenance Fees 
N/A
Sq Ft Source 
N/A
Friends & Family
Recent Activity
5 hours agoListing updated with changes from the MLS®
5 hours agoStatus changed to Active
6 days agoListing first seen on site
General Features
Garage 
Yes
Number Of Stories 
1
Parking 
Garage Door OpenerDetached
Parking Spaces 
2
Property Sub Type 
Single Family Residence
SqFt Above 
856
Style 
Bungalow
Zoning 
R-1N
Interior Features
Appliances 
CooktopRefrigeratorDishwasherRange Hood
Basement 
FinishedFull
Fireplace 
Yes
Fireplaces 
1
Flooring 
CarpetCeramic Tile
Heating 
Forced Air
Window Features 
Window Coverings
4pc Bathroom 
Dimensions - 5.00 Ft x 10.67 FtLevel - Basement
Bedroom 
Dimensions - 11.25 Ft x 14.42 FtLevel - Basement
Dining Room 
Dimensions - 8.58 Ft x 9.92 Ft
Family Room 
Dimensions - 14.42 Ft x 17.75 FtLevel - Basement
Foyer 
Dimensions - 7.08 Ft x 7.33 Ft
Kitchen 
Dimensions - 8.67 Ft x 10.92 Ft
Laundry 
Dimensions - 7.67 Ft x 10.67 FtLevel - Basement
Living Room 
Dimensions - 11.50 Ft x 11.75 Ft
Other 
Dimensions - 4.92 Ft x 6.00 Ft
Primary Bedroom 
Dimensions - 11.92 Ft x 13.67 Ft
Save
Ask
Tour
Hide
Share
Exterior Features
Construction Details 
BrickVinyl Siding
Fencing 
Fenced
Windows/Doors 
Window Coverings

Listing courtesy of: Vince Oliverio of RE/MAX House of Real Estate

The trademarks MLS®, Multiple Listing Service® and the associated logos are owned by The Canadian Real Estate Association (CREA) and identify the quality of services provided by real estate professionals who are members of CREA. Used under license.

The trademarks REALTOR®, REALTORS®, and the REALTOR® logo are controlled by The Canadian Real Estate Association (CREA) and identify real estate professionals who are members of CREA. These trademarks are owned or controlled by The Canadian Real Estate Association (CREA) and identify real estate professionals who are members of CREA (REALTOR®) and/or the quality of services they provide (MLS®).

This REALTOR.ca listing content is owned and licensed by REALTOR® members of The Canadian Real Estate Association.

Neighborhood & Commute
Source: Walkscore
Save
Ask
Tour
Hide
Share