

242 Savanna Close NECalgary, AB T3J 0X7
Mortgage Calculator
Monthly Payment (Est.)
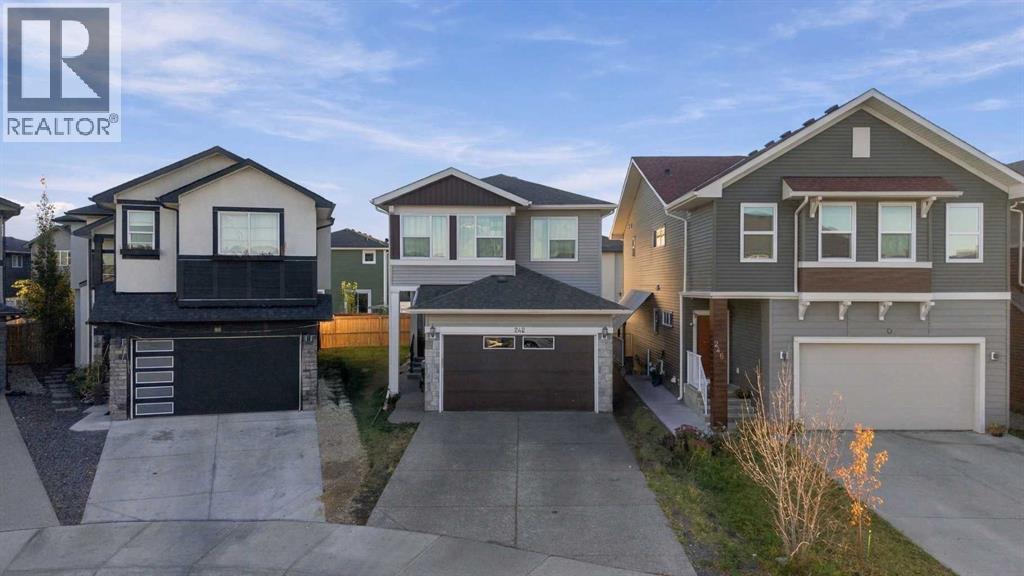
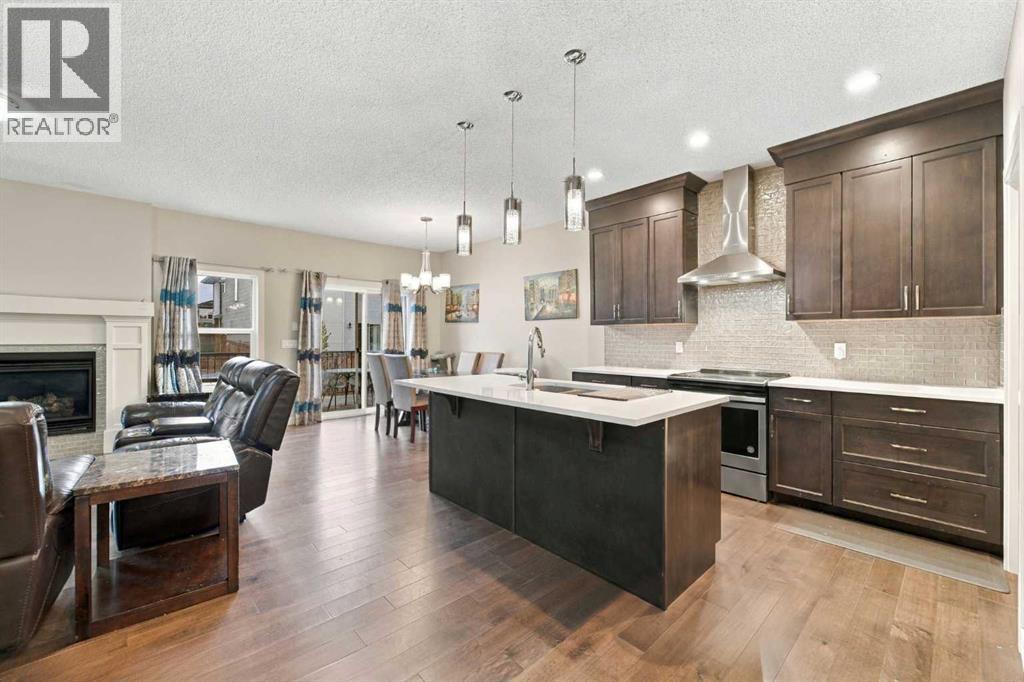
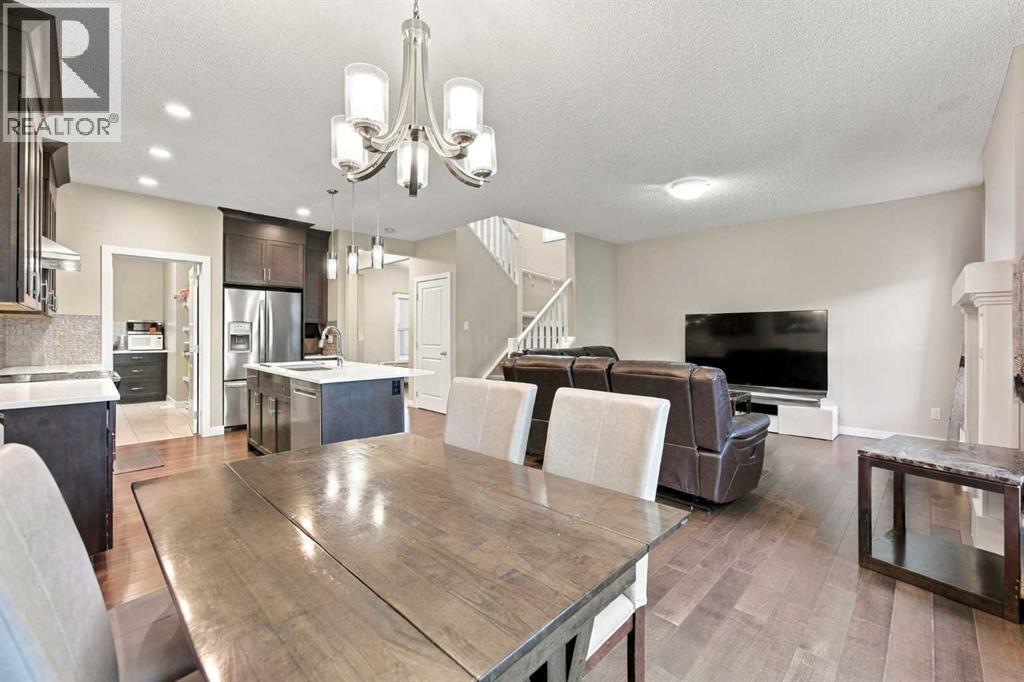
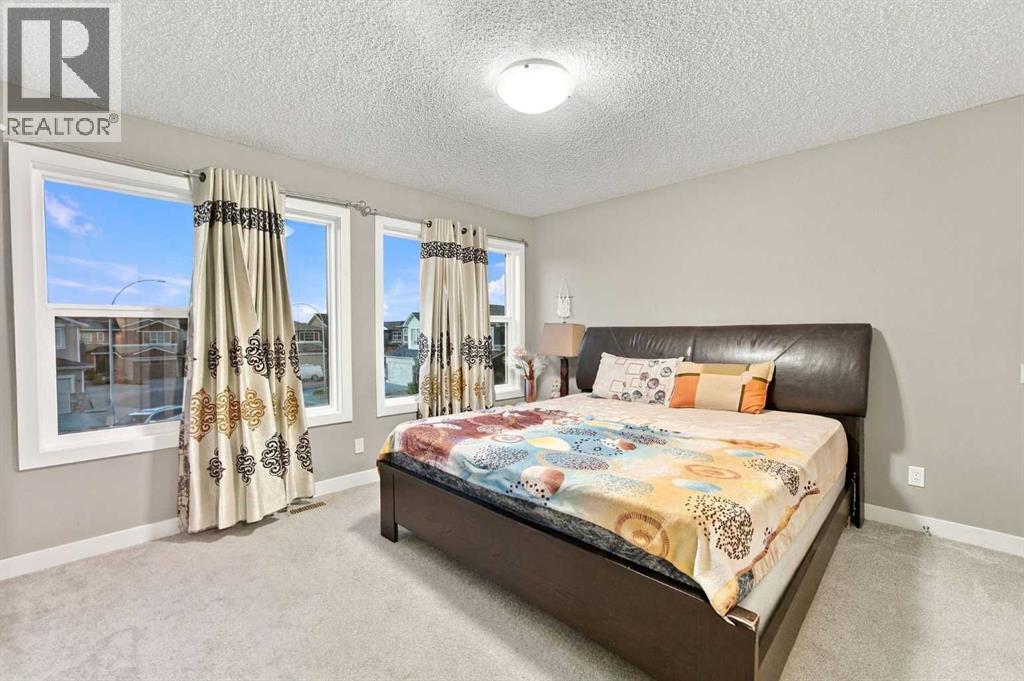
Enter an interest rate to see your estimated monthly payment.YOUR DREAM HOME AWAITS IN SAVANNA! Discover this impressive two-storey residence offering 6 bedrooms, 4.5 bathrooms, a double attached garage, a spice kitchen, and a separate basement entrance. Thoughtfully designed with space, comfort, and functionality in mind, this home is an excellent choice for large or multigenerational families.The main level features a spacious open-concept layout complemented by granite countertops, stainless steel appliances, and floor-to-ceiling cabinetry. The additional spice kitchen provides extra convenience for meal preparation and entertaining.Upstairs, you'll find two generously sized primary bedrooms, both featuring elegant double-door entrances and walk-in closets. The main primary retreat offers a spacious walk-in closet and a luxurious ensuite complete with dual sinks, a freestanding shower, a large soaker tub, and plenty of natural light. Separate laundry facilities add to the home's everyday practicality.The fully finished basement offers a separate entrance and a two-bedroom illegal suite, providing additional space for extended family, subject to applicable requirements. Outside, enjoy the expansive, fully fenced and landscaped backyard, perfect for outdoor gatherings and family activities.Situated in the vibrant community of Savanna, this property is conveniently located near Gobind Sarvar School, Peter Lougheed School, Savanna Market, Genesis Centre, Chalo FreshCo, and the registry.A fantastic opportunity to own a spacious home in a sought-after NE Calgary community. Schedule your private showing today! (id:31684)
| 3 hours ago | Listing updated with changes from the MLS® | |
| 3 hours ago | Status changed to Active | |
| 6 days ago | Listing first seen on site |



The trademarks MLS®, Multiple Listing Service® and the associated logos are owned by The Canadian Real Estate Association (CREA) and identify the quality of services provided by real estate professionals who are members of CREA. Used under license.
The trademarks REALTOR®, REALTORS®, and the REALTOR® logo are controlled by The Canadian Real Estate Association (CREA) and identify real estate professionals who are members of CREA. These trademarks are owned or controlled by The Canadian Real Estate Association (CREA) and identify real estate professionals who are members of CREA (REALTOR®) and/or the quality of services they provide (MLS®).
This REALTOR.ca listing content is owned and licensed by REALTOR® members of The Canadian Real Estate Association.