

136 Cooperstown Place SWAirdrie, AB T4B 0G6
Mortgage Calculator
Monthly Payment (Est.)
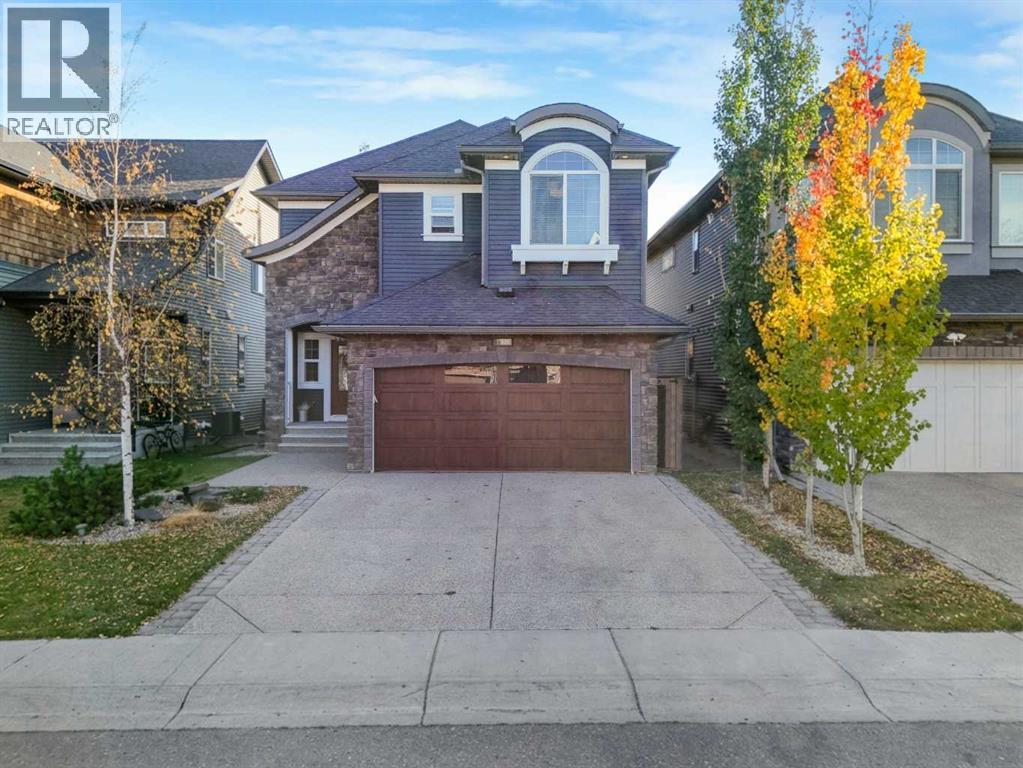
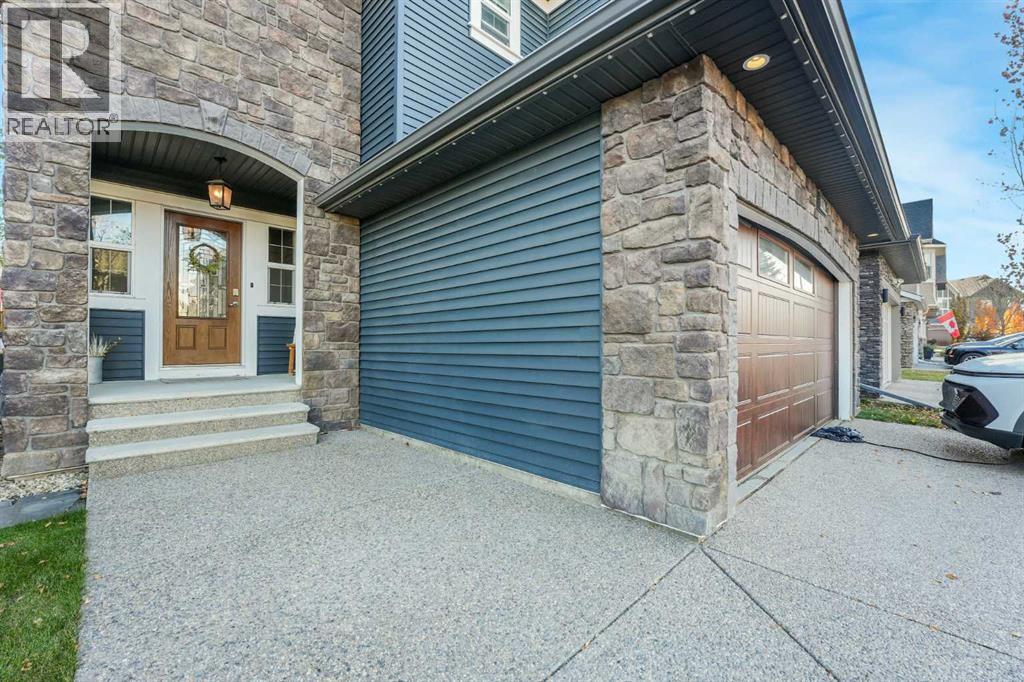
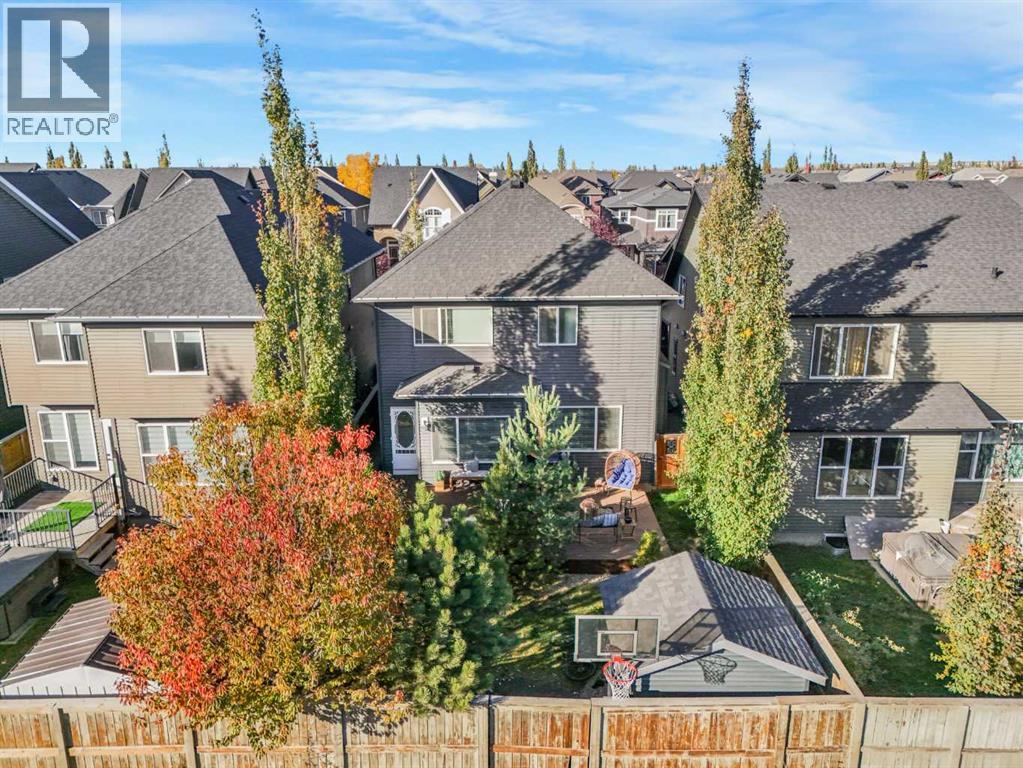
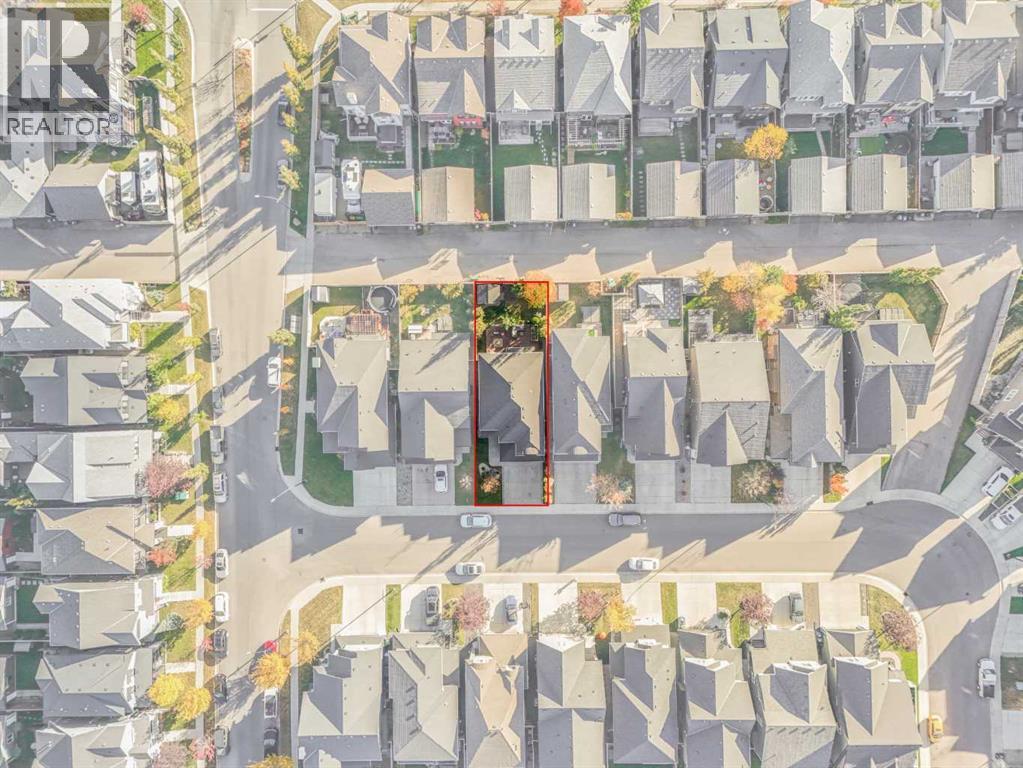
Enter an interest rate to see your estimated monthly payment.5 BEDROOMS | 3.5 BATHROOMS | FINISHED BASEMENT | WELL-MAINTAINEDWelcome to COOPERS CROSSING, one of Airdrie’s most sought-after, AWARD-WINNING communities! Situated on a QUIET STREET, this beautifully maintained DETACHED 2-STOREY HOME offers 2,802 SQ FT OF TOTAL DEVELOPED LIVING SPACE. With attractive BRICK and VINYL SIDING exterior finishes, this home offers timeless curb appeal and a functional layout designed for everyday comfort.Step inside to a bright, inviting OPEN-CONCEPT MAIN FLOOR featuring a spacious living area, a stylish kitchen with QUARTZ COUNTERTOPS, STAINLESS STEEL APPLIANCES, a LARGE ISLAND, walk-through pantry, and a dedicated dining space. A convenient 2-piece bathroom and mudroom connecting to the DOUBLE ATTACHED GARAGE complete the main level.Upstairs offers 3 GENEROUS BEDROOMS, 2 FULL BATHROOMS, a spacious BONUS ROOM, and convenient UPPER-LEVEL LAUNDRY. The primary retreat features a WALK-IN CLOSET and a beautiful 5-piece ensuite with a SOAKER TUB, separate shower, and double vanity. The FULLY FINISHED BASEMENT adds incredible flexibility with 2 ADDITIONAL BEDROOMS, a FULL BATHROOM, and extra living space.Enjoy the SOUTH-FACING BACKYARD with a TWO-TIER DECK, gas hookup, landscaped yard, garden boxes, storage shed, and PAVED BACK ALLEY ACCESS.What truly sets this home apart is its location! COOPERS CROSSING is known for its beautiful streetscapes, scenic ponds, expansive GREEN SPACES, PARKS, and an extensive NETWORK OF WALKING PATHWAYS. With nearby SCHOOLS, playgrounds, and COOPER’S TOWN PROMENADE offering groceries, restaurants, shops, and everyday conveniences, everything you need is close to home.SPACE, COMFORT, LOCATION, AND COMMUNITY — THIS IS COOPERS CROSSING LIVING AT ITS FINEST! (id:31684)
| 4 days ago | Listing updated with changes from the MLS® | |
| 4 days ago | Listing first seen on site |



The trademarks MLS®, Multiple Listing Service® and the associated logos are owned by The Canadian Real Estate Association (CREA) and identify the quality of services provided by real estate professionals who are members of CREA. Used under license.
The trademarks REALTOR®, REALTORS®, and the REALTOR® logo are controlled by The Canadian Real Estate Association (CREA) and identify real estate professionals who are members of CREA. These trademarks are owned or controlled by The Canadian Real Estate Association (CREA) and identify real estate professionals who are members of CREA (REALTOR®) and/or the quality of services they provide (MLS®).
This REALTOR.ca listing content is owned and licensed by REALTOR® members of The Canadian Real Estate Association.