

4536 Claret Street NWCalgary, AB T2L 1C1
Mortgage Calculator
Monthly Payment (Est.)
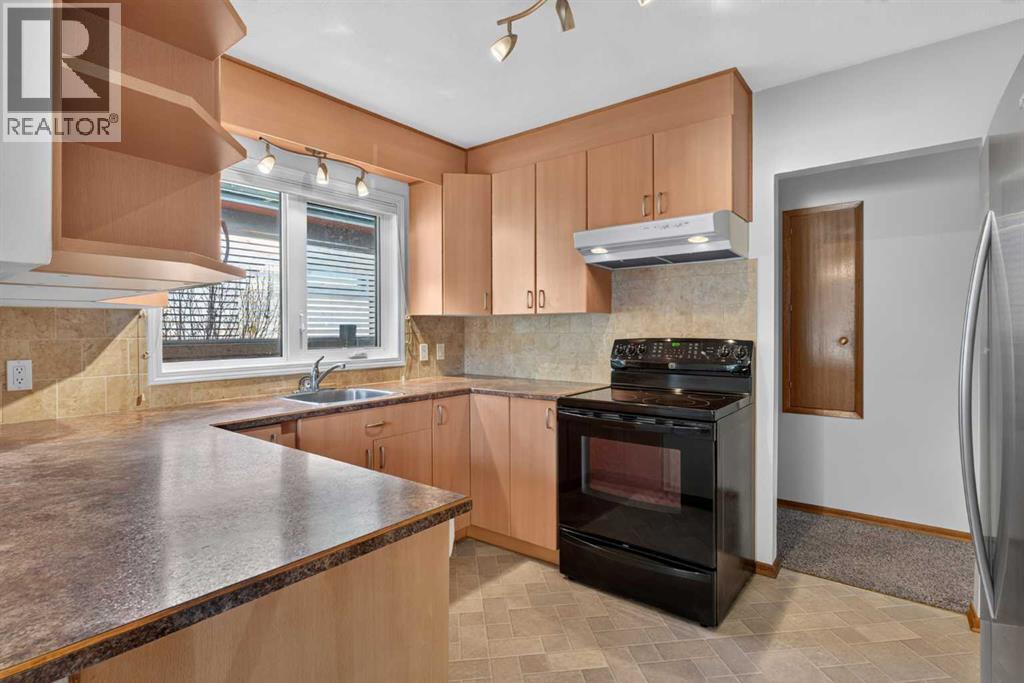
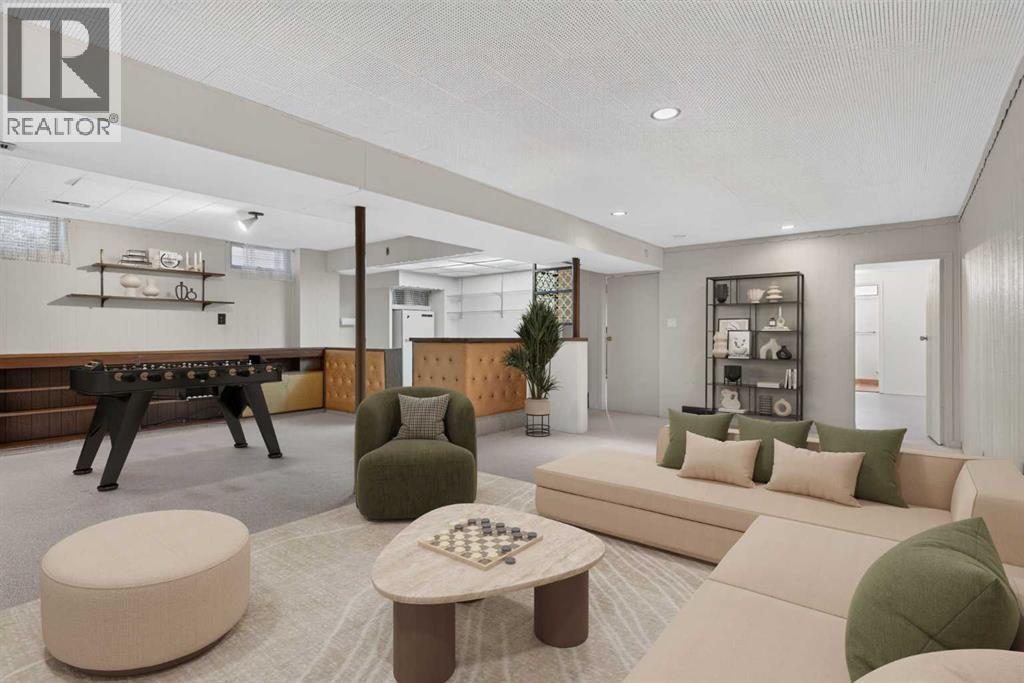
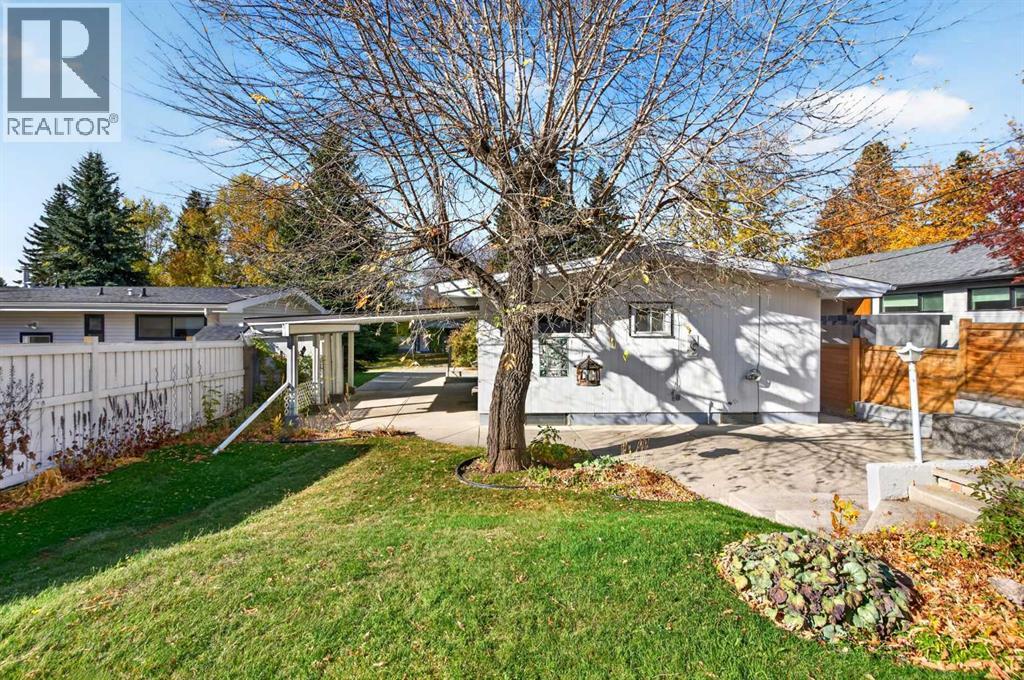
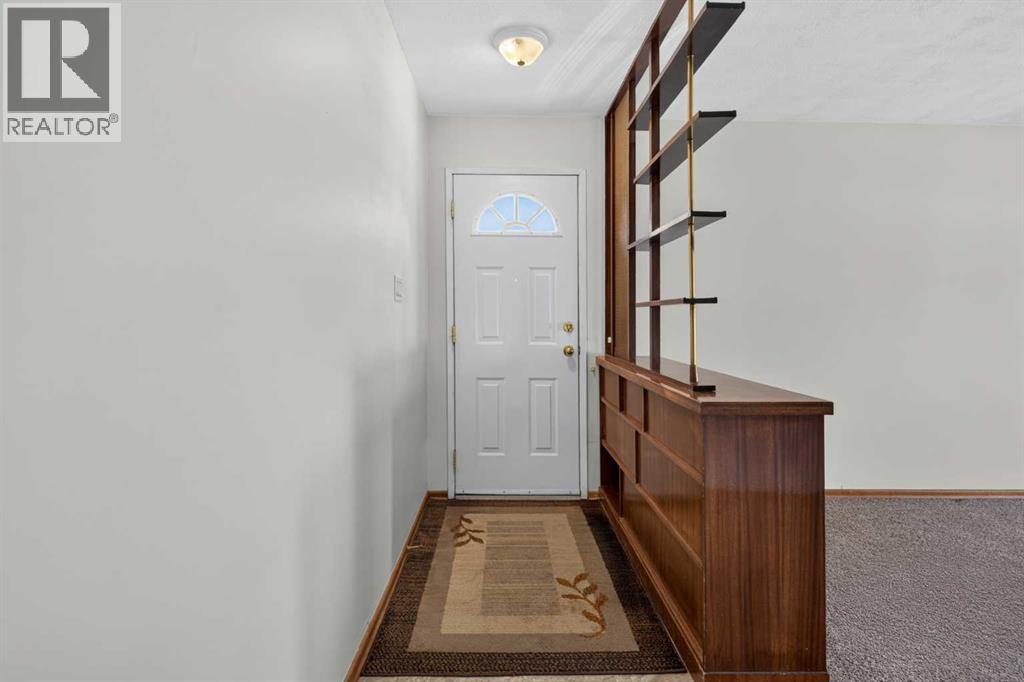
Enter an interest rate to see your estimated monthly payment.First-time offered for sale in this meticulous maintained family bungalow in the popular Northwest Calgary community of Charleswood, here on this quiet crescent just minutes to parks, schools & shopping. Total of 4 bedrooms in this fully finished home, which enjoys a sunny updated kitchen & 2 full bathrooms, lower level rumpus room with bar, covered carport with extended driveway & wonderful backyard with gardens & large concrete patio. Fantastic family-oriented floorplan which features a West-facing living room with large picture windows, open concept formal dining room & lovely kitchen with loads of cabinet space & upgraded appliances including a newer (2023) stainless steel Whirlpool fridge. All of the 4 main floor bedrooms have hardwood floors & they share a bright full bathroom. The lower level is finished with a dynamite rumpus room with bar area & built-in cabinets, office with adjoining bathroom with walk-in shower & huge utility/laundry/furnace room with laundry chute to the main floor bathroom. The backyard is fenced & landscaped, with mature trees & gardens, storage shed & gate to the back lane. Among the many improvements & features include newer windows on the main floor (except in the bathroom & primary bedroom), Hunter Douglas blinds, tile floors in both bathrooms, hardwood under the carpets on the main floor, hot water tank in 2016, new roof/gutters in 2010 & liner in the pipe from inside foundation to the property line (in 2006). Prime location close to all area schools...with several within walking distance (Simon Fraser, Sir Winston Churchill, St. Jean Brebeuf, Captain John Palliser, St. Luke, St. Francis, Senator Patrick Burns & Brentwood), shopping & LRT at Brentwood Village (walking distance), shopping at the revitalized Northland retail centre (Walmart, Winners, Best Buy, auto, restaurants & services), Nose Hill Library & bus stops. And the easy access to Crowchild Trail & John Laurie Blvd means you’re only minutes to Nose Hill Park, major ret ail centers, University of Calgary & hospitals (Foothills, Alberta Children's & Arthur J.E. Child Cancer Centre), recreation & downtown. (id:31684)
| 9 hours ago | Listing updated with changes from the MLS® | |
| 10 hours ago | Listing first seen on site |



The trademarks MLS®, Multiple Listing Service® and the associated logos are owned by The Canadian Real Estate Association (CREA) and identify the quality of services provided by real estate professionals who are members of CREA. Used under license.
The trademarks REALTOR®, REALTORS®, and the REALTOR® logo are controlled by The Canadian Real Estate Association (CREA) and identify real estate professionals who are members of CREA. These trademarks are owned or controlled by The Canadian Real Estate Association (CREA) and identify real estate professionals who are members of CREA (REALTOR®) and/or the quality of services they provide (MLS®).
This REALTOR.ca listing content is owned and licensed by REALTOR® members of The Canadian Real Estate Association.