

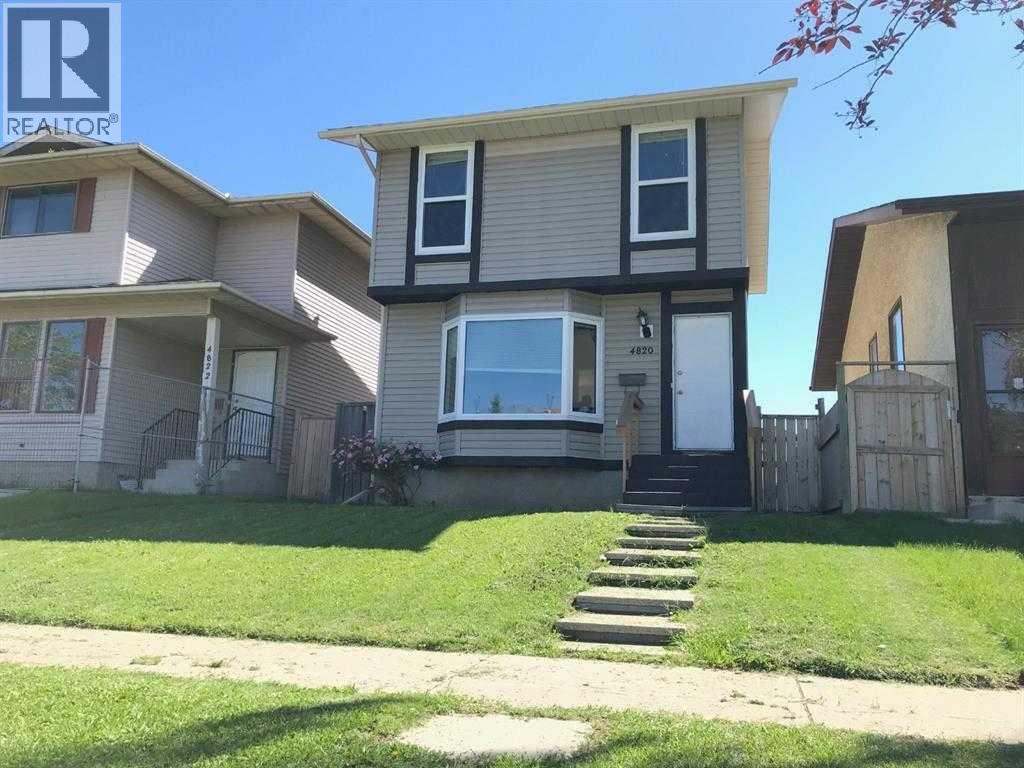
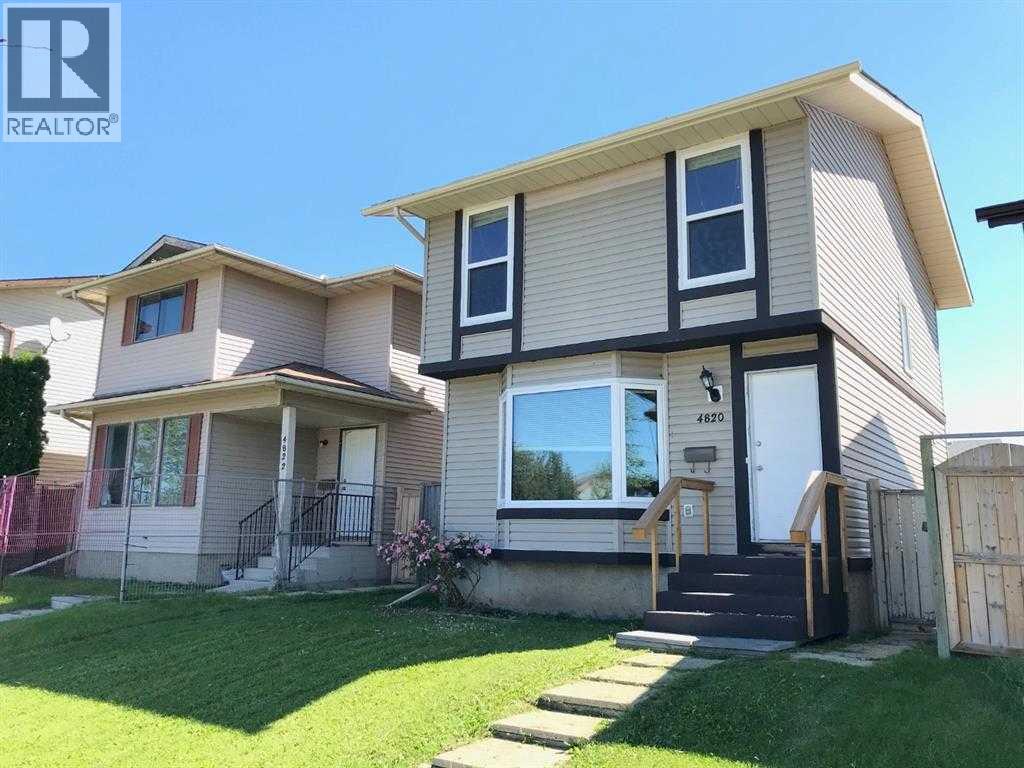
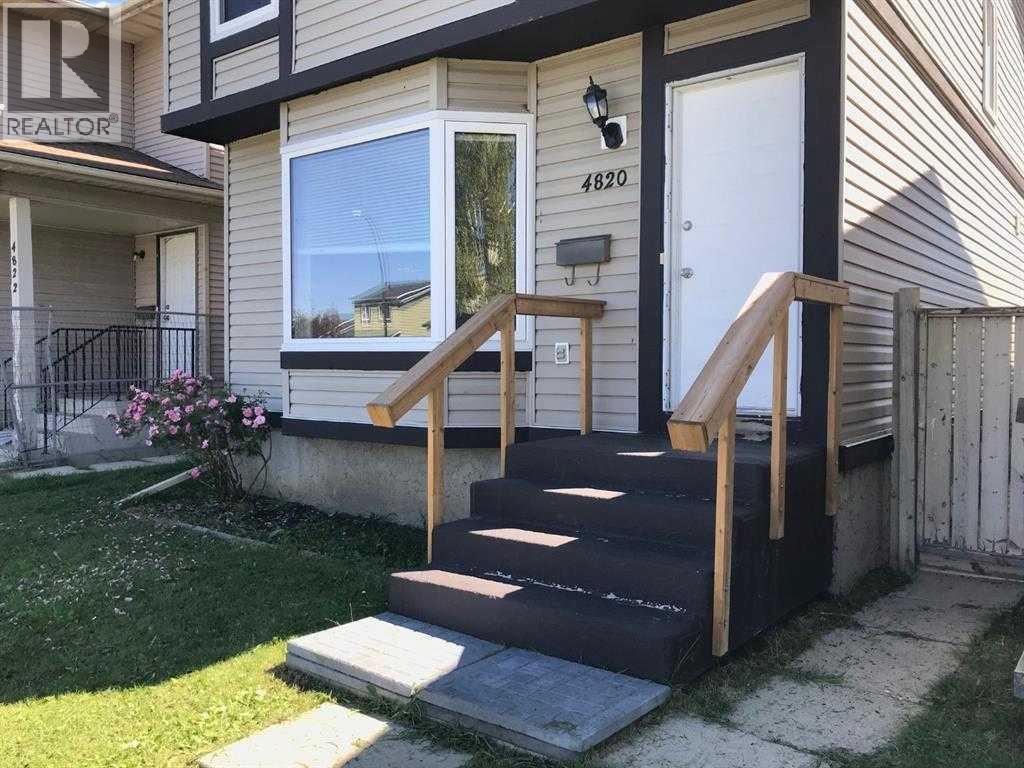
4820 60 StreetCalgary, AB T1Y 5E9
Mortgage Calculator
Monthly Payment (Est.)
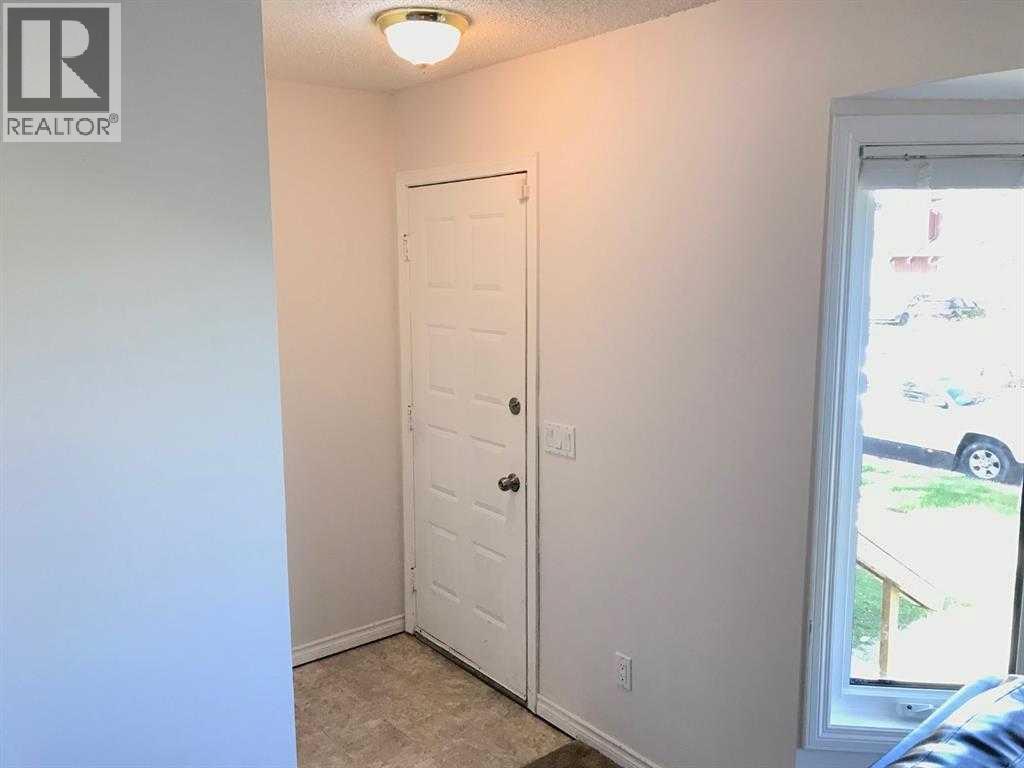
Enter an interest rate to see your estimated monthly payment.ATTENTION First time buyers!! A beautiful well maintained Single Family detached home in a quiet community of Temple. Close to schools, parks and shopping. Main floor has a spacious living room with bay window, a smart kitchen with plenty of counter workplace, and storage, and a Breakfast Nook. Going through the sliding doors you'll find yourself on a huge Deck which has been conveniently baby proofed. Past the deck is a fully fenced backyard, a fire pit, and a single car port. Upstairs is room for entire family with 3 Bedrooms and a 4 piece bath. Master bedroom features a large walk in closet. Fully finished basement can be used for family hangout or play space for kids. Spacious laundry has lots of room for storage. 10 minutes drive to Sunridge Mall and Walmart. Easy access to Stoney Trail or Deer foot Trail via McKnight Boulevard. CALL YOUR FAVOURITE REALTOR! (id:31684)
| 5 days ago | Listing updated with changes from the MLS® | |
| 5 days ago | Listing first seen on site |



The trademarks MLS®, Multiple Listing Service® and the associated logos are owned by The Canadian Real Estate Association (CREA) and identify the quality of services provided by real estate professionals who are members of CREA. Used under license.
The trademarks REALTOR®, REALTORS®, and the REALTOR® logo are controlled by The Canadian Real Estate Association (CREA) and identify real estate professionals who are members of CREA. These trademarks are owned or controlled by The Canadian Real Estate Association (CREA) and identify real estate professionals who are members of CREA (REALTOR®) and/or the quality of services they provide (MLS®).
This REALTOR.ca listing content is owned and licensed by REALTOR® members of The Canadian Real Estate Association.