

304 Christie Park Mews SWCalgary, AB T3H 3G9
Mortgage Calculator
Monthly Payment (Est.)
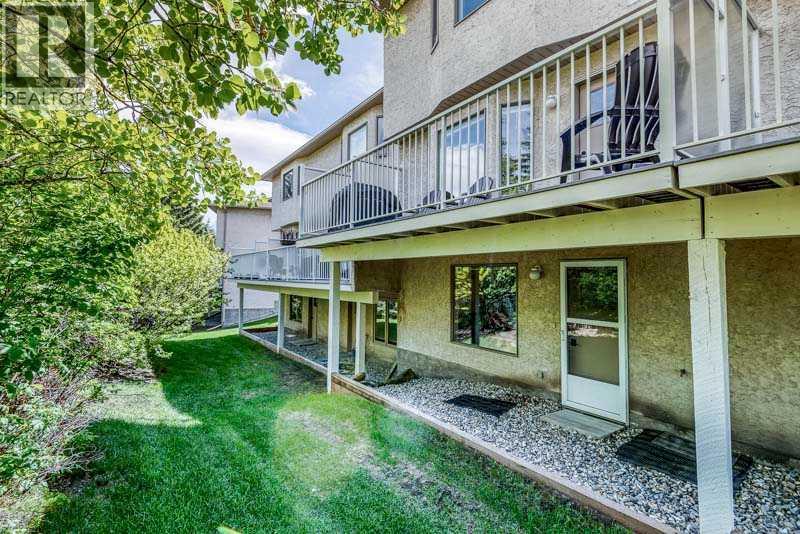
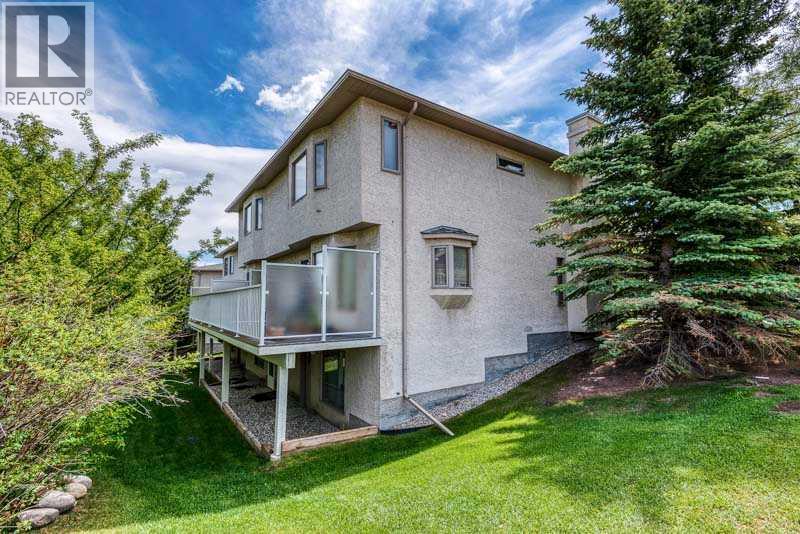
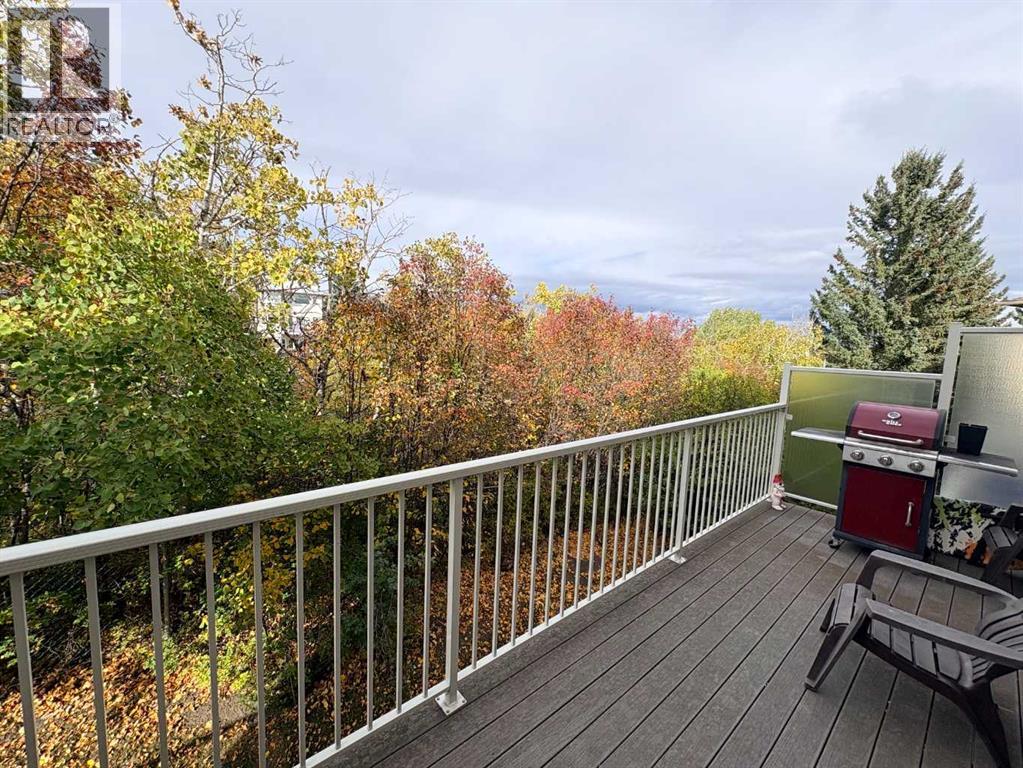
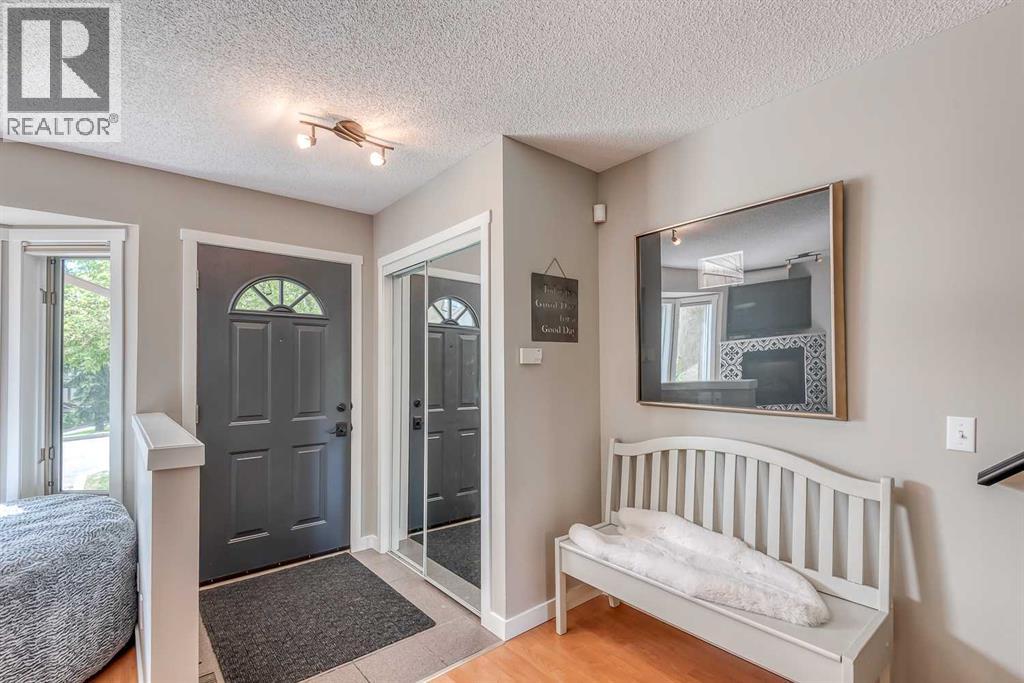
Enter an interest rate to see your estimated monthly payment.A beautiful ravine setting, an incredible location and the convenience of living in one of Calgary's established southwest communities. Welcome to 304 Christie Park Mews SW, a spacious two-storey walkout townhome tucked away on a quiet cul-de-sac in the desirable community of Christie Park. Backing onto a peaceful natural ravine, this home offers a wonderful combination of privacy, green space and everyday convenience, all within easy reach of downtown Calgary.Location is one of the greatest features of this home. Enjoy being within walking distance of the LRT, Sunterra Market, Starbucks, restaurants, shopping and numerous everyday amenities. Whether commuting downtown, heading to the university or simply enjoying the surrounding community, everything is conveniently close by. Christie Park is known for its mature trees, established surroundings and excellent accessibility, making it a wonderful place to call home.Inside, the main floor offers a warm and welcoming living space with large windows that bring in plenty of natural light, a cozy corner gas fireplace, laminate flooring and attractive wrought iron railings. The spacious kitchen offers plenty of cupboard and counter space, along with an opportunity to make it your own over time. Just off the kitchen, step outside onto the large private balcony overlooking the ravine. It's a lovely spot for your morning coffee, summer evenings or simply enjoying the peaceful natural surroundings. A convenient powder room and main-floor laundry complete this level.Upstairs, the primary bedroom overlooks the ravine and features direct access to the four-piece bathroom, complete with a jetted tub and separate shower. A spacious second bedroom and a separate office or den offer flexibility for working from home, studying or accommodating guests. The open architectural detail overlooking the stairwell adds character to the upper level.The fully developed walkout basement provides even more living space, featuring a generous f amily room with built-in cabinetry and a wet bar, an additional four-piece bathroom and a storage room with a workbench. This versatile lower level is ideal for overnight guests, teenagers, a roommate or simply a comfortable second living area. Whether you're looking for your first home, a place to downsize, or a great investment opportunity, this property has so much to offer. (id:31684)
| 3 hours ago | Listing updated with changes from the MLS® | |
| 3 hours ago | Status changed to Active | |
| 7 hours ago | Listing first seen on site |



The trademarks MLS®, Multiple Listing Service® and the associated logos are owned by The Canadian Real Estate Association (CREA) and identify the quality of services provided by real estate professionals who are members of CREA. Used under license.
The trademarks REALTOR®, REALTORS®, and the REALTOR® logo are controlled by The Canadian Real Estate Association (CREA) and identify real estate professionals who are members of CREA. These trademarks are owned or controlled by The Canadian Real Estate Association (CREA) and identify real estate professionals who are members of CREA (REALTOR®) and/or the quality of services they provide (MLS®).
This REALTOR.ca listing content is owned and licensed by REALTOR® members of The Canadian Real Estate Association.