

383 Woodfield Road SWCalgary, AB T2W 3V8
Mortgage Calculator
Monthly Payment (Est.)
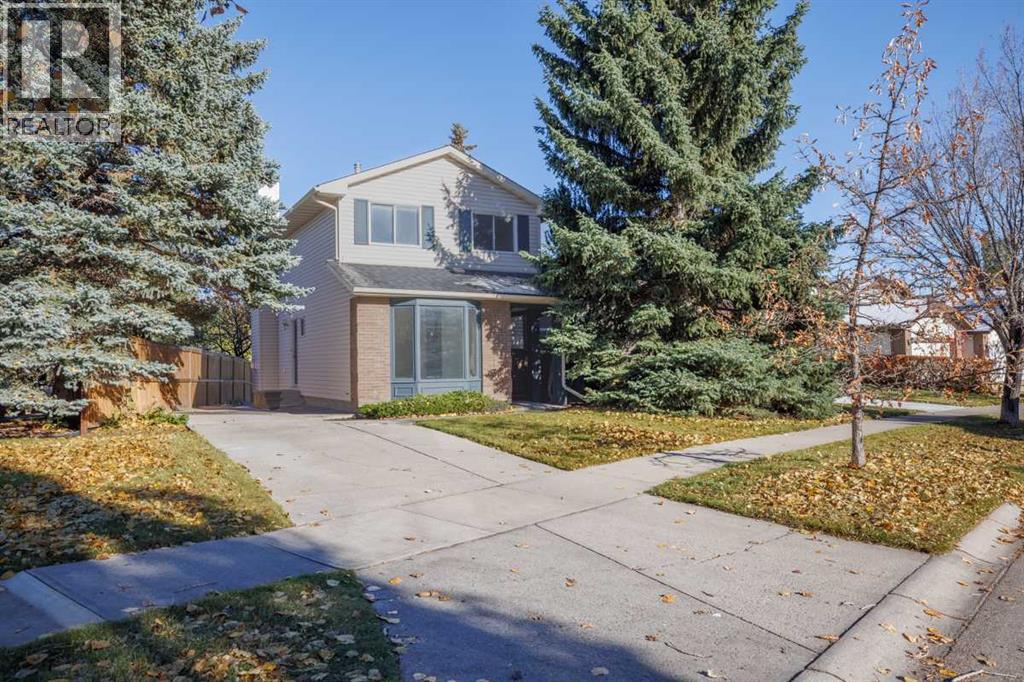
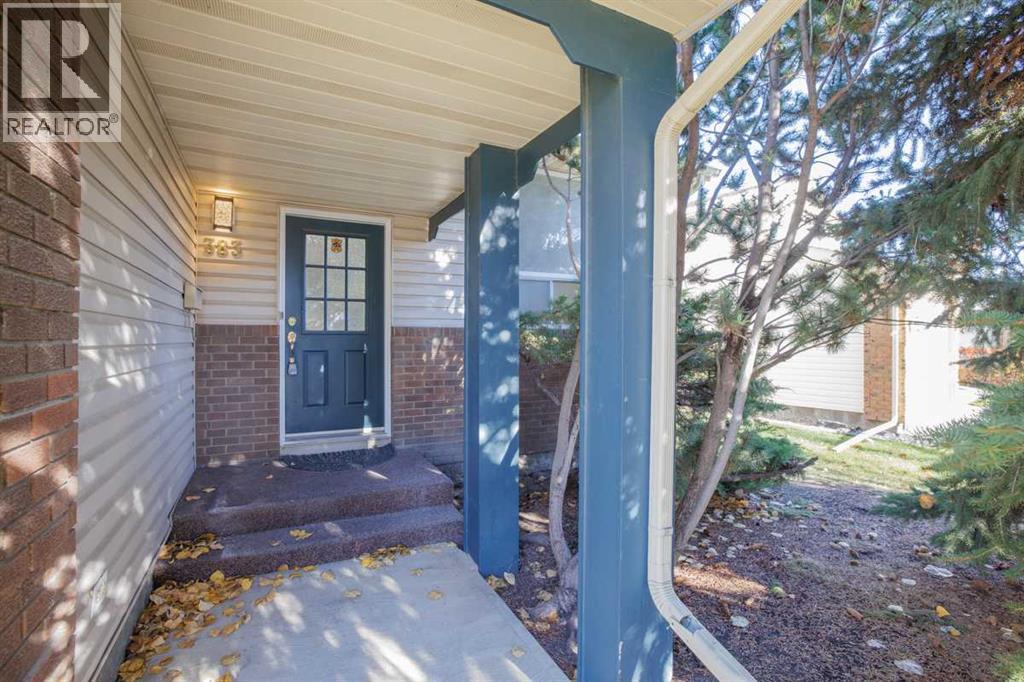
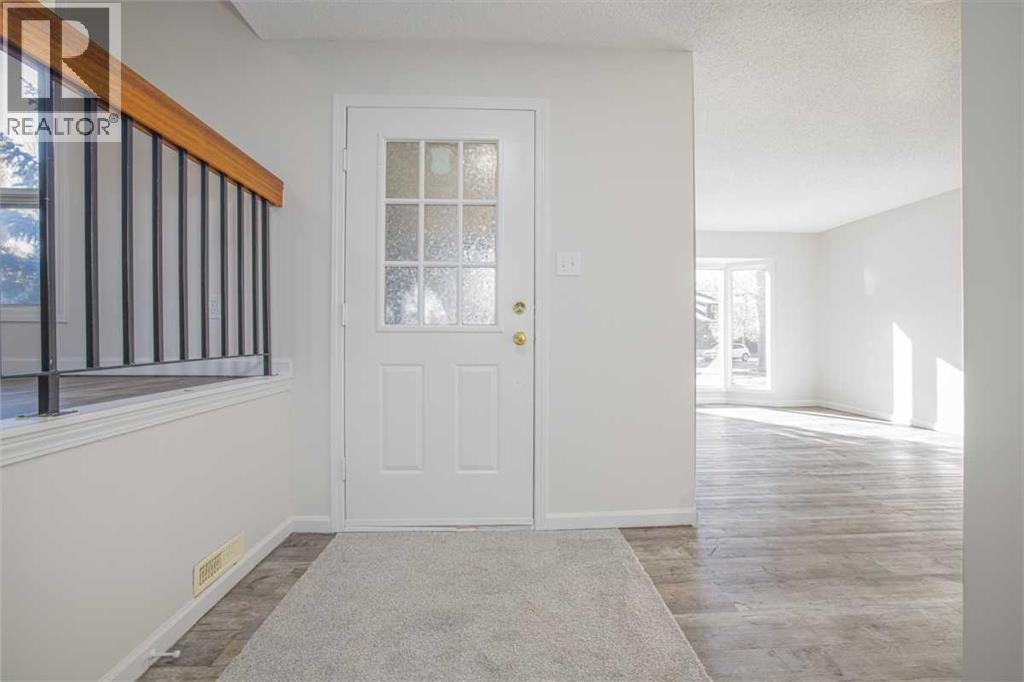
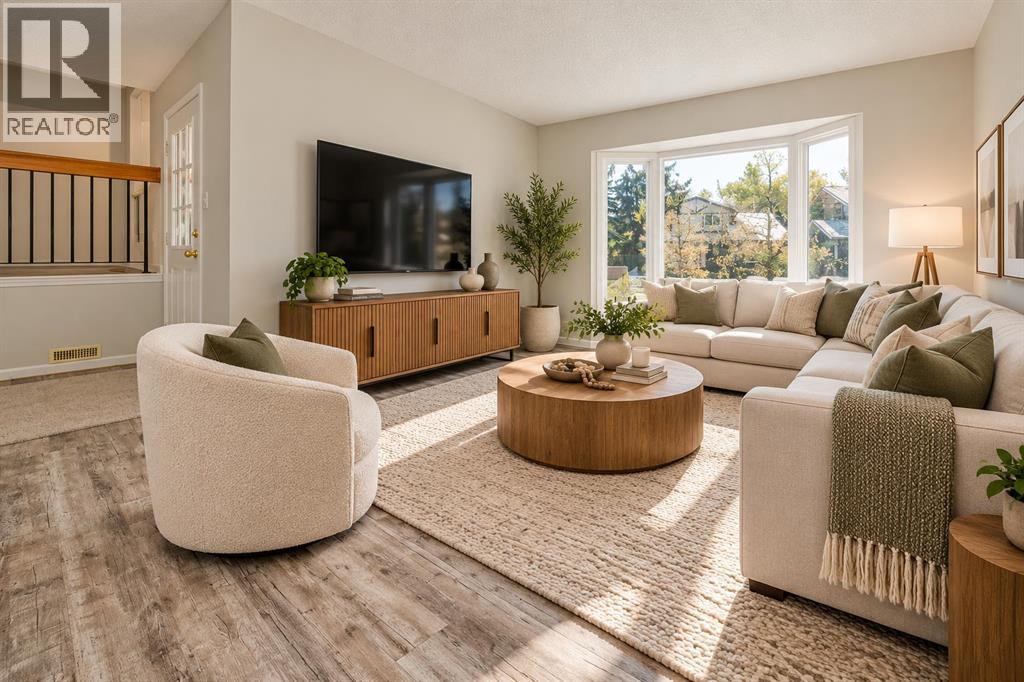
Enter an interest rate to see your estimated monthly payment.A rare find for at this price point in sought after Woodbine, this home is ready for you to move in and enjoy! This unique 5 level split home has plenty of room to grow. The main level features a large living room, family room with a wood burning fireplace, 2 pc bathroom and laundry with access to the private driveway or backyard. A few steps up a level you find the spacious & bright updated kitchen featuring stainless appliances, granite counter tops and a breakfast bar bar open to below. A large dining room area is perfect for family dinners or entertaining guests. The upper level has 2 kids rooms, a 4 pc bathroom as well a a spacious master bedroom with it's own 4 pc en suite. The lower is developed with rec room and den/office or 4th bedroom. The basement/mechanical room is undeveloped with plenty of space for storage and future development. All this on a fully fenced and landscaped yard that is treed and has a large private deck out back. Plenty of parking as well with a 2 car detached garage in the back and an oversized front driveway with plenty or space for 2-3 more vehicles or RV Parking. Some of the recent improvements include roof, appliances flooring & paint through the whole home. Call to book your private viewing! (id:31684)
| 3 hours ago | Listing updated with changes from the MLS® | |
| 9 hours ago | Status changed to Active | |
| yesterday | Listing first seen on site |



The trademarks MLS®, Multiple Listing Service® and the associated logos are owned by The Canadian Real Estate Association (CREA) and identify the quality of services provided by real estate professionals who are members of CREA. Used under license.
The trademarks REALTOR®, REALTORS®, and the REALTOR® logo are controlled by The Canadian Real Estate Association (CREA) and identify real estate professionals who are members of CREA. These trademarks are owned or controlled by The Canadian Real Estate Association (CREA) and identify real estate professionals who are members of CREA (REALTOR®) and/or the quality of services they provide (MLS®).
This REALTOR.ca listing content is owned and licensed by REALTOR® members of The Canadian Real Estate Association.