

70 Canals Close SWAirdrie, AB T4B 0S6
Mortgage Calculator
Monthly Payment (Est.)
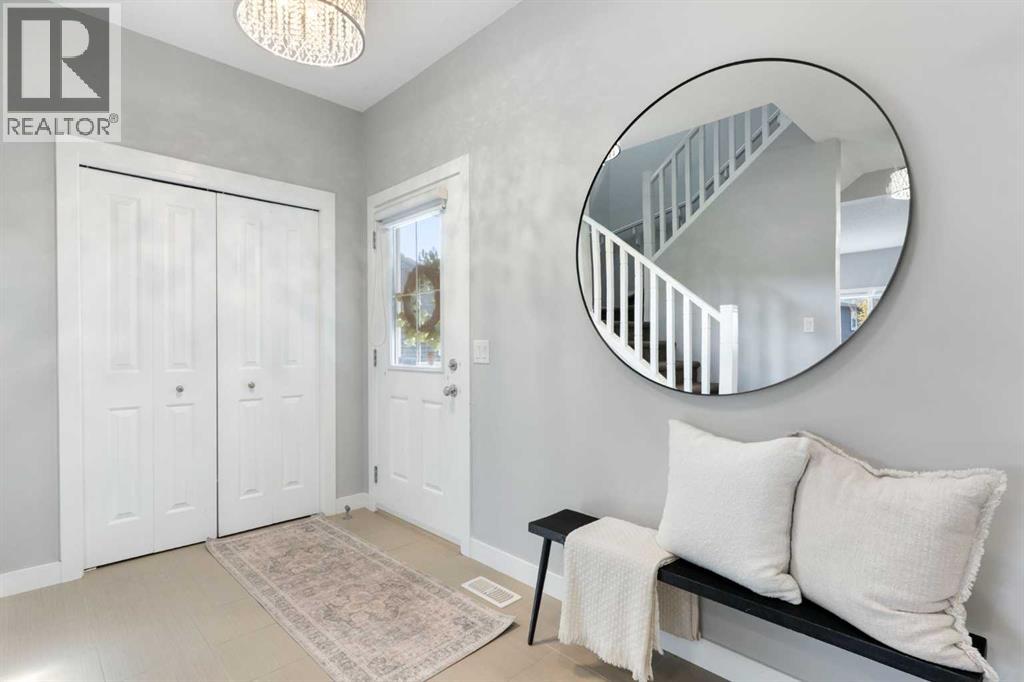
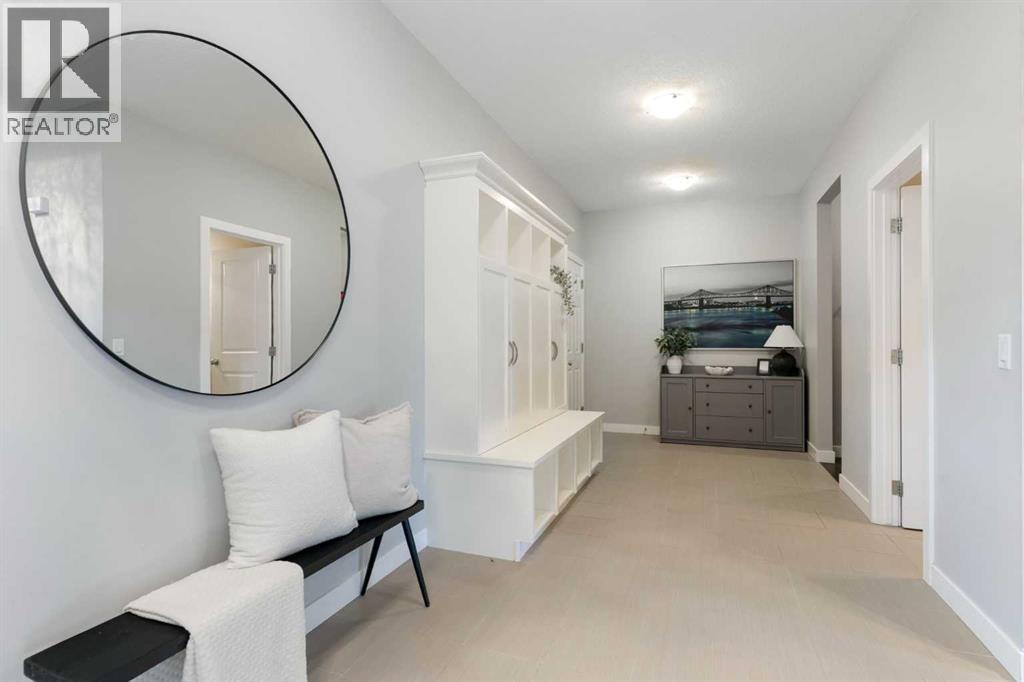
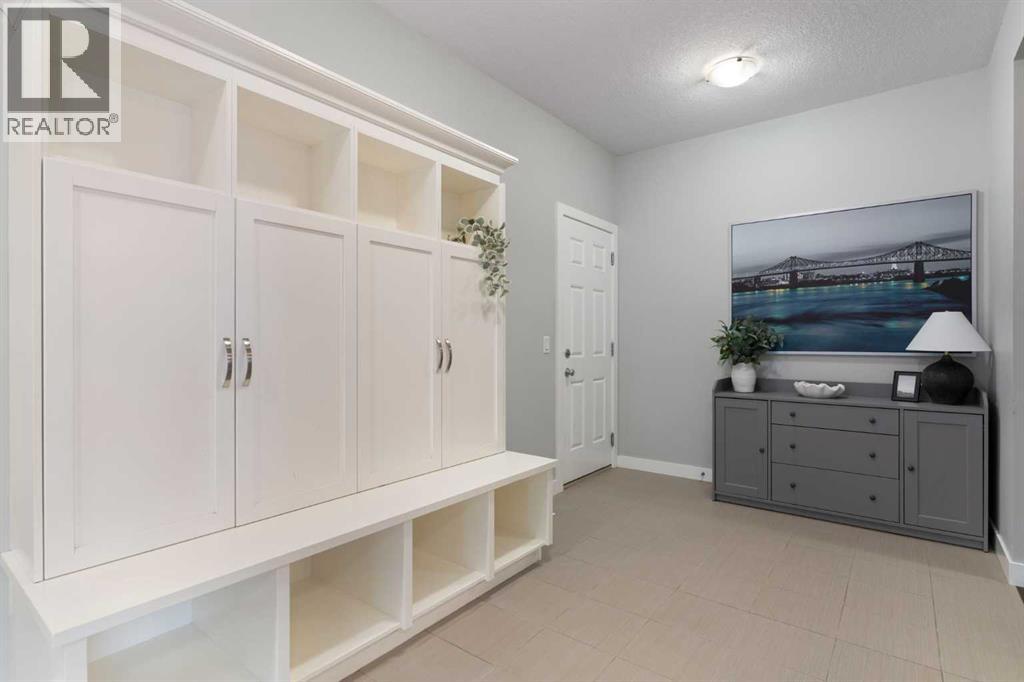
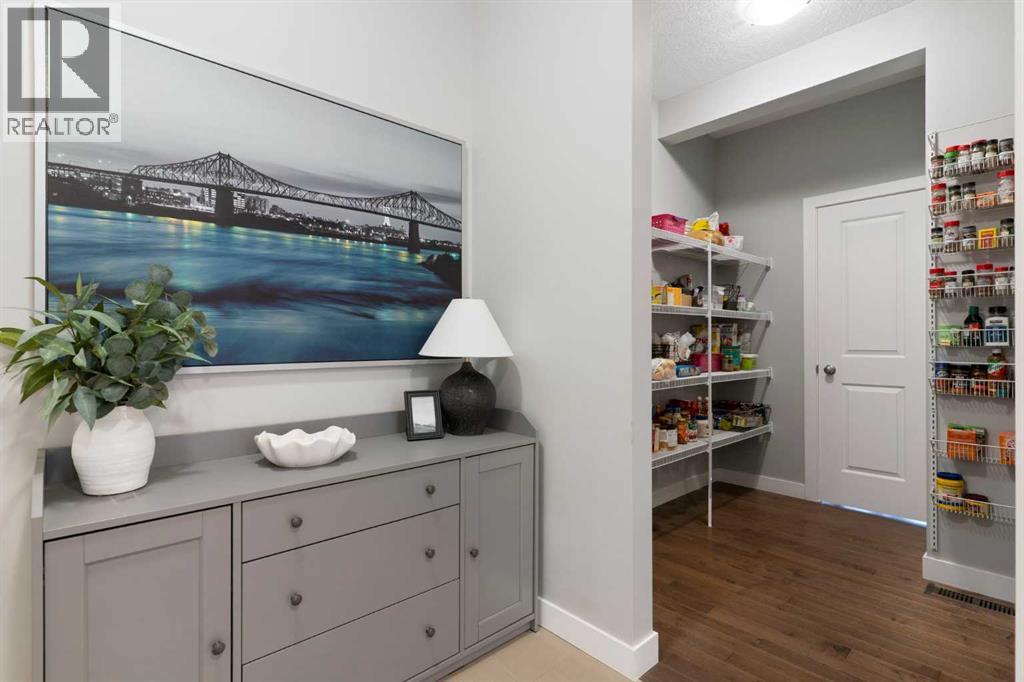
Enter an interest rate to see your estimated monthly payment.Hello, Gorgeous! Welcome to 70 Canals Close SW, a custom built two storey steps from the canal and its walking paths in Canals, Airdrie, with approximately 2,813 sq ft of developed living space (2,054 sq ft above grade, RMS, plus a 759 sq ft finished lower level). The main floor is open and bright, with a living room centred on a gas fireplace, a kitchen with quartz counters, a full island, stainless appliances and a walk through pantry, a dining area opening onto the new deck, a mudroom with built ins and a powder room. Upstairs, a vaulted bonus room sits with three bedrooms, including a primary with a canal view, a large walk in closet and an ensuite with quartz, a soaker tub and a separate shower, plus a full bathroom and a laundry room with a folding counter. The sunshine basement was finished in 2020 with permits and adds a fourth bedroom, a full bathroom and a large flex area. Central air conditioning, a heated and fully finished double garage with slat wall storage, permanent exterior lighting and Sonos audio. Out back: a golf green and chipping range, a new deck and a concrete patio, all with 100% maintenance free landscaping. A school is just down the street. (id:31684)
| 8 hours ago | Listing updated with changes from the MLS® | |
| 8 hours ago | Status changed to Active | |
| 2 days ago | Listing first seen on site |



The trademarks MLS®, Multiple Listing Service® and the associated logos are owned by The Canadian Real Estate Association (CREA) and identify the quality of services provided by real estate professionals who are members of CREA. Used under license.
The trademarks REALTOR®, REALTORS®, and the REALTOR® logo are controlled by The Canadian Real Estate Association (CREA) and identify real estate professionals who are members of CREA. These trademarks are owned or controlled by The Canadian Real Estate Association (CREA) and identify real estate professionals who are members of CREA (REALTOR®) and/or the quality of services they provide (MLS®).
This REALTOR.ca listing content is owned and licensed by REALTOR® members of The Canadian Real Estate Association.