

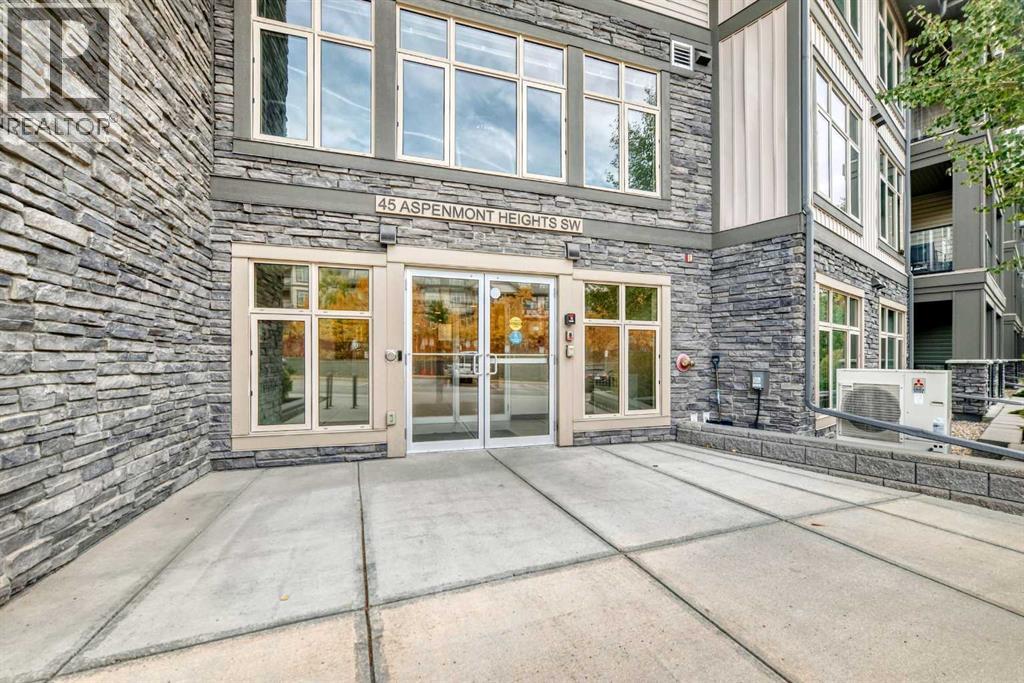
216, 45 Aspenmont Heights SWCalgary, AB T3H 0E6
Mortgage Calculator
Monthly Payment (Est.)
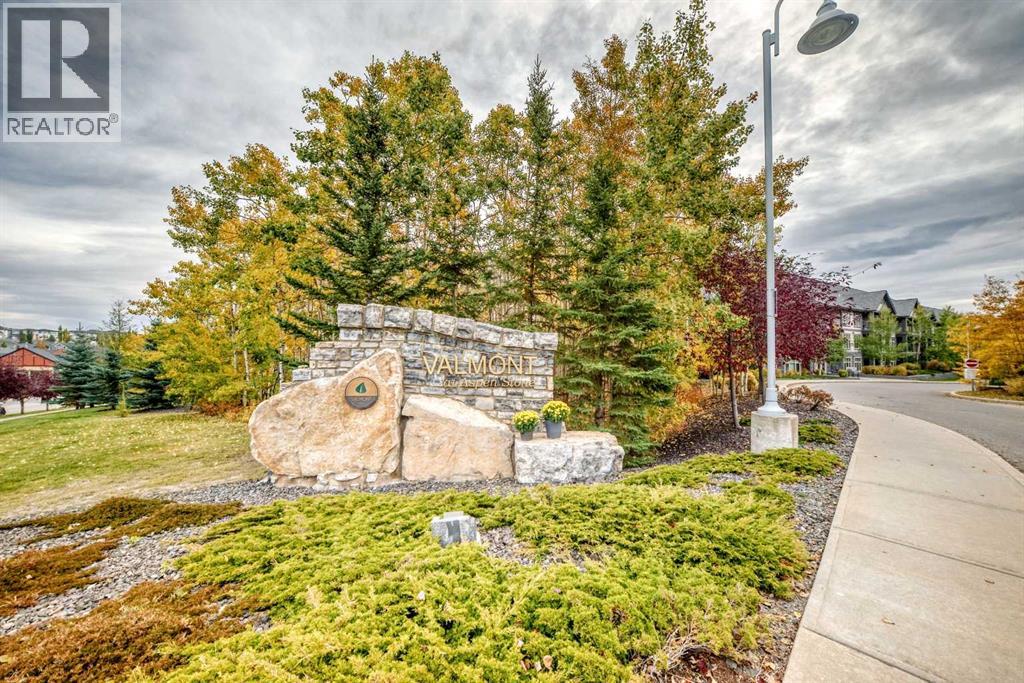
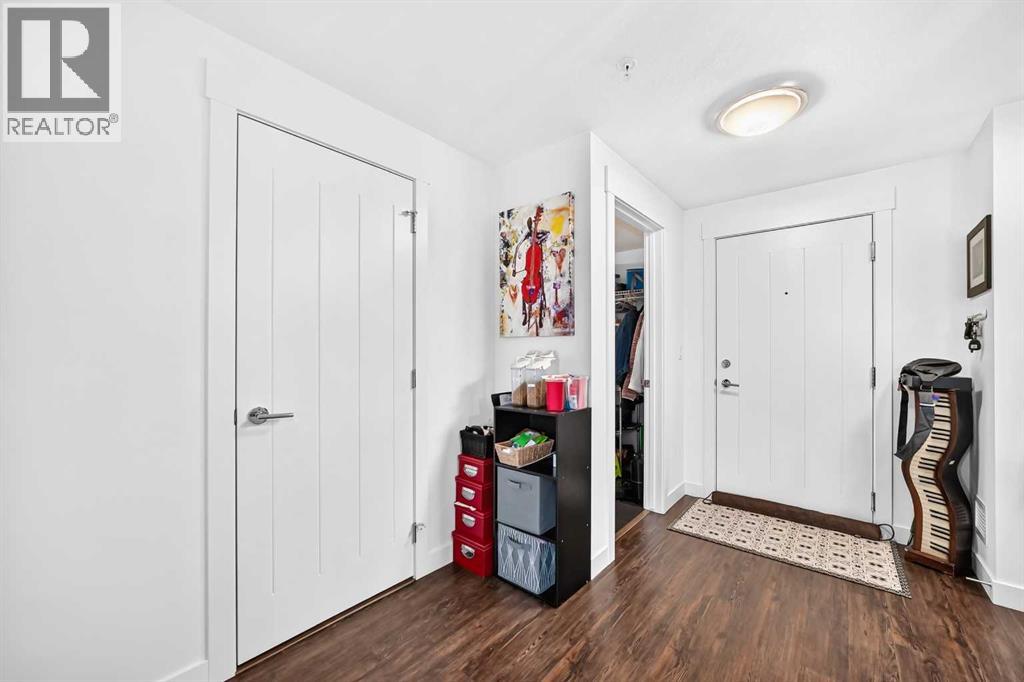
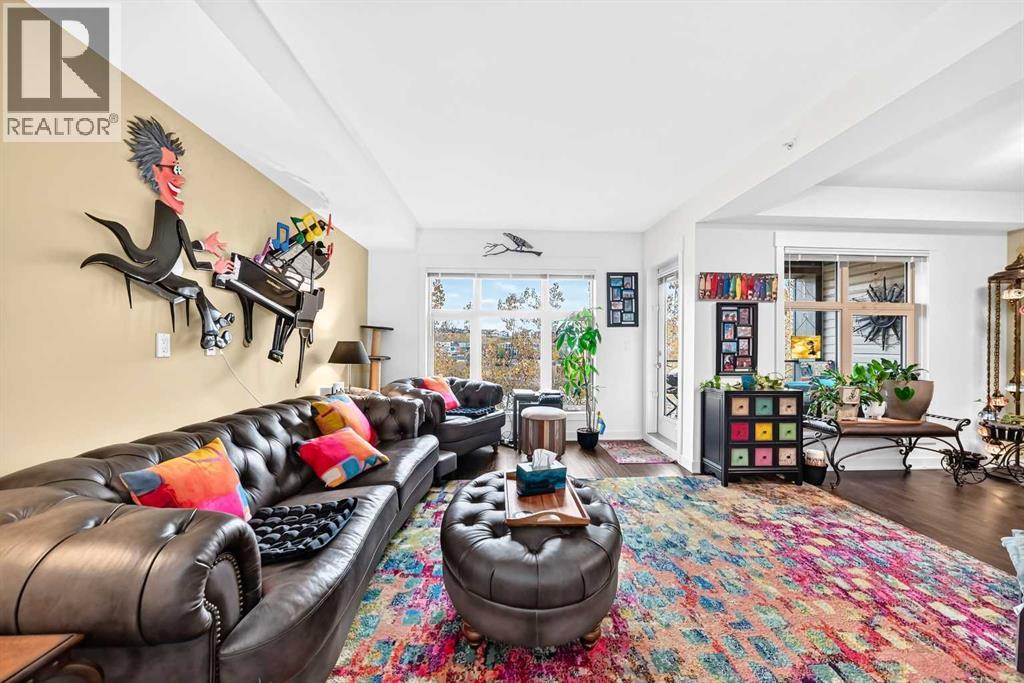
Enter an interest rate to see your estimated monthly payment.More than a condo—this is a home designed for flexible living! Welcome to #216 – 45 Aspenmont Heights SW, offering approximately 1,437 sq. ft. in Calgary’s desirable Aspen Woods community. What truly sets this home apart is its separate upper-level living space, featuring a spacious bedroom/living area, 4-piece bathroom and private entrance. Ideal for extended family, an adult child, caregiver, long-term guests or a home office, this unique layout offers exceptional privacy and versatility. Although this level has no kitchen, its separate entrance and private bathroom provide flexibility rarely found in condominium living. The main living area features a generous, functional layout with plenty of room for relaxing and entertaining. The well-appointed kitchen offers ample cabinetry, quartz countertops and stainless-steel appliances. In-floor heating and in-unit air conditioning provide year-round comfort, while the spacious floor plan delivers the convenience of condominium living without sacrificing space. Parking is another outstanding feature, with two parking stalls, one underground and another outside stall, providing added convenience and value for multi-vehicle households. Located in Valmont at Aspen Stone, this distinctive home combines generous living space, private upper-level accommodation, modern comforts and exceptional flexibility in one of Calgary’s most desirable west-side communities. Whether accommodating extended family, creating a private workspace or simply enjoying the extra room, #216 offers a unique opportunity for buyers seeking more than a traditional apartment-style condominium. Discover the space, privacy and versatility this exceptional home has to offer! (id:31684)
| 22 hours ago | Listing updated with changes from the MLS® | |
| 22 hours ago | Status changed to Active | |
| 3 days ago | Listing first seen on site |



The trademarks MLS®, Multiple Listing Service® and the associated logos are owned by The Canadian Real Estate Association (CREA) and identify the quality of services provided by real estate professionals who are members of CREA. Used under license.
The trademarks REALTOR®, REALTORS®, and the REALTOR® logo are controlled by The Canadian Real Estate Association (CREA) and identify real estate professionals who are members of CREA. These trademarks are owned or controlled by The Canadian Real Estate Association (CREA) and identify real estate professionals who are members of CREA (REALTOR®) and/or the quality of services they provide (MLS®).
This REALTOR.ca listing content is owned and licensed by REALTOR® members of The Canadian Real Estate Association.